Maintenance, Heat, Electricity, Water, Cable TV, Common Area Maintenance, Insurance, Parking
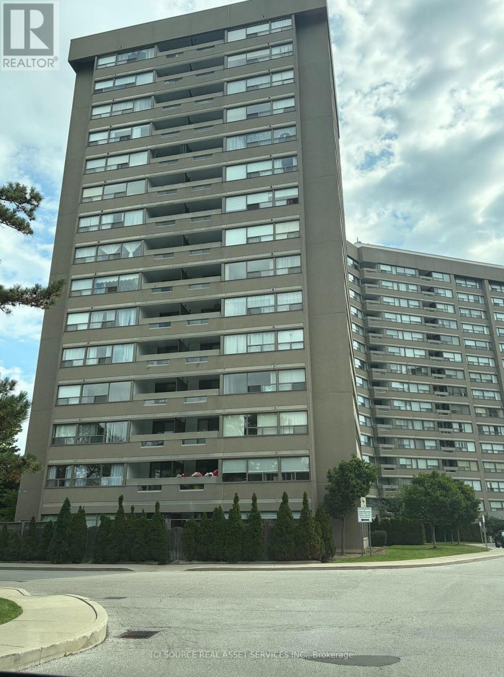
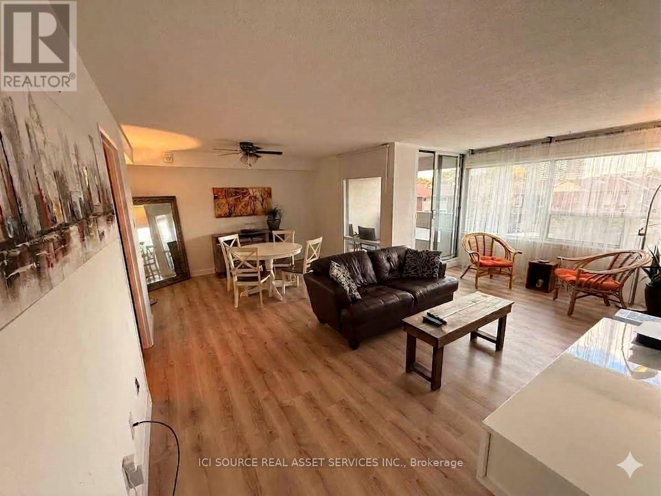
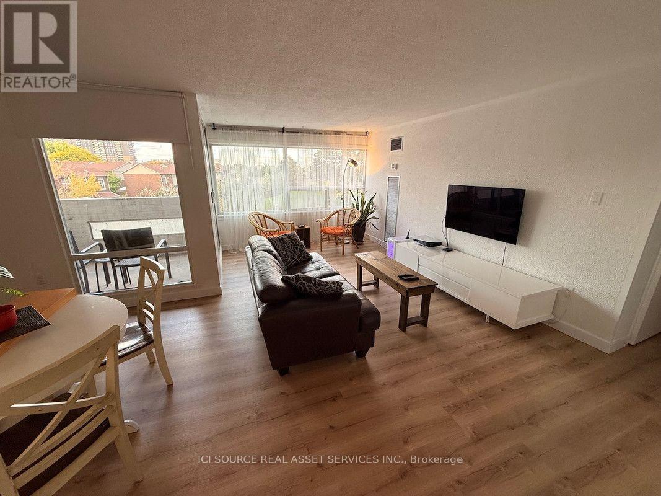
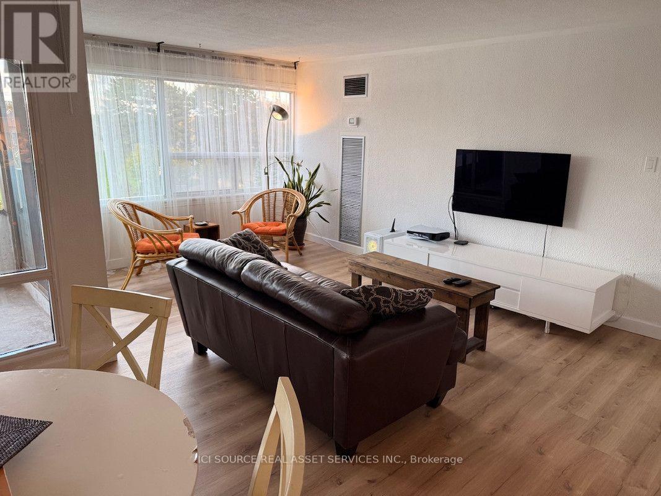
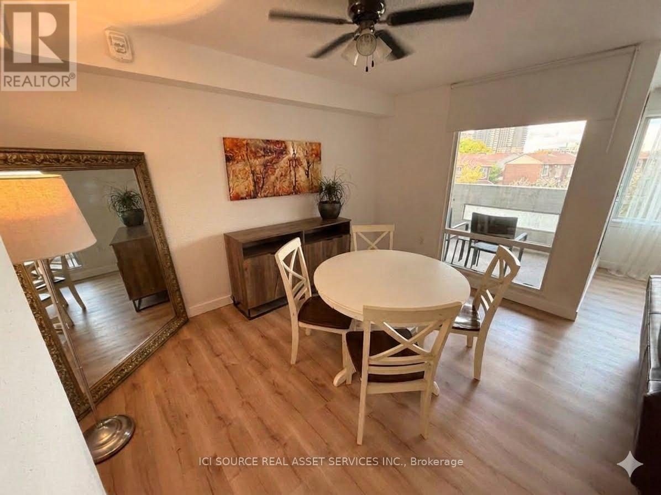
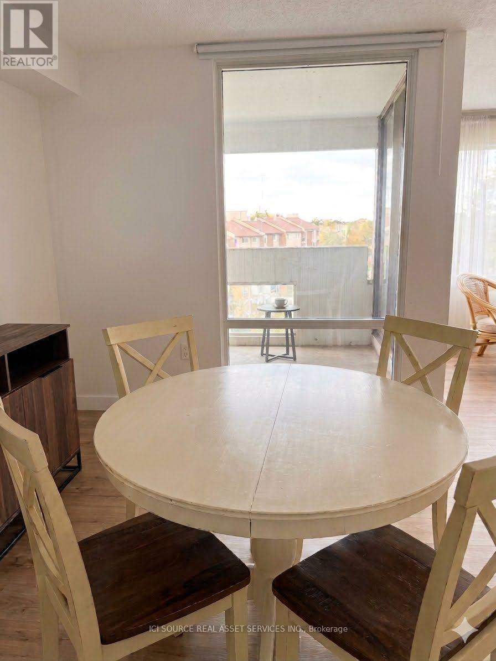
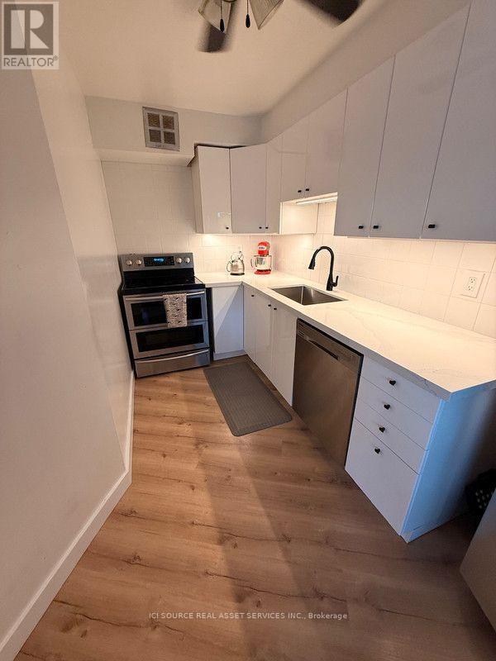
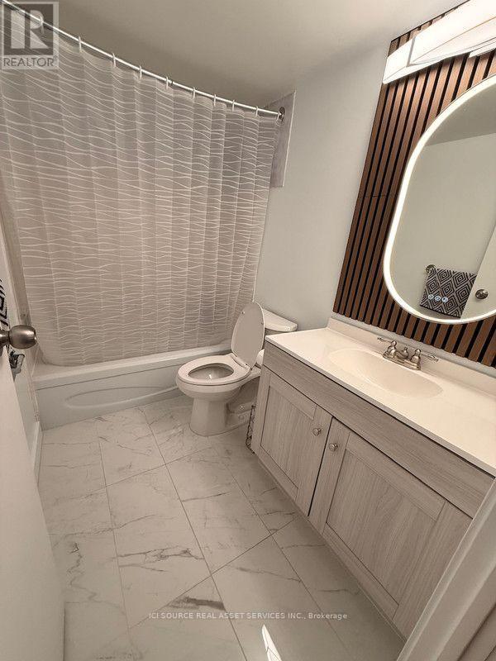
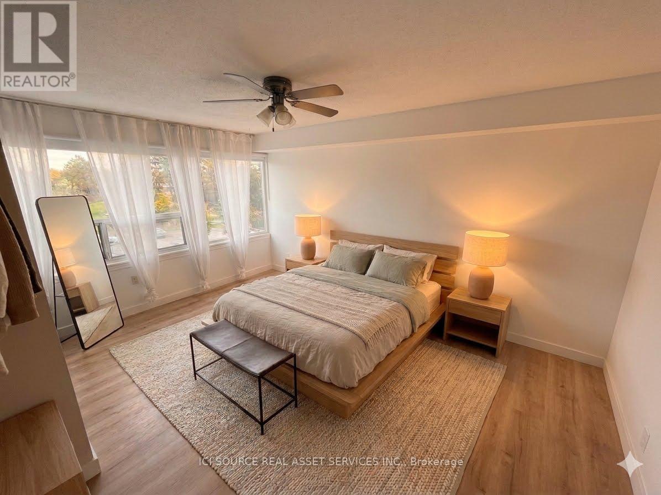
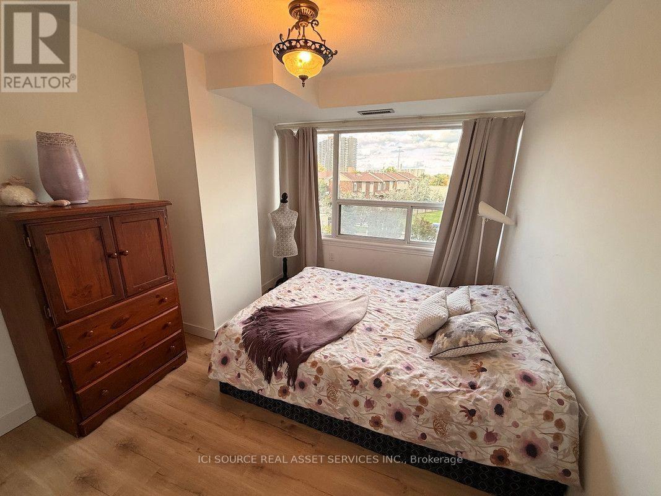
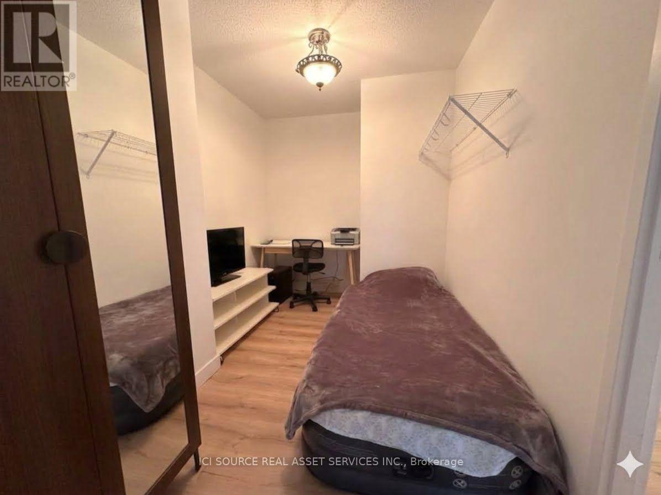
$897 MonthlyBright and spacious 2+1 Etobicoke condo. Updated kitchen, bathroom, and flooring throughout. Den can be used as a home office or a third bedroom. Large storage locker and laundry within unit, one parking spot. All-inclusive maintenance fees include all utilities and Rogers cable and internet. Conveniently located near airport, major highways, public transit, great schools, parks, grocery shopping, and malls. Unit is currently tenanted. *For Additional Property Details Click The Brochure Icon Below* (id:61194)
| MLS® Number | W13694572 |
| Property Type | Single Family |
| Community Name | Etobicoke West Mall |
| Community Features | Pets Allowed With Restrictions |
| Features | Balcony, Carpet Free |
| Parking Space Total | 1 |
| Structure | Tennis Court |
| Bathroom Total | 1 |
| Bedrooms Above Ground | 2 |
| Bedrooms Below Ground | 1 |
| Bedrooms Total | 3 |
| Amenities | Recreation Centre, Exercise Centre, Party Room, Sauna, Visitor Parking, Storage - Locker |
| Appliances | All |
| Basement Type | None |
| Cooling Type | Central Air Conditioning |
| Exterior Finish | Concrete |
| Heating Fuel | Natural Gas |
| Heating Type | Forced Air |
| Size Interior | 1,000 - 1,199 Ft2 |
| Type | Apartment |
| Underground | |
| Garage |
| Acreage | No |
| Level | Type | Length | Width | Dimensions |
|---|---|---|---|---|
| Main Level | Living Room | 5.69 m | 3.28 m | 5.69 m x 3.28 m |
| Main Level | Dining Room | 3.86 m | 2.64 m | 3.86 m x 2.64 m |
| Main Level | Kitchen | 3.05 m | 1.83 m | 3.05 m x 1.83 m |
| Main Level | Primary Bedroom | 4.67 m | 3.31 m | 4.67 m x 3.31 m |
| Main Level | Bedroom 2 | 3.21 m | 2.95 m | 3.21 m x 2.95 m |
| Main Level | Den | 3.58 m | 2.21 m | 3.58 m x 2.21 m |

The trademarks REALTOR®, REALTORS®, and the REALTOR® logo are controlled by The Canadian Real Estate Association (CREA) and identify real estate professionals who are members of CREA. The trademarks MLS®, Multiple Listing Service® and the associated logos are owned by The Canadian Real Estate Association (CREA) and identify the quality of services provided by real estate professionals who are members of CREA. The trademark DDF® is owned by The Canadian Real Estate Association (CREA) and identifies CREA's Data Distribution Facility (DDF®)