3 Bedroom
4 Bathroom
1,500 - 2,000 ft2
Fireplace
Central Air Conditioning
Forced Air
$849,900
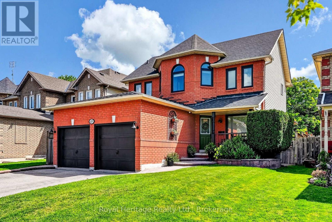
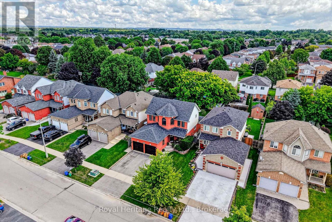
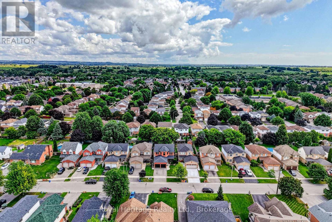
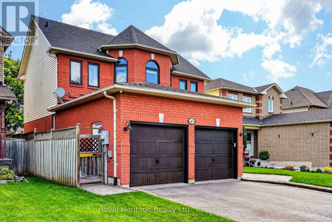
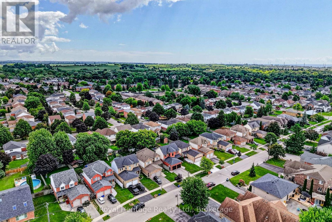
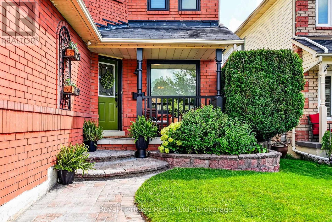
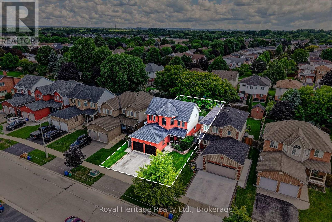
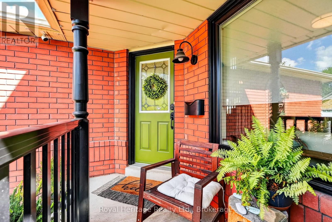
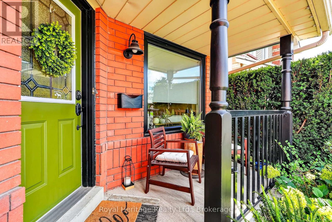
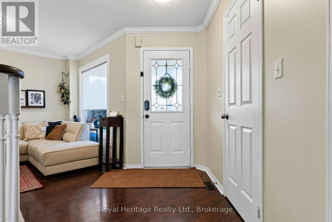
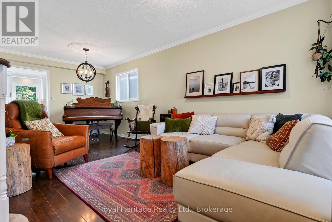
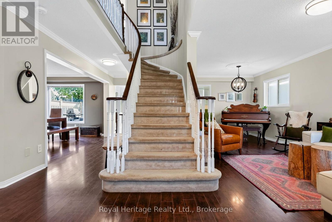
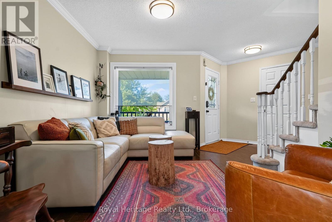
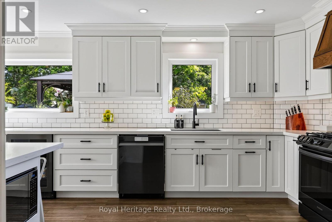
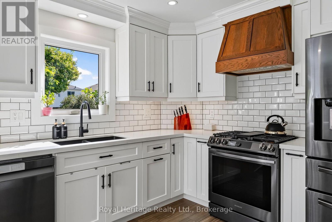
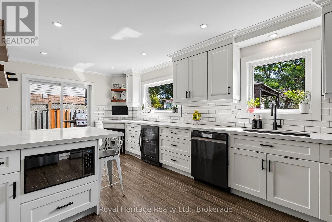
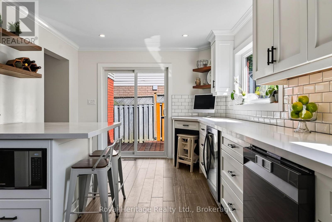
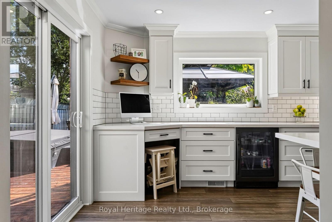
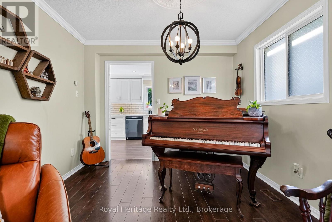
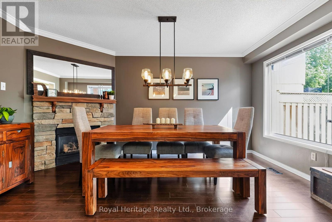
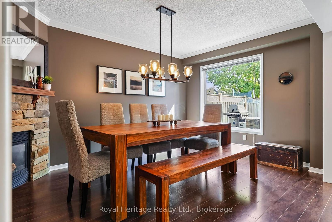
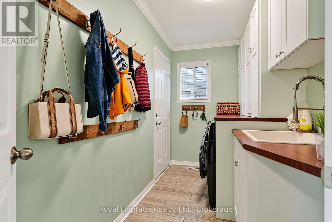
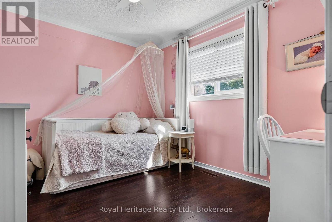
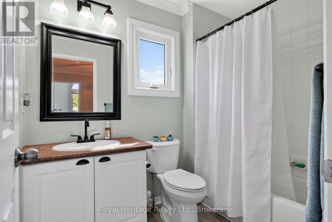
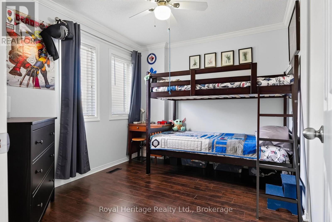
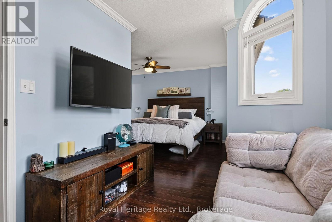
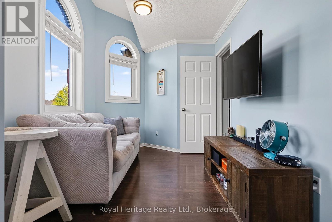
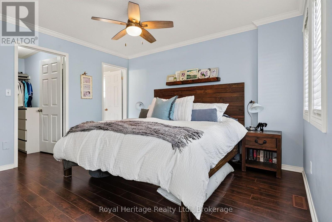
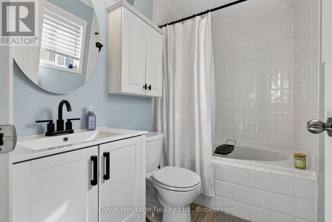
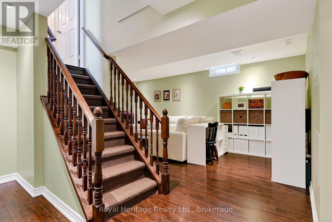
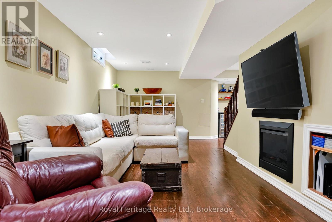
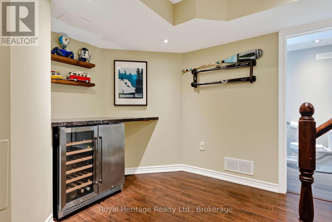
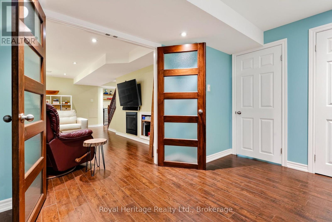
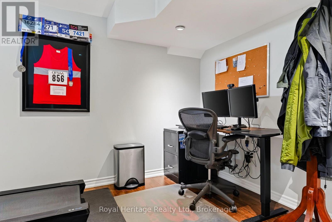
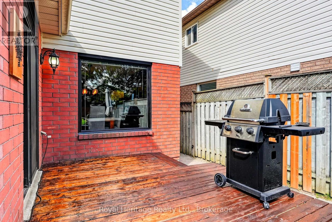
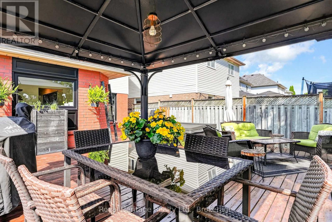
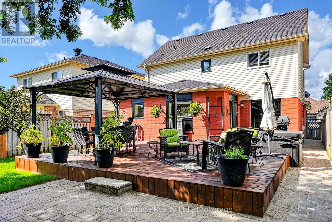
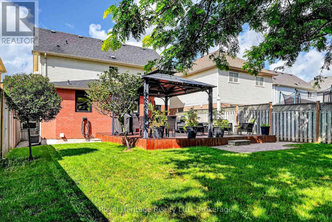
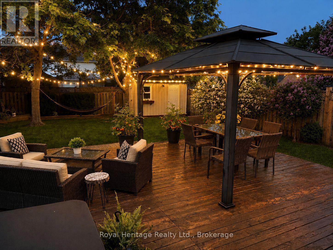
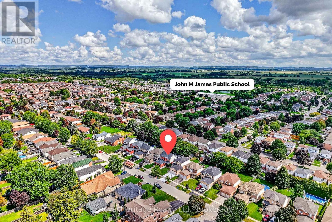
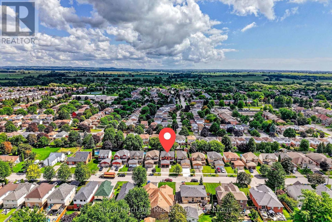
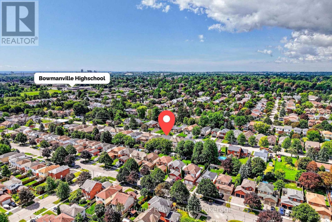
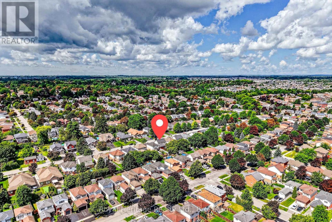
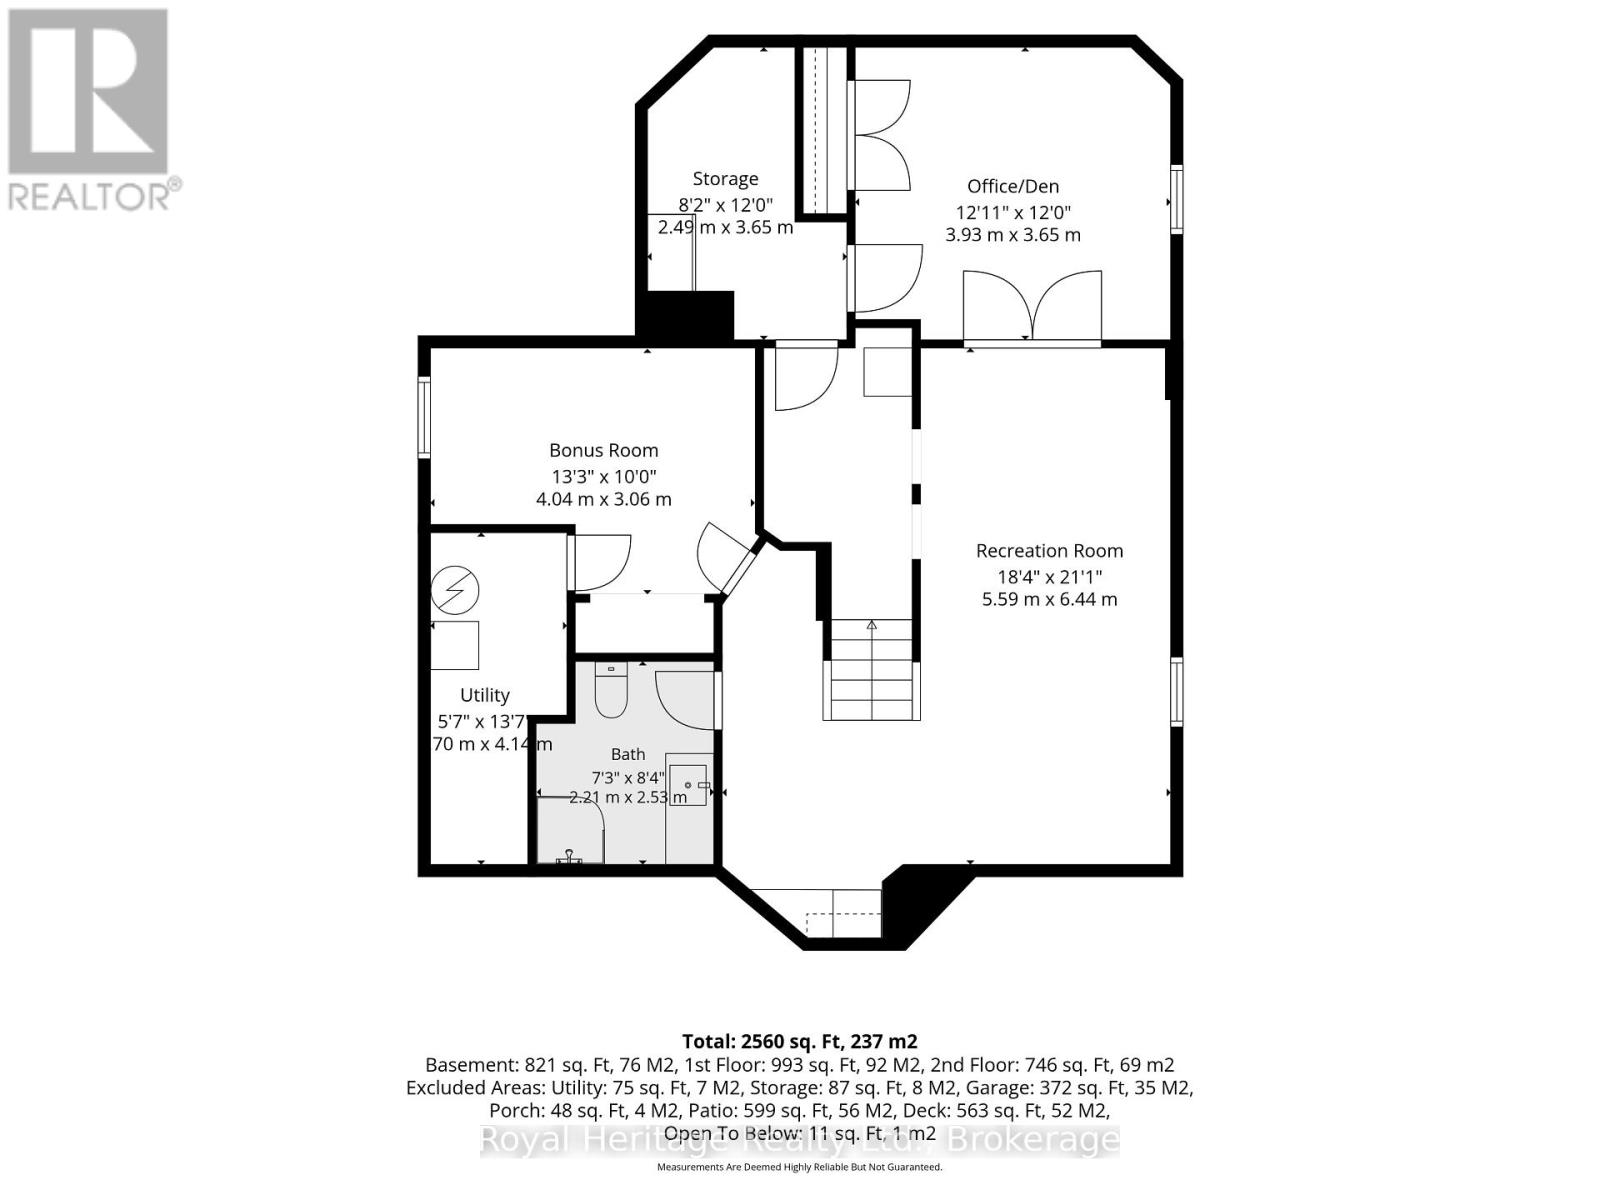
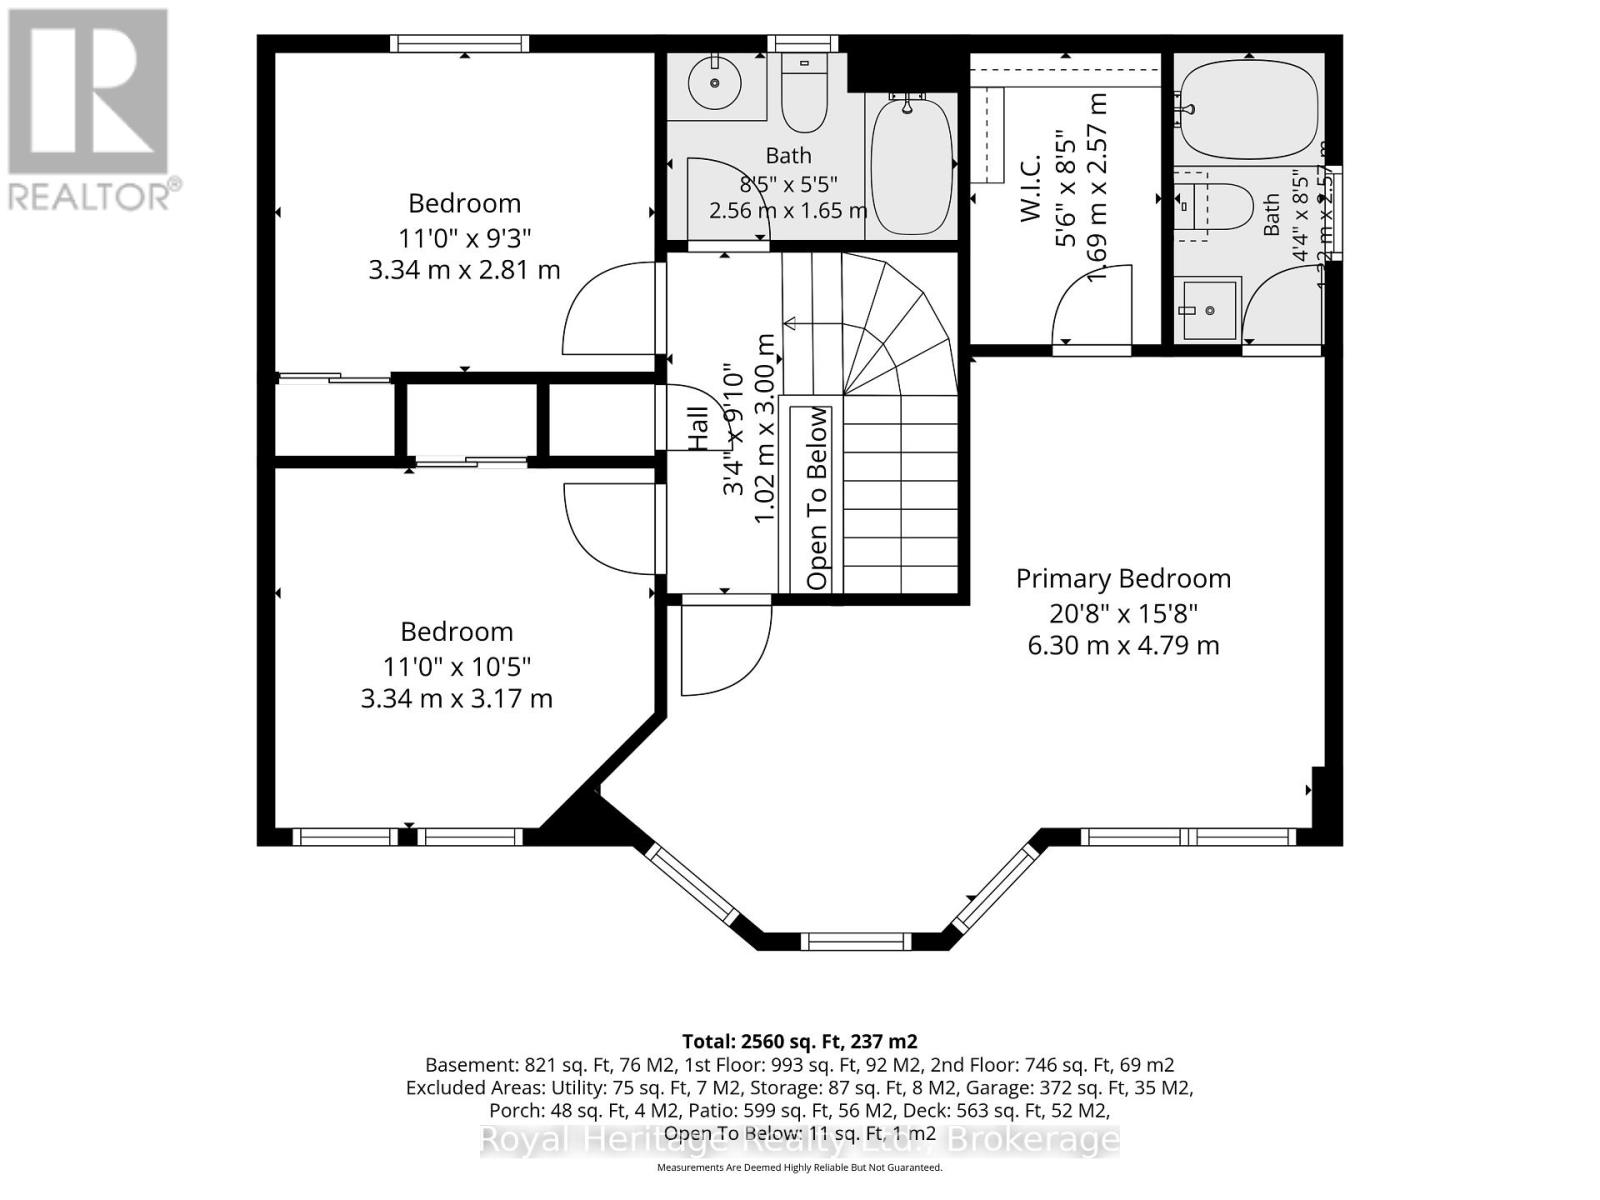
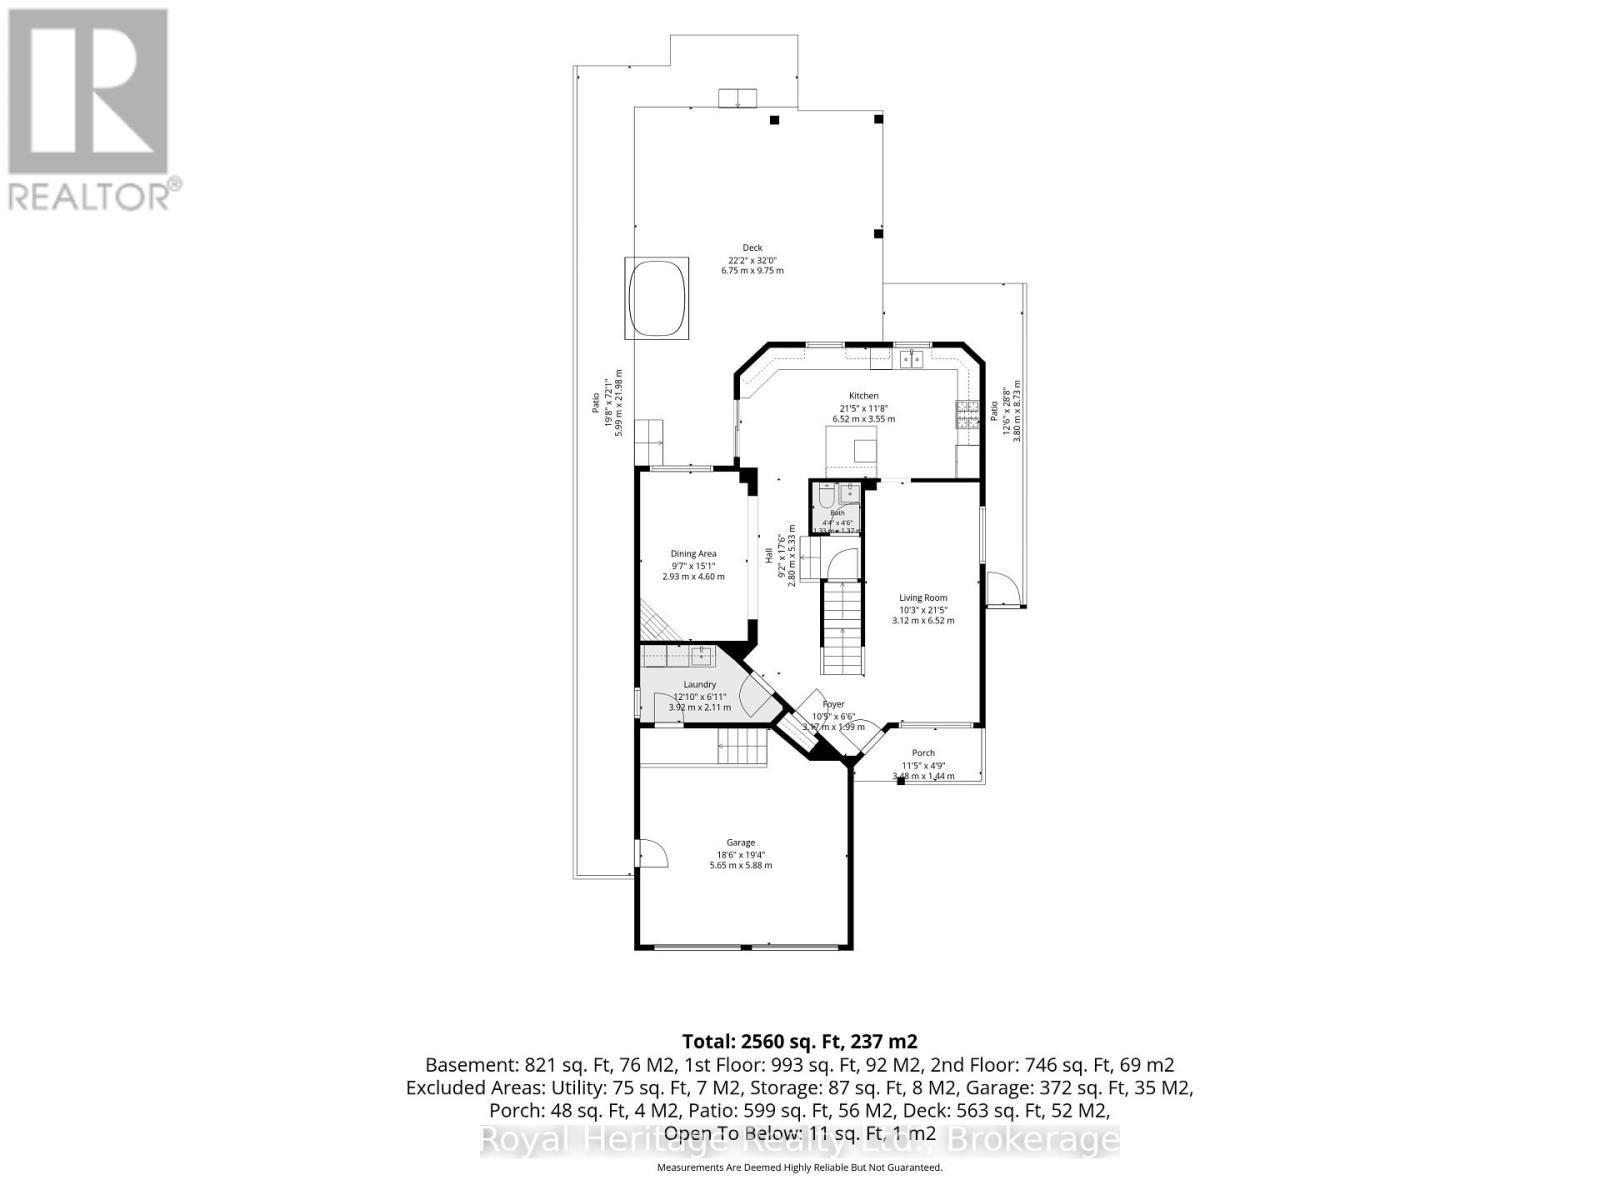
Welcome to this executive two-storey home in the heart of central Bowmanville, ideally situated in a quiet, family-oriented neighbourhood close to schools, shopping, parks, and everyday amenities. Beautifully maintained inside and out, this 3-bedroom, 4-bathroom residence offers a thoughtful layout designed for both comfort and function.The main floor features a high-end kitchen created with functionality and storage in mind, making it ideal for busy family life and entertaining alike. Main floor laundry adds everyday convenience, while the finished basement provides valuable additional living space for a recreation room, home office, gym, or play area.Outside, the home's curb appeal is enhanced by a double car garage, interlock walkway, and well-landscaped grounds. The large yard is framed by mature shade trees and complemented by low-maintenance gardens filled with perennial plants and flowers that bloom throughout the summer. A spacious deck creates the perfect setting for outdoor dining, relaxing, and hosting family and friends.Additional features include sensor lighting for automatic nighttime illumination and app-controlled outdoor LED lights for added style and convenience. Located close to conservation areas, hiking trails, parks, sports fields, and the aquatic centre, this home offers an exceptional lifestyle for active families seeking comfort, beauty, and a prime Bowmanville location. (id:61194)
Property Details
|
MLS® Number
|
E13694598 |
|
Property Type
|
Single Family |
|
Community Name
|
Bowmanville |
|
Amenities Near By
|
Park, Public Transit, Schools |
|
Equipment Type
|
Water Heater |
|
Features
|
Cul-de-sac, Level Lot, Lighting |
|
Parking Space Total
|
4 |
|
Rental Equipment Type
|
Water Heater |
|
Structure
|
Deck, Shed |
Building
|
Bathroom Total
|
4 |
|
Bedrooms Above Ground
|
3 |
|
Bedrooms Total
|
3 |
|
Age
|
16 To 30 Years |
|
Amenities
|
Fireplace(s) |
|
Appliances
|
Garage Door Opener Remote(s), Dishwasher, Dryer, Stove, Washer, Refrigerator |
|
Basement Development
|
Finished |
|
Basement Type
|
N/a (finished) |
|
Construction Style Attachment
|
Detached |
|
Cooling Type
|
Central Air Conditioning |
|
Exterior Finish
|
Brick, Vinyl Siding |
|
Fireplace Present
|
Yes |
|
Foundation Type
|
Poured Concrete |
|
Half Bath Total
|
1 |
|
Heating Fuel
|
Natural Gas |
|
Heating Type
|
Forced Air |
|
Stories Total
|
2 |
|
Size Interior
|
1,500 - 2,000 Ft2 |
|
Type
|
House |
|
Utility Water
|
Municipal Water |
Parking
Land
|
Acreage
|
No |
|
Fence Type
|
Fenced Yard |
|
Land Amenities
|
Park, Public Transit, Schools |
|
Sewer
|
Sanitary Sewer |
|
Size Depth
|
131 Ft ,7 In |
|
Size Frontage
|
39 Ft ,4 In |
|
Size Irregular
|
39.4 X 131.6 Ft |
|
Size Total Text
|
39.4 X 131.6 Ft |
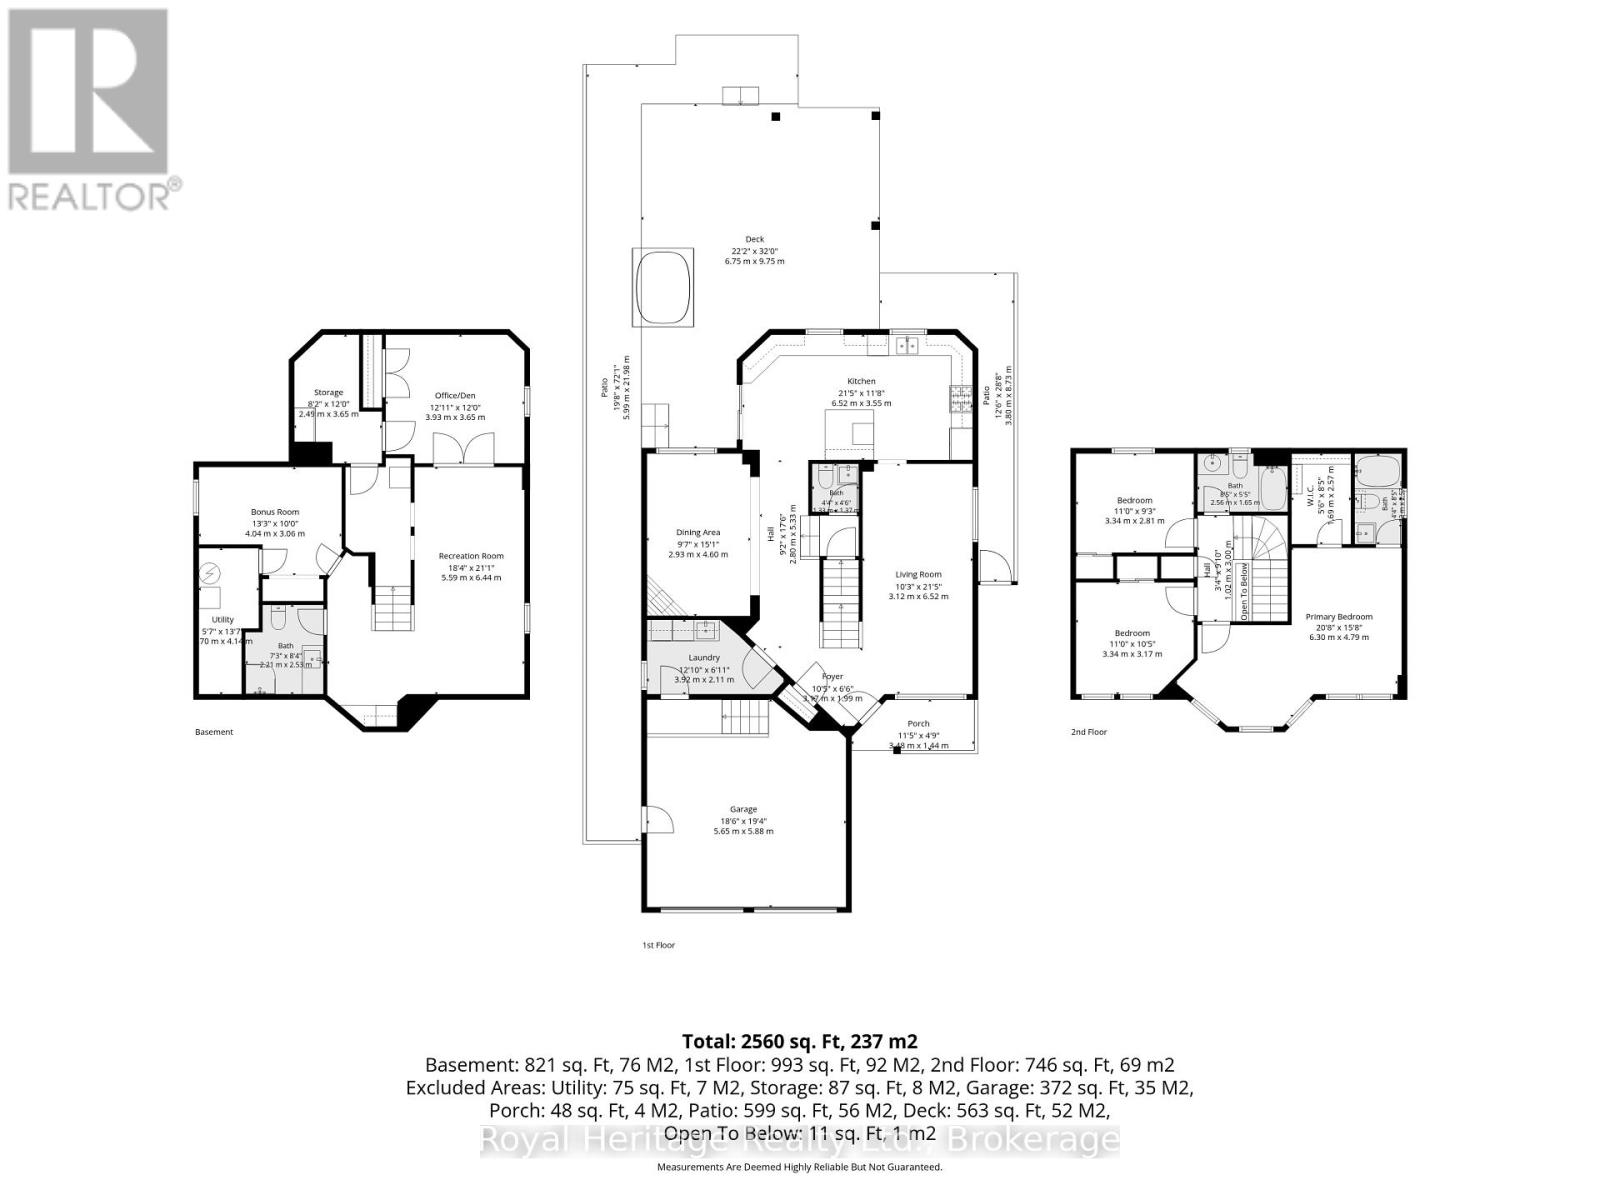
Rooms
| Level |
Type |
Length |
Width |
Dimensions |
|
Second Level |
Bedroom 2 |
3.34 m |
2.81 m |
3.34 m x 2.81 m |
|
Second Level |
Bedroom 3 |
3.34 m |
3.17 m |
3.34 m x 3.17 m |
|
Second Level |
Primary Bedroom |
6.3 m |
4.79 m |
6.3 m x 4.79 m |
|
Second Level |
Bathroom |
1.34 m |
2.59 m |
1.34 m x 2.59 m |
|
Second Level |
Bathroom |
2.56 m |
1.65 m |
2.56 m x 1.65 m |
|
Basement |
Den |
3.93 m |
3.65 m |
3.93 m x 3.65 m |
|
Basement |
Bathroom |
2.21 m |
2.53 m |
2.21 m x 2.53 m |
|
Basement |
Utility Room |
1.74 m |
4.14 m |
1.74 m x 4.14 m |
|
Basement |
Office |
4.04 m |
3.06 m |
4.04 m x 3.06 m |
|
Basement |
Recreational, Games Room |
5.59 m |
6.44 m |
5.59 m x 6.44 m |
|
Main Level |
Kitchen |
6.52 m |
3.55 m |
6.52 m x 3.55 m |
|
Main Level |
Dining Room |
4.6 m |
2.93 m |
4.6 m x 2.93 m |
|
Main Level |
Laundry Room |
3.92 m |
2.11 m |
3.92 m x 2.11 m |
|
Main Level |
Foyer |
3.17 m |
1.99 m |
3.17 m x 1.99 m |
|
Main Level |
Living Room |
3.12 m |
6.52 m |
3.12 m x 6.52 m |
|
In Between |
Bathroom |
1.33 m |
1.37 m |
1.33 m x 1.37 m |