2 Bedroom
1 Bathroom
800 - 899 ft2
None
$1,825 Monthly
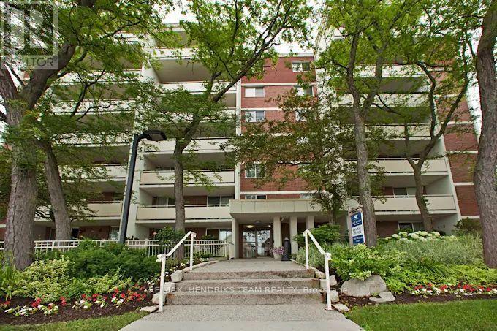
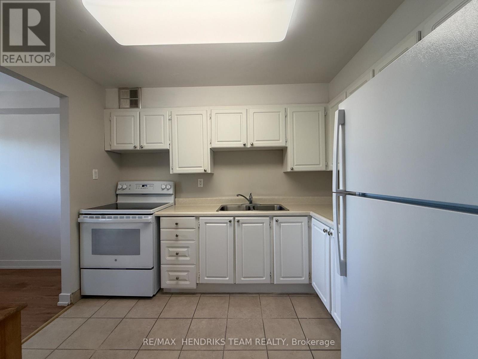
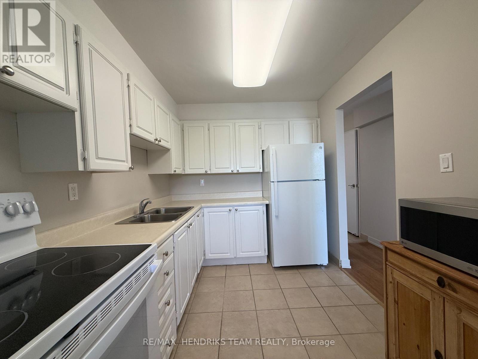
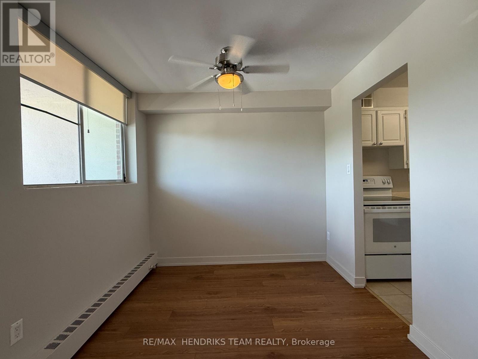
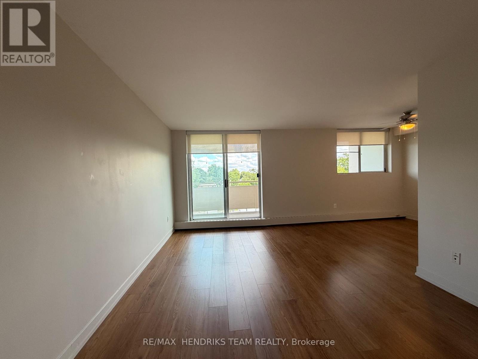
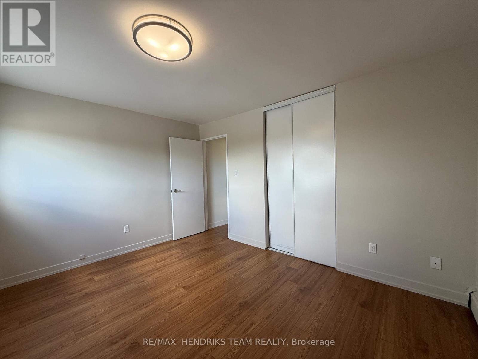
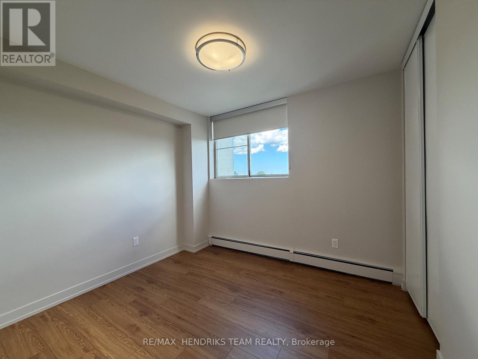
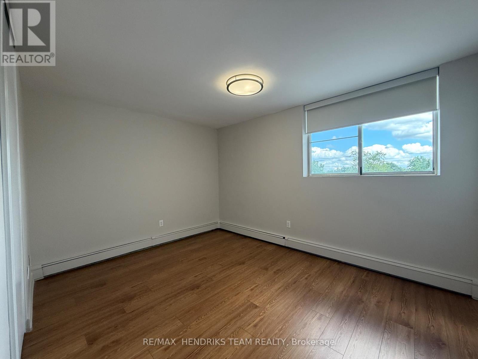
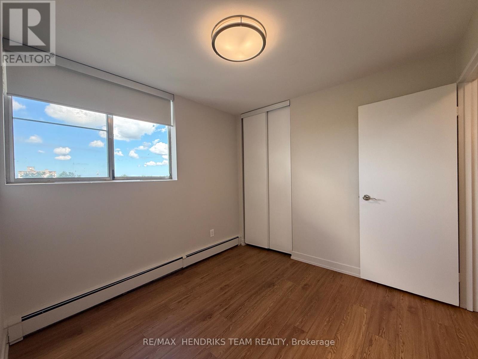
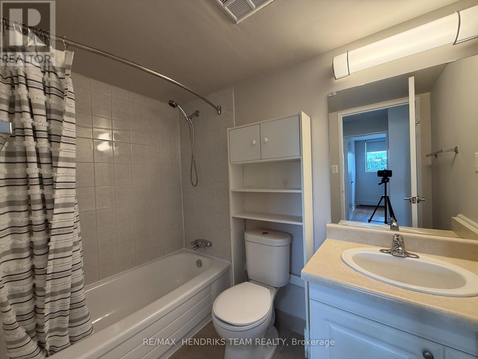
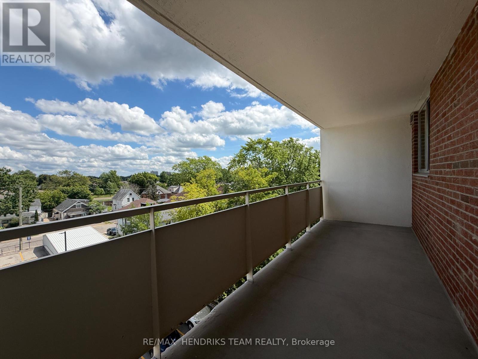
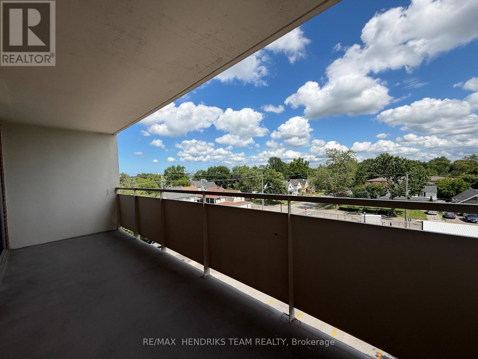
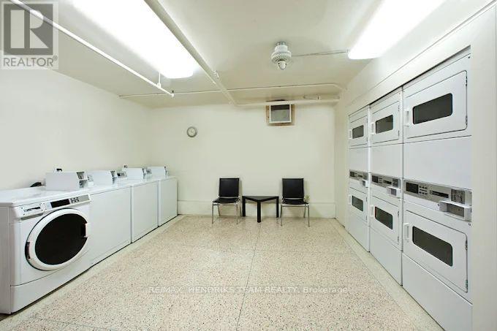
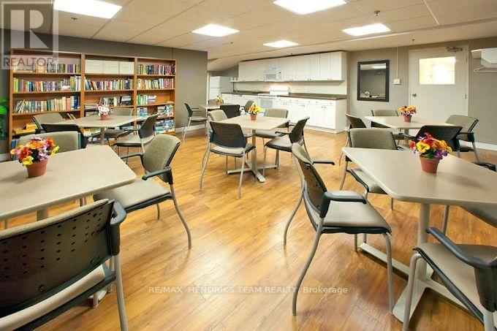
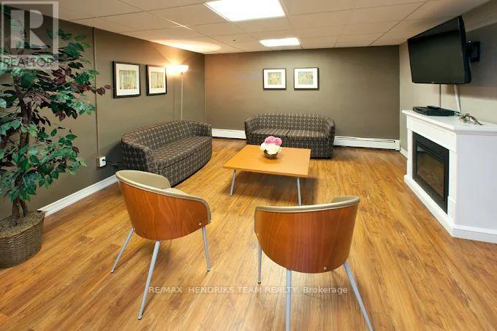
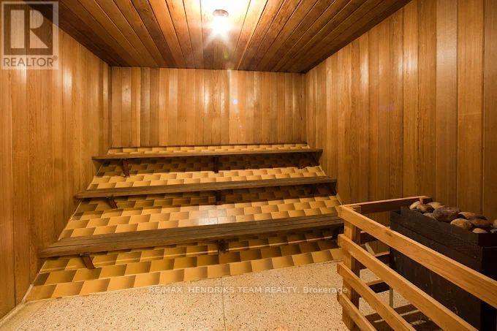
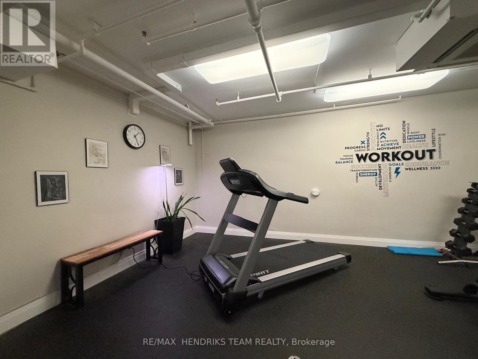
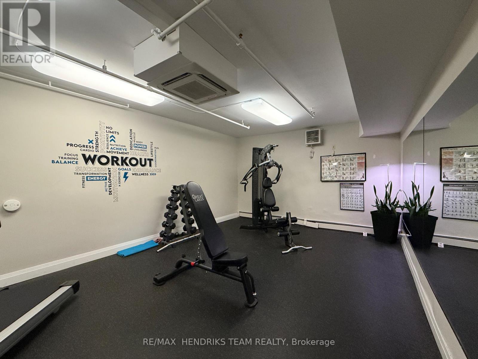
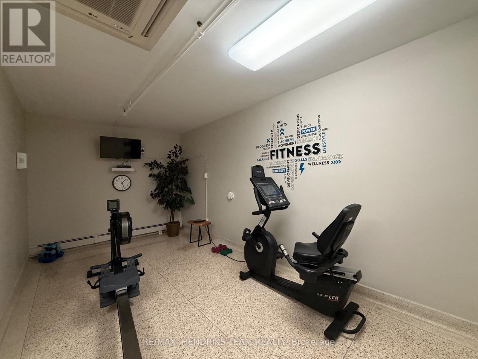
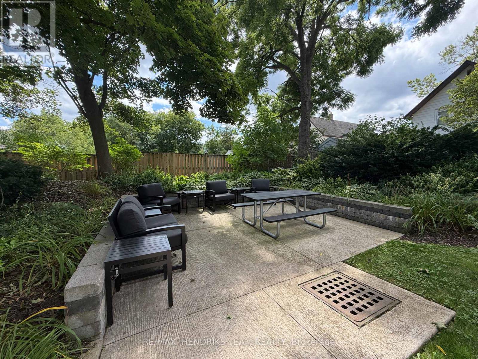
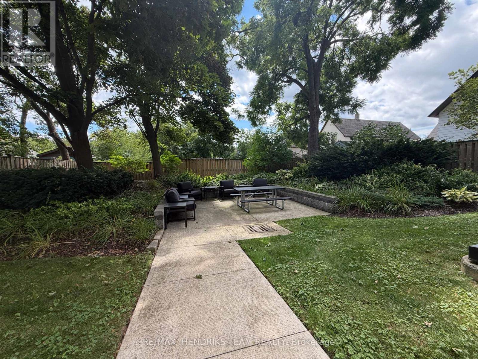
Welcome to Lord Simcoe Apartments, where you get to be close to all the life Niagara Falls has to offer while simultaneously being surrounded by scenic parks and trails. This thoughtfully designed two-bedroom suite features a functional walk-through kitchen with white cabinets and appliances leading to the adjoining dining area, two spacious bedrooms, a clean, white four-piece bathroom with a tiled tub/shower combo. The bright living room opens onto a large private balcony, perfect for enjoying fresh air and natural light. Residents enjoy an array of ammenities, including a fitness centre, sauna, social room for community events, and a community patio perfect for relaxing outside. The building also offers secure entry, on-site laundry an elevator, underground and surface parking for added convenience. With easy access to the QEW and public transit, as well as nearby shopping, restaurants, and entertainment, Lord Simcoe Apartments provides a comfortable, community-focused lifestyle in a serene setting. (id:61194)
Property Details
|
MLS® Number
|
X13694832 |
|
Property Type
|
Single Family |
|
Community Name
|
210 - Downtown |
|
Community Features
|
Pets Allowed With Restrictions |
|
Features
|
Elevator, Balcony, Carpet Free |
|
Parking Space Total
|
1 |
Building
|
Bathroom Total
|
1 |
|
Bedrooms Above Ground
|
2 |
|
Bedrooms Total
|
2 |
|
Amenities
|
Exercise Centre, Party Room, Sauna |
|
Basement Type
|
None |
|
Cooling Type
|
None |
|
Exterior Finish
|
Brick, Concrete |
|
Heating Fuel
|
Natural Gas |
|
Size Interior
|
800 - 899 Ft2 |
|
Type
|
Other |
Parking
Land
Rooms
| Level |
Type |
Length |
Width |
Dimensions |
|
Main Level |
Kitchen |
3 m |
2.4 m |
3 m x 2.4 m |
|
Main Level |
Dining Room |
2.9 m |
2.5 m |
2.9 m x 2.5 m |
|
Main Level |
Living Room |
3.4 m |
2.7 m |
3.4 m x 2.7 m |
|
Main Level |
Bedroom |
4 m |
3.3 m |
4 m x 3.3 m |
|
Main Level |
Bedroom |
3.3 m |
2.7 m |
3.3 m x 2.7 m |