2 Bedroom
2 Bathroom
700 - 799 ft2
Indoor Pool
Central Air Conditioning
Forced Air
$4,800 Monthly
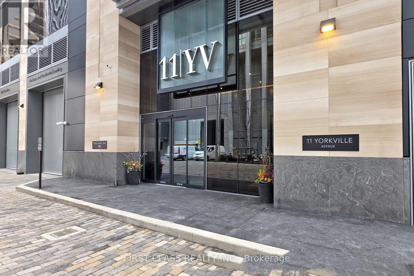
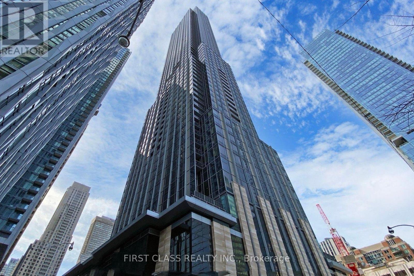
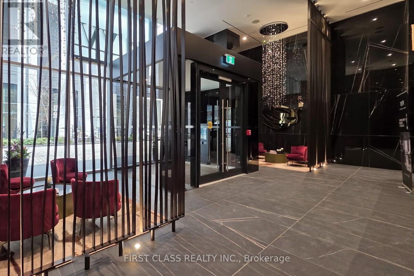
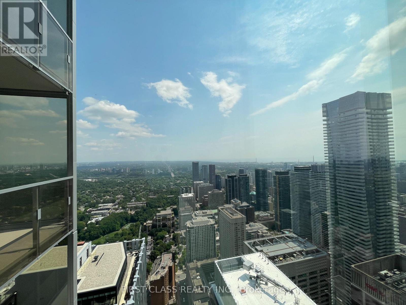
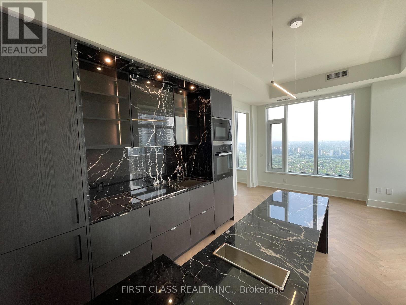
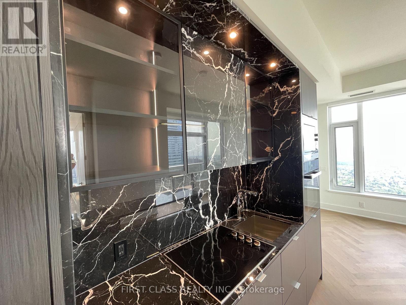
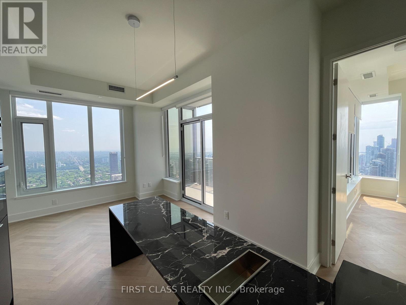
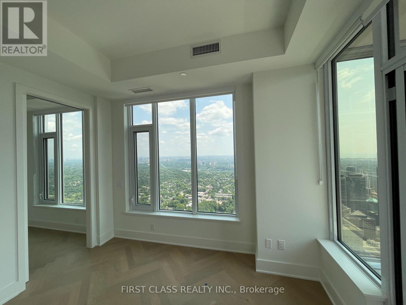
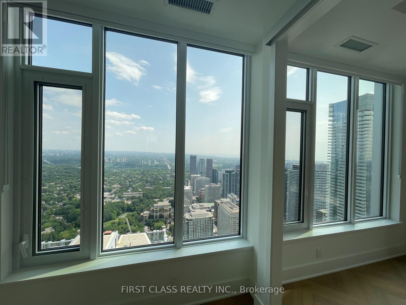
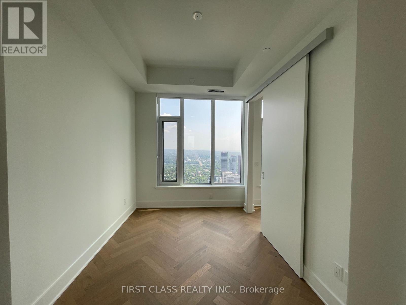
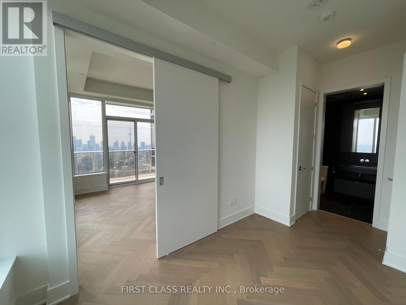
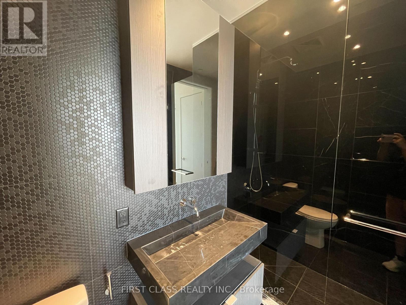
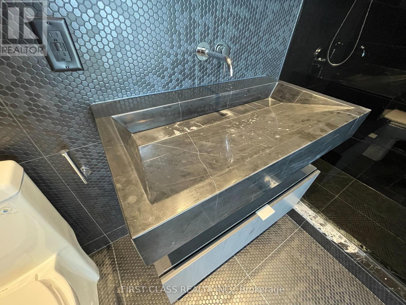
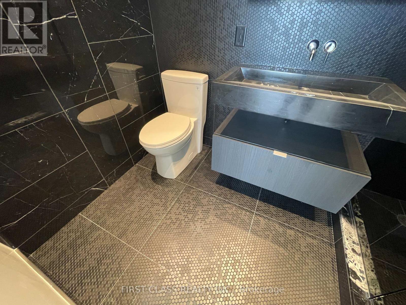
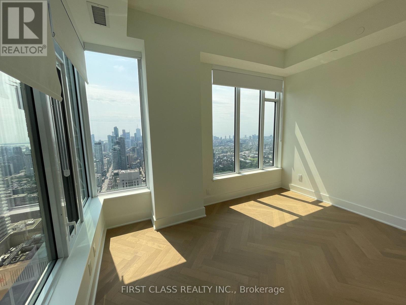
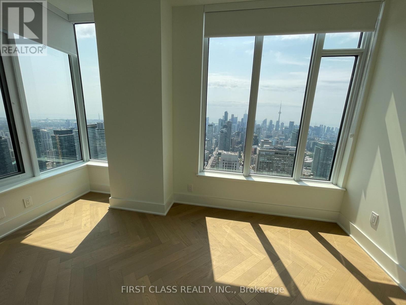
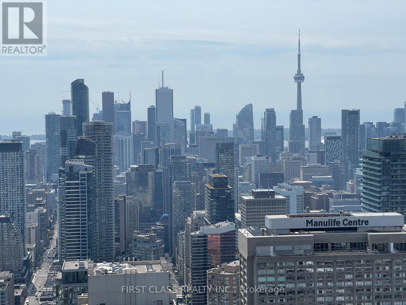
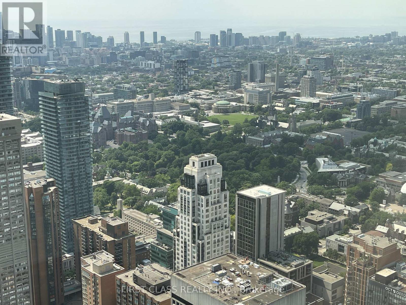
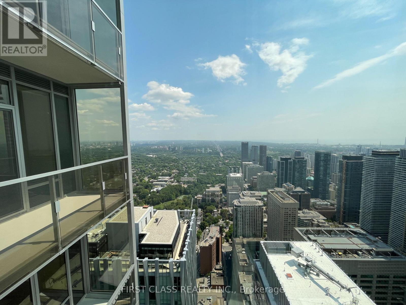
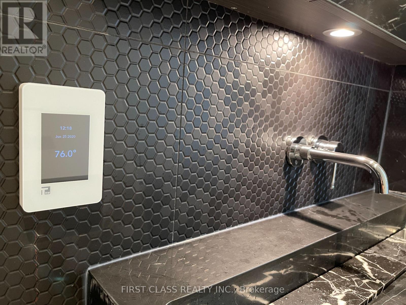
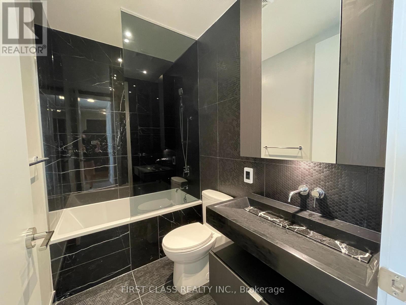
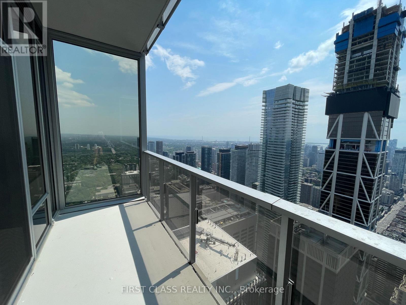
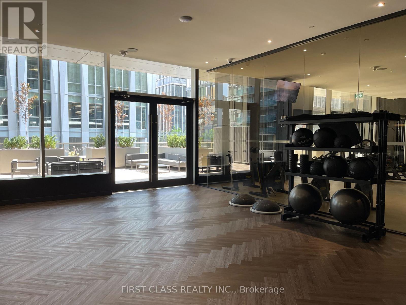
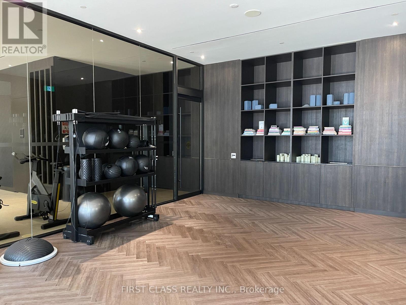
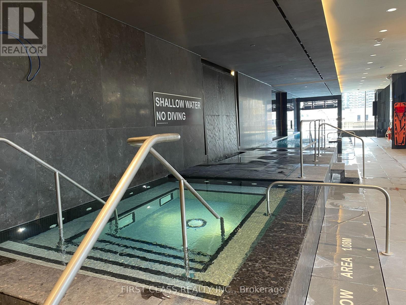
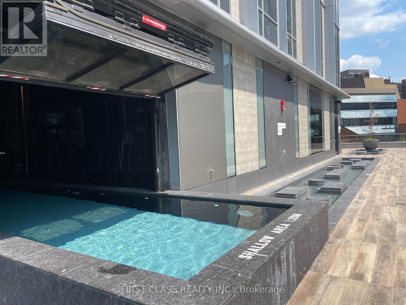
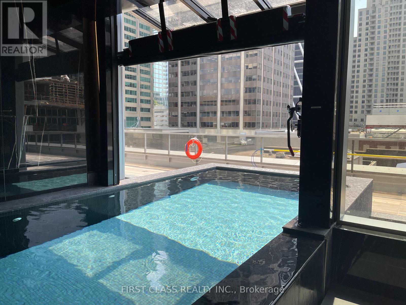
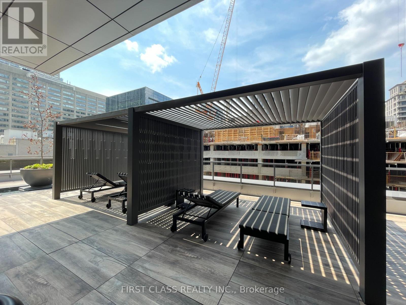
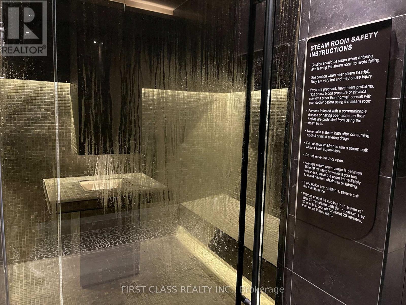
Welcome to Suite 6307 at 11 Yorkville! This beautifully maintained 2-bedroom, 2-bathroom corner suite offers breathtaking, unobstructed views of Toronto's skyline, CN Tower, U of T, Lake Ontario and lush treetops. Featuring 10' ceilings, floor-to-ceiling windows, upgraded hardwood flooring and an open-concept layout filled with natural light. The modern kitchen boasts a full Miele appliance package, wine fridge, custom cabinetry and sleek finishes. Primary bedroom with ample storage, plus a versatile second bedroom/media space ideal for guests or a home office. Additional features include blinds, ensuite laundry, EV parking, upper-floor elevator access, heated bathroom floors and numerous upgrades throughout. Exceptional amenities include 24/7 concierge, fitness centre, spa & steam rooms, indoor/outdoor infinity pool, Zen garden, private theatre, lounges and BBQ area. Unbeatable Yorkville location steps to luxury shopping, fine dining, U of T, ROM, galleries and subway. A rare opportunity for refined downtown living with world-class views and amenities. (id:61194)
Property Details
|
MLS® Number
|
C13694844 |
|
Property Type
|
Single Family |
|
Community Name
|
Annex |
|
Amenities Near By
|
Park, Public Transit |
|
Community Features
|
Pets Allowed With Restrictions, Community Centre |
|
Features
|
Elevator, Balcony, Carpet Free |
|
Parking Space Total
|
1 |
|
Pool Type
|
Indoor Pool |
|
View Type
|
View, City View |
Building
|
Bathroom Total
|
2 |
|
Bedrooms Above Ground
|
2 |
|
Bedrooms Total
|
2 |
|
Amenities
|
Security/concierge, Exercise Centre, Party Room |
|
Appliances
|
Oven - Built-in, Range, Intercom |
|
Basement Type
|
None |
|
Cooling Type
|
Central Air Conditioning |
|
Exterior Finish
|
Concrete |
|
Fire Protection
|
Smoke Detectors |
|
Flooring Type
|
Hardwood |
|
Heating Fuel
|
Natural Gas |
|
Heating Type
|
Forced Air |
|
Size Interior
|
700 - 799 Ft2 |
|
Type
|
Apartment |
Parking
Land
|
Acreage
|
No |
|
Land Amenities
|
Park, Public Transit |
Rooms
| Level |
Type |
Length |
Width |
Dimensions |
|
Main Level |
Living Room |
6.4 m |
3.43 m |
6.4 m x 3.43 m |
|
Main Level |
Dining Room |
6.4 m |
3.43 m |
6.4 m x 3.43 m |
|
Main Level |
Kitchen |
6.4 m |
3.43 m |
6.4 m x 3.43 m |
|
Main Level |
Primary Bedroom |
4.45 m |
2.55 m |
4.45 m x 2.55 m |
|
Main Level |
Bedroom 2 |
3.81 m |
2.77 m |
3.81 m x 2.77 m |