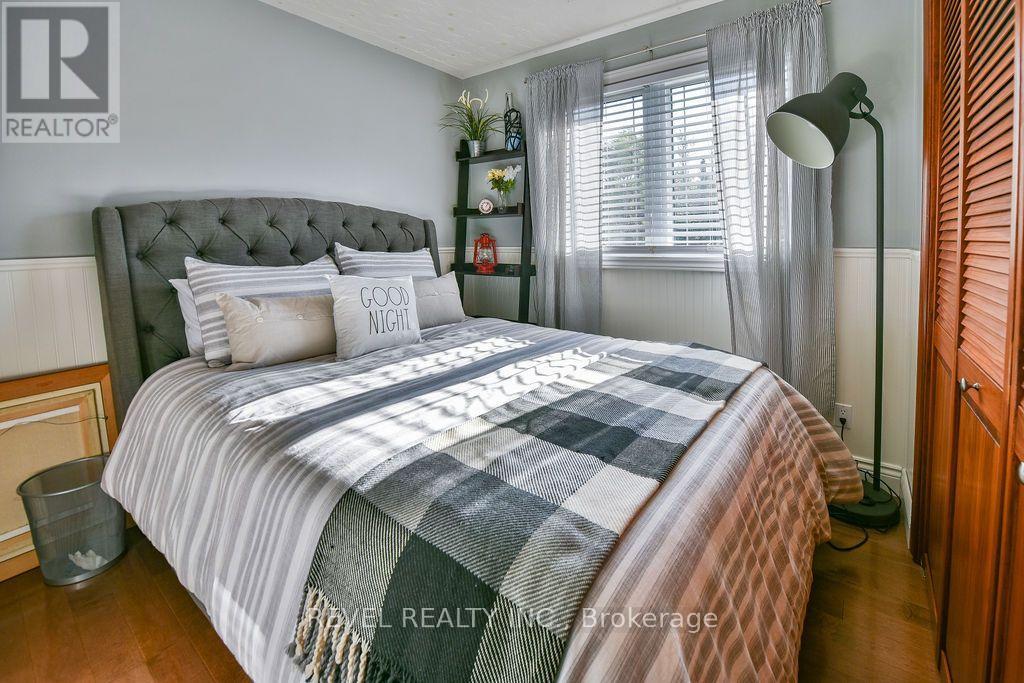
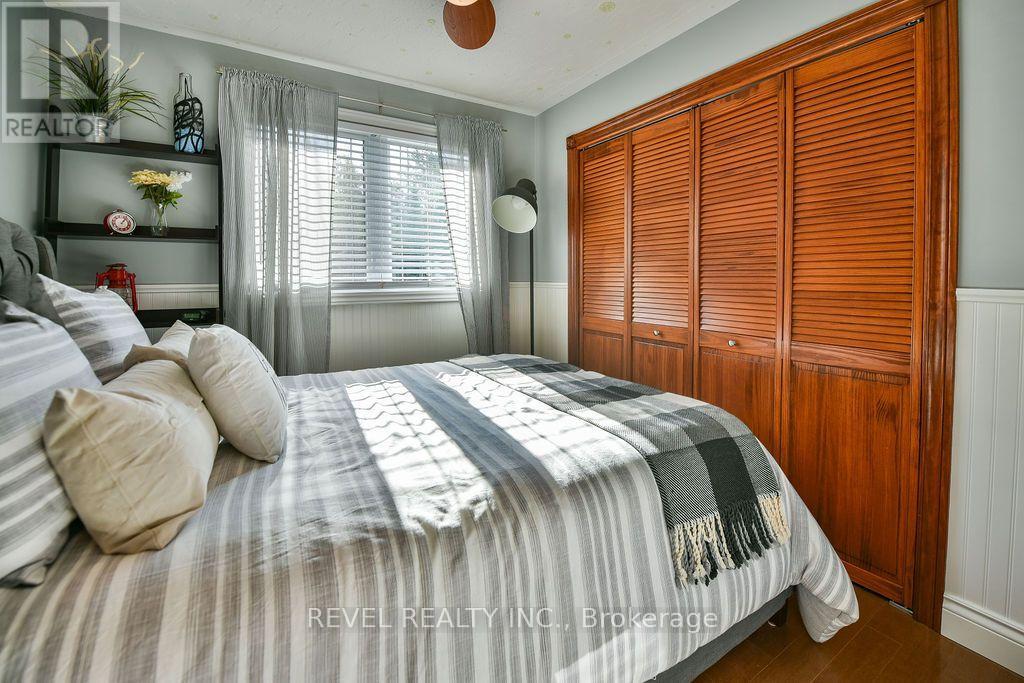
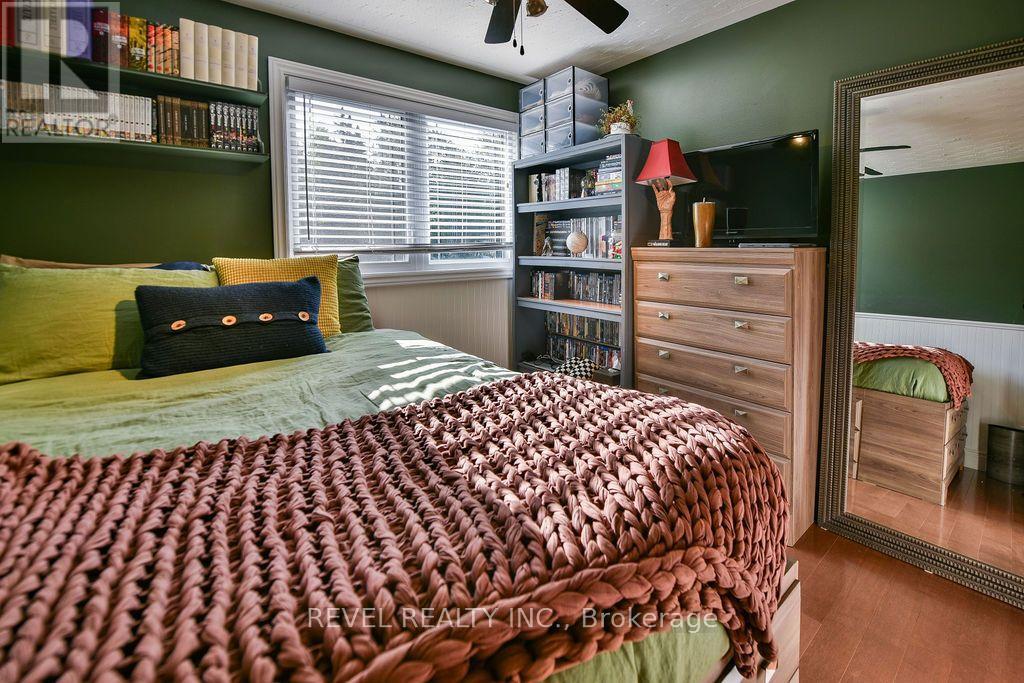
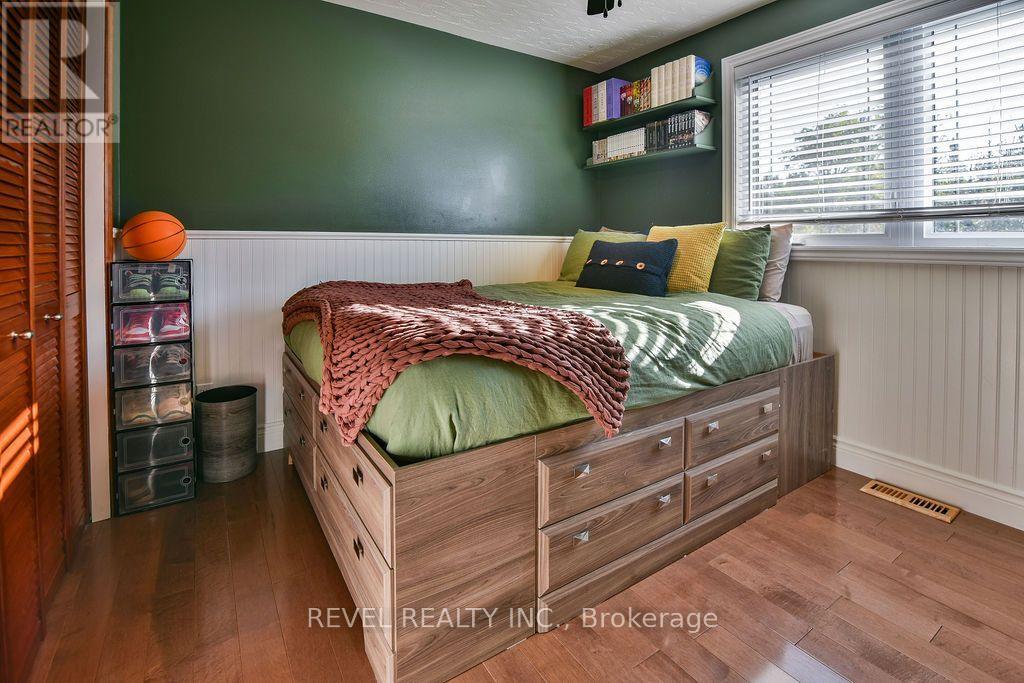
4 Bedroom
2 Bathroom
1,100 - 1,500 ft2
Bungalow
Fireplace
Central Air Conditioning, Air Exchanger
Forced Air
Acreage
$649,900
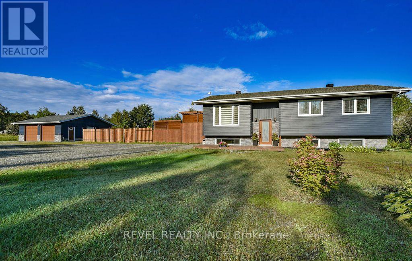
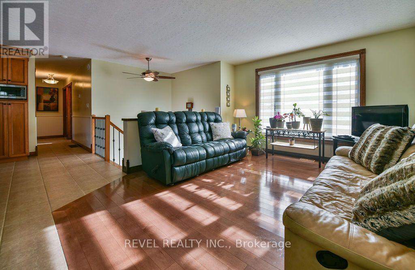
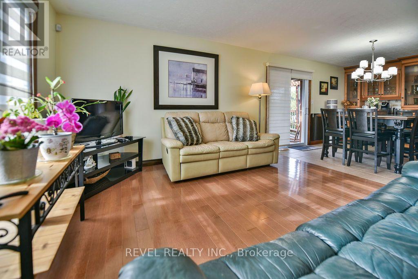
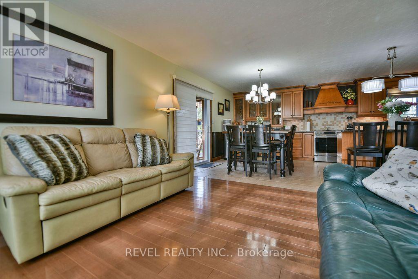
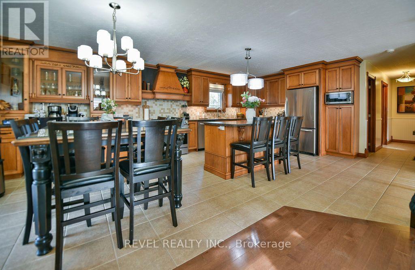
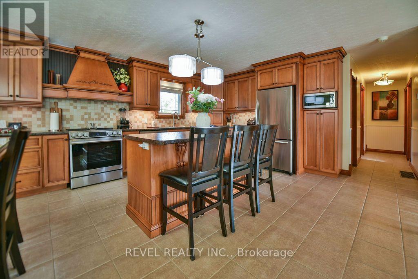
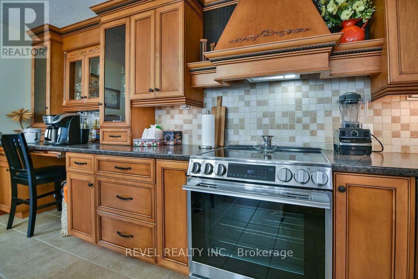
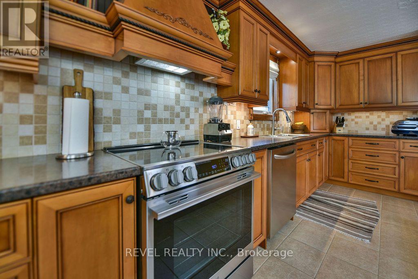
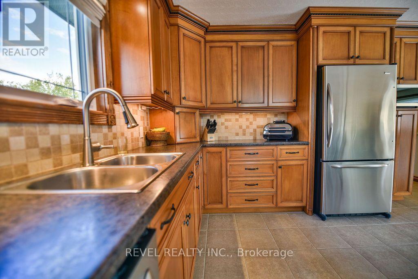
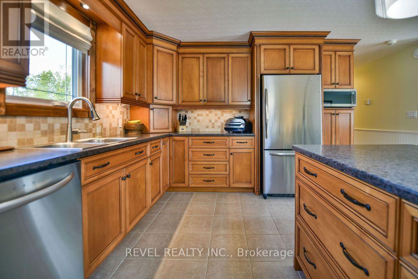
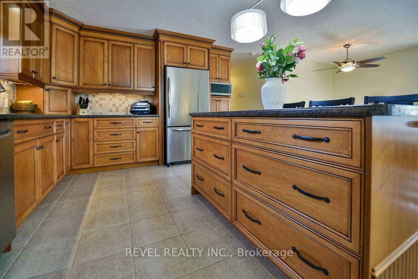
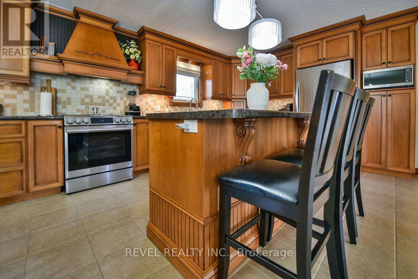
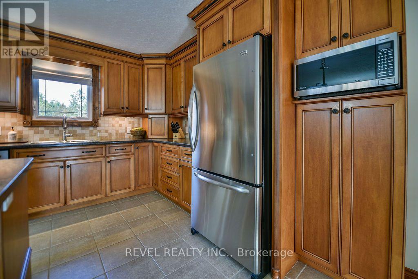
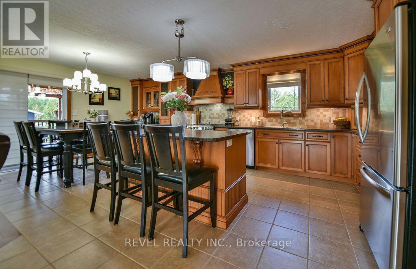
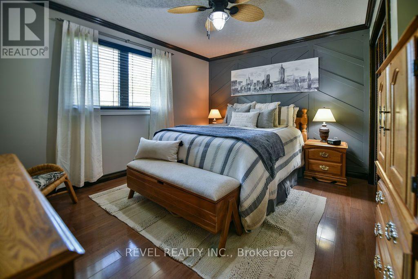
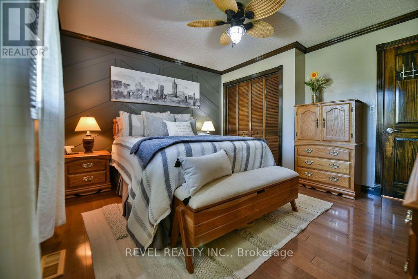
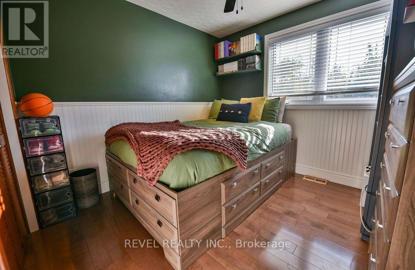
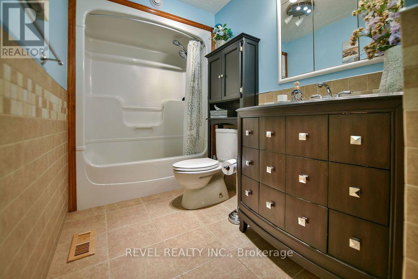
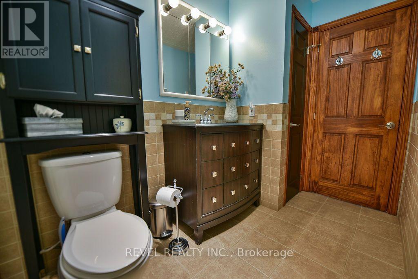
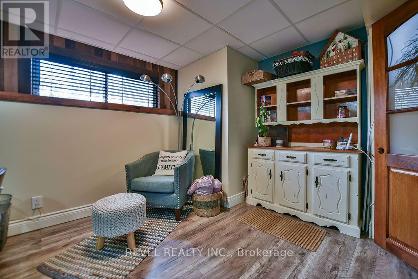
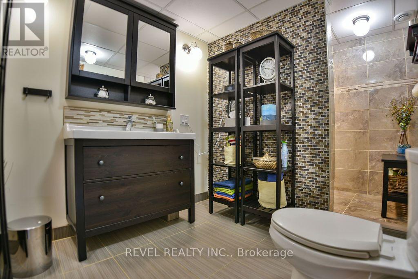
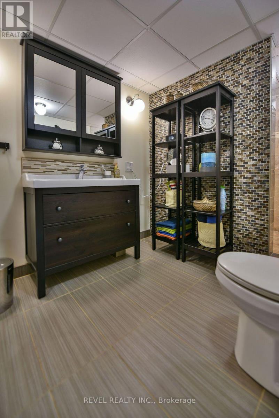
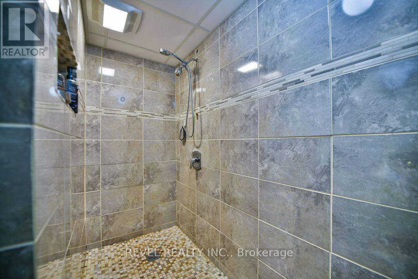
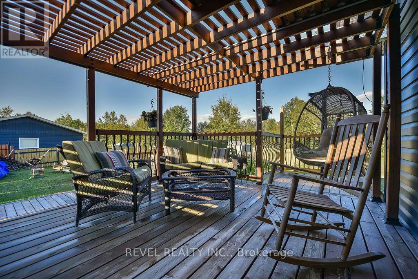
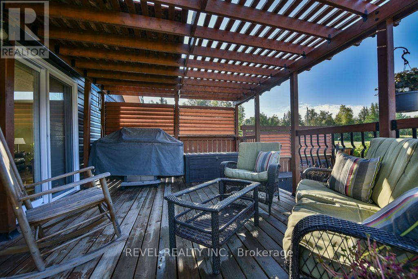
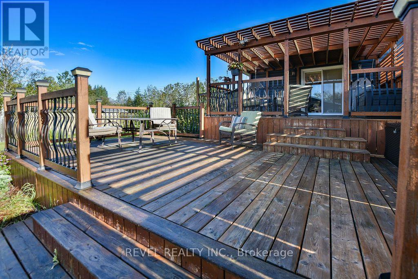
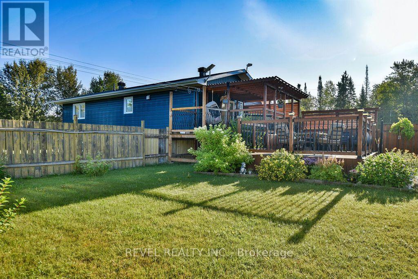
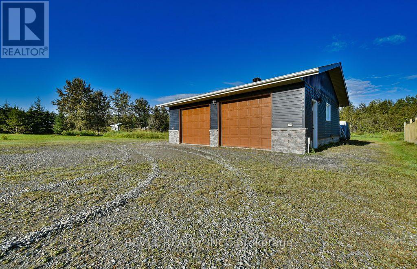
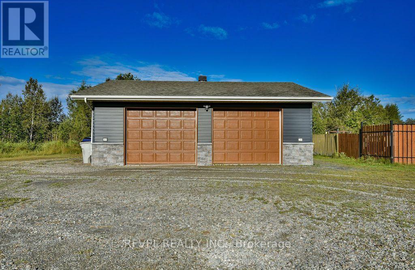
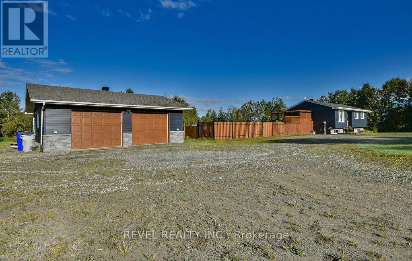
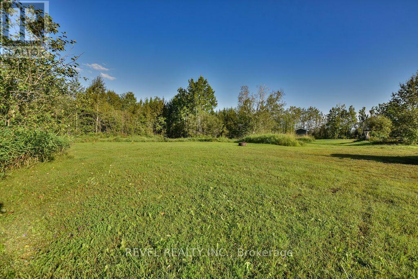
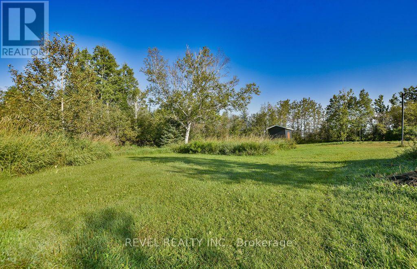
Enjoy peaceful country living on 5 acres with this well-maintained 3+1 bedroom, 2-bathroom bungalow, built in 1997, offering approximately 1,110 sq. ft. of comfortable living space. The open-concept main floor is bright and functional, with kitchen appliances included. Outside, enjoy plenty of space for parking, a 8' x 12' storage shed, a large fenced portion of the yard with a deck and garden shed. The 30' x 28' detached double garage, built in 2003, is heated with gas infrared tube heaters, providing an excellent workspace or storage area. Numerous updates have been completed over the years, including the furnace and central air in 2018, roof shingles in 2023, main floor windows and exterior doors 2025, siding on house 2025, siding on garage and shed 2026, garage windows 2026 with more improvements throughout. A great opportunity to enjoy the space, privacy and tranquility of rural living! (id:61194)
Property Details
|
MLS® Number
|
T13695070 |
|
Property Type
|
Single Family |
|
Community Name
|
TNW - Rural |
|
Features
|
Carpet Free, Sump Pump |
|
Parking Space Total
|
16 |
|
Structure
|
Deck, Shed |
Building
|
Bathroom Total
|
2 |
|
Bedrooms Above Ground
|
3 |
|
Bedrooms Below Ground
|
1 |
|
Bedrooms Total
|
4 |
|
Appliances
|
Garage Door Opener Remote(s), Water Heater, Water Softener, Microwave, Alarm System, Stove, Refrigerator |
|
Architectural Style
|
Bungalow |
|
Basement Development
|
Partially Finished |
|
Basement Type
|
Full (partially Finished) |
|
Construction Style Attachment
|
Detached |
|
Cooling Type
|
Central Air Conditioning, Air Exchanger |
|
Exterior Finish
|
Vinyl Siding |
|
Fire Protection
|
Security System |
|
Fireplace Present
|
Yes |
|
Flooring Type
|
Ceramic, Hardwood |
|
Foundation Type
|
Poured Concrete |
|
Heating Fuel
|
Natural Gas |
|
Heating Type
|
Forced Air |
|
Stories Total
|
1 |
|
Size Interior
|
1,100 - 1,500 Ft2 |
|
Type
|
House |
|
Utility Water
|
Drilled Well |
Parking
Land
|
Acreage
|
Yes |
|
Sewer
|
Septic System |
|
Size Depth
|
660 Ft |
|
Size Frontage
|
330 Ft |
|
Size Irregular
|
330 X 660 Ft |
|
Size Total Text
|
330 X 660 Ft|5 - 9.99 Acres |
|
Zoning Description
|
Rd-ru |
Rooms
| Level |
Type |
Length |
Width |
Dimensions |
|
Basement |
Other |
3.57 m |
2.56 m |
3.57 m x 2.56 m |
|
Basement |
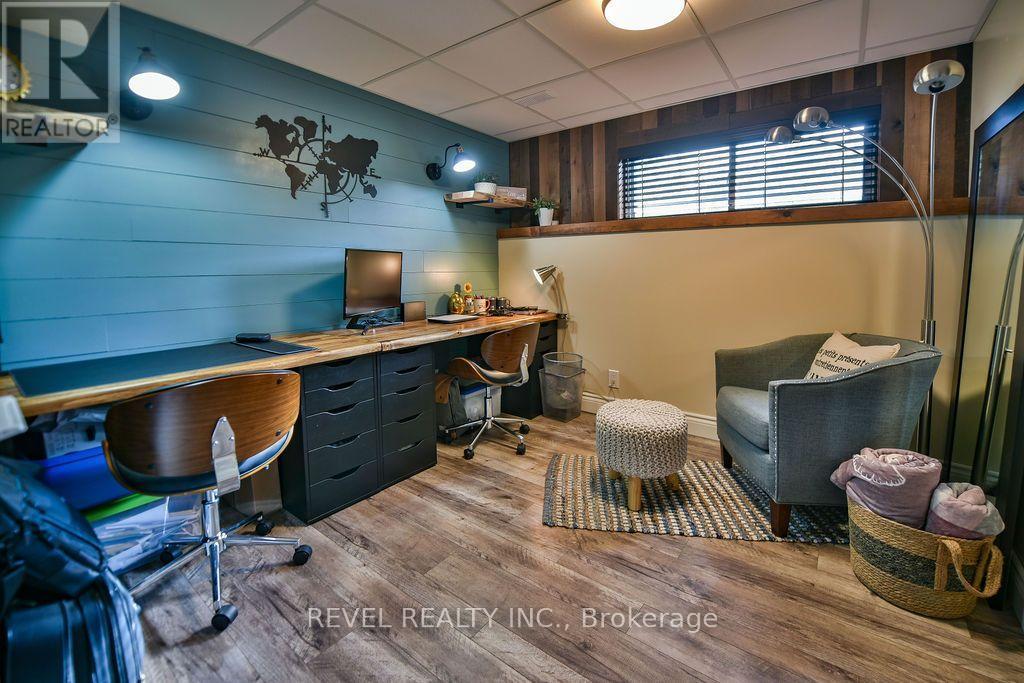
Bedroom 4 |
3.66 m |
3.28 m |
3.66 m x 3.28 m |
|
Basement |
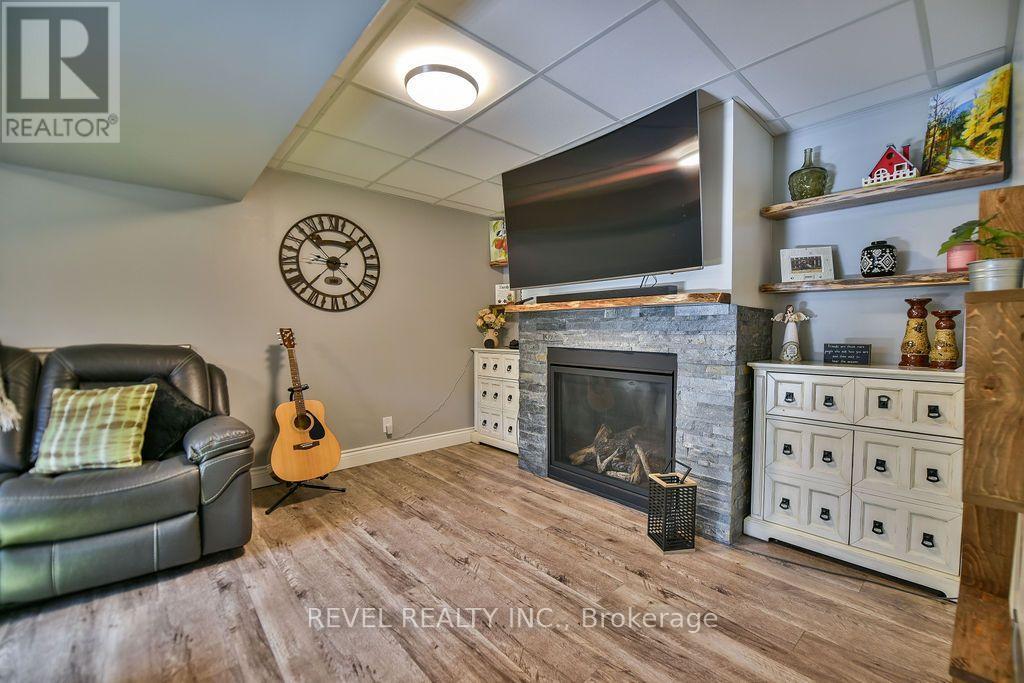
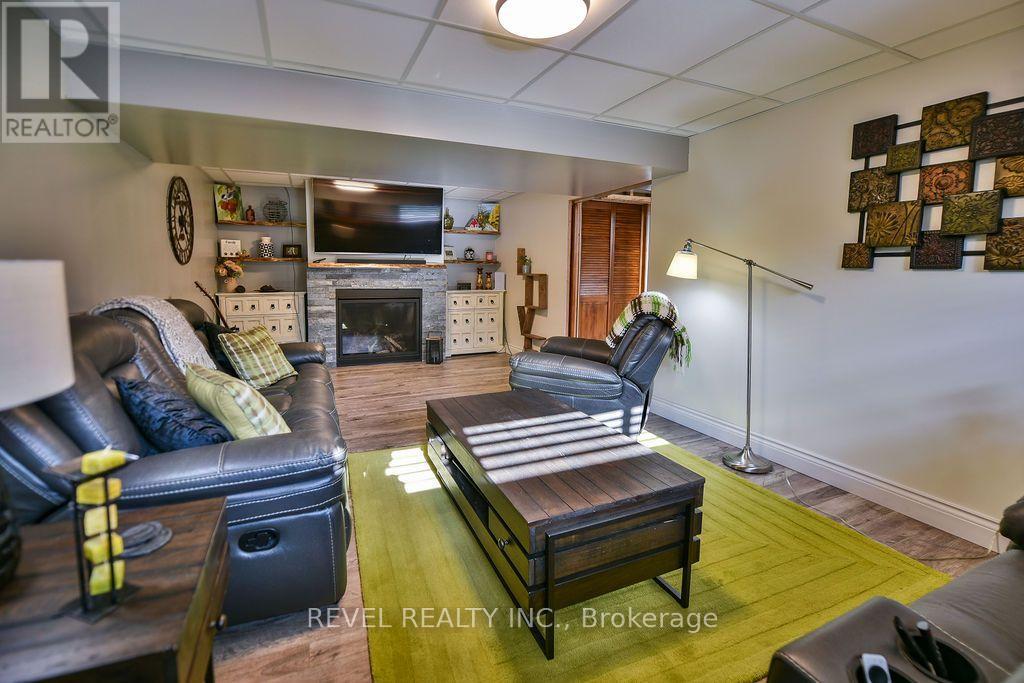
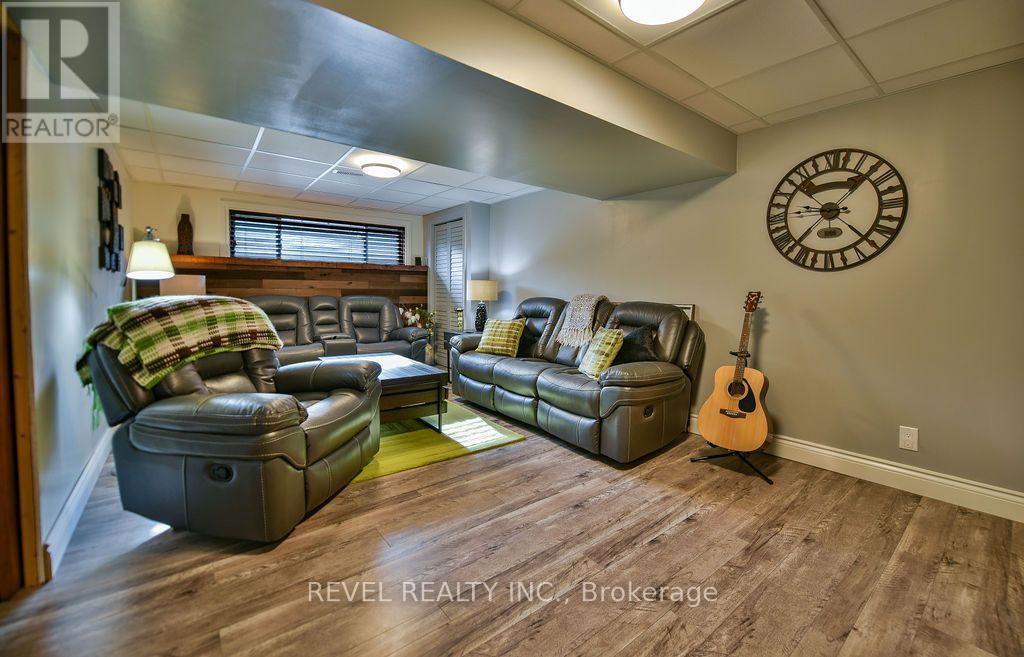
Recreational, Games Room |
6.8 m |
3.51 m |
6.8 m x 3.51 m |
|
Basement |
Laundry Room |
3.72 m |
3.29 m |
3.72 m x 3.29 m |
|
Main Level |
Foyer |
2.1 m |
1.26 m |
2.1 m x 1.26 m |
|
Main Level |
Kitchen |
3.6 m |
3.35 m |
3.6 m x 3.35 m |
|
Main Level |
Dining Room |
3.66 m |
3.05 m |
3.66 m x 3.05 m |
|
Main Level |
Family Room |
3.92 m |
3.66 m |
3.92 m x 3.66 m |
|
Main Level |
Primary Bedroom |
3.96 m |
3.2 m |
3.96 m x 3.2 m |
|
Main Level |
Bedroom 2 |
2.87 m |
2.68 m |
2.87 m x 2.68 m |
|
Main Level |
Bedroom 3 |
2.93 m |
2.87 m |
2.93 m x 2.87 m |
Utilities