3 Bedroom
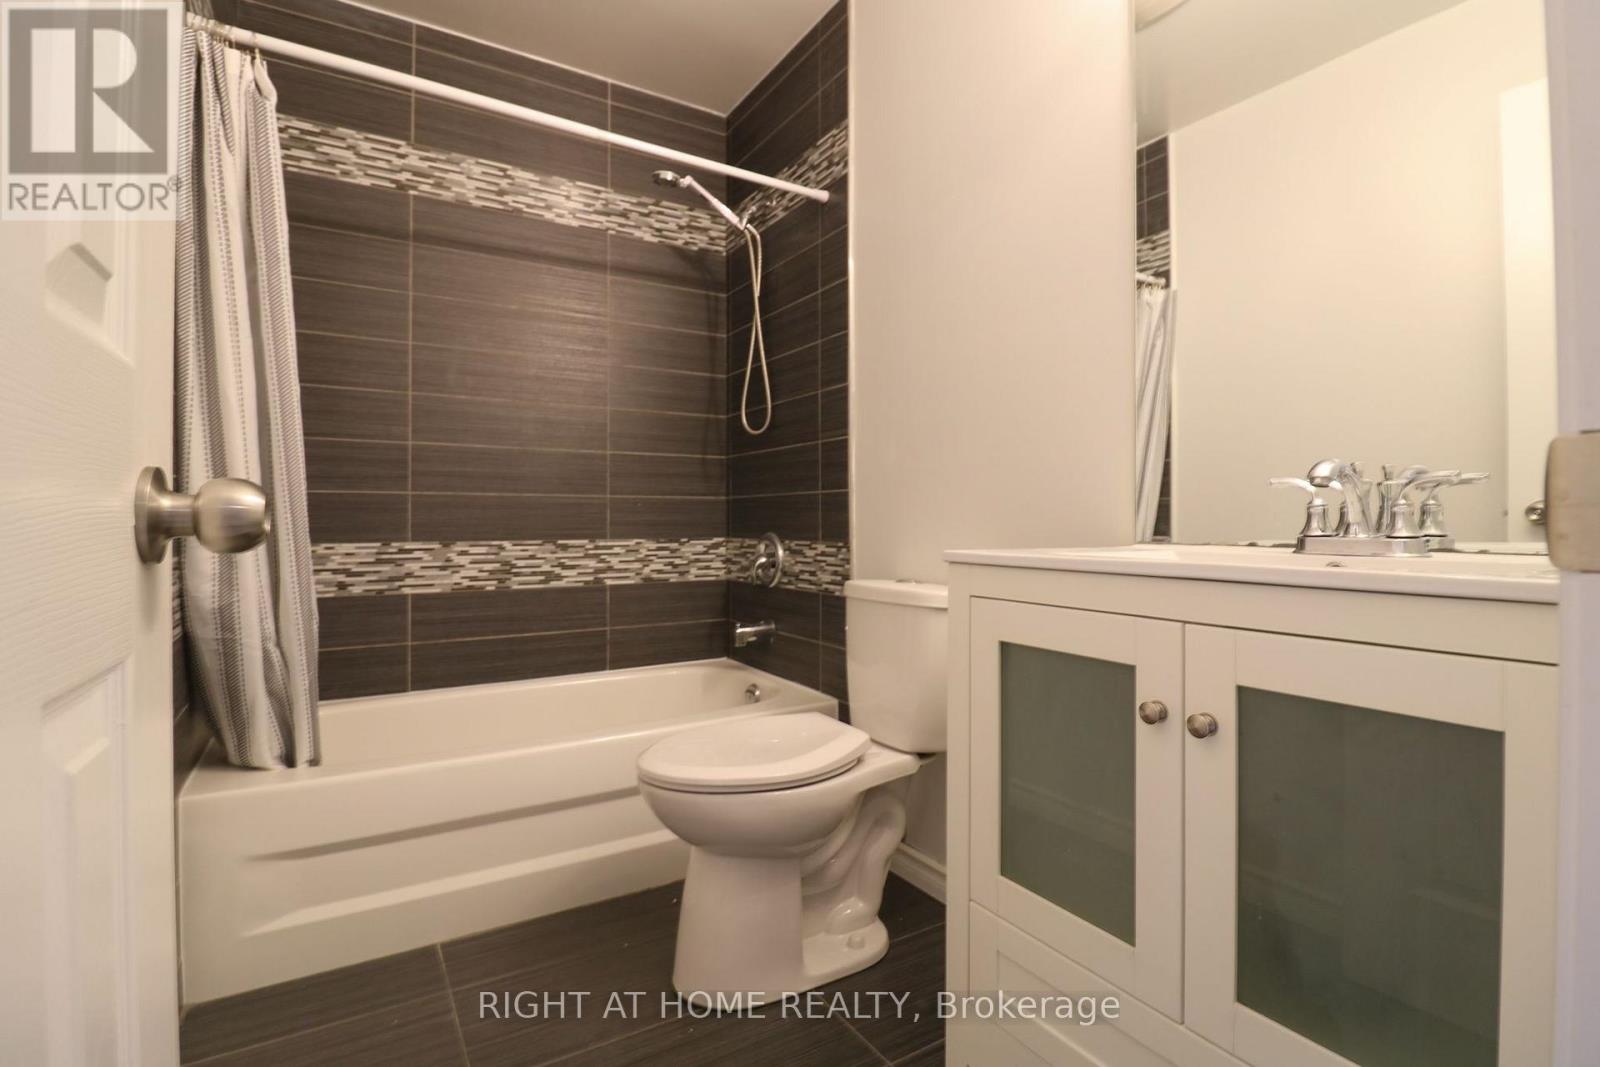
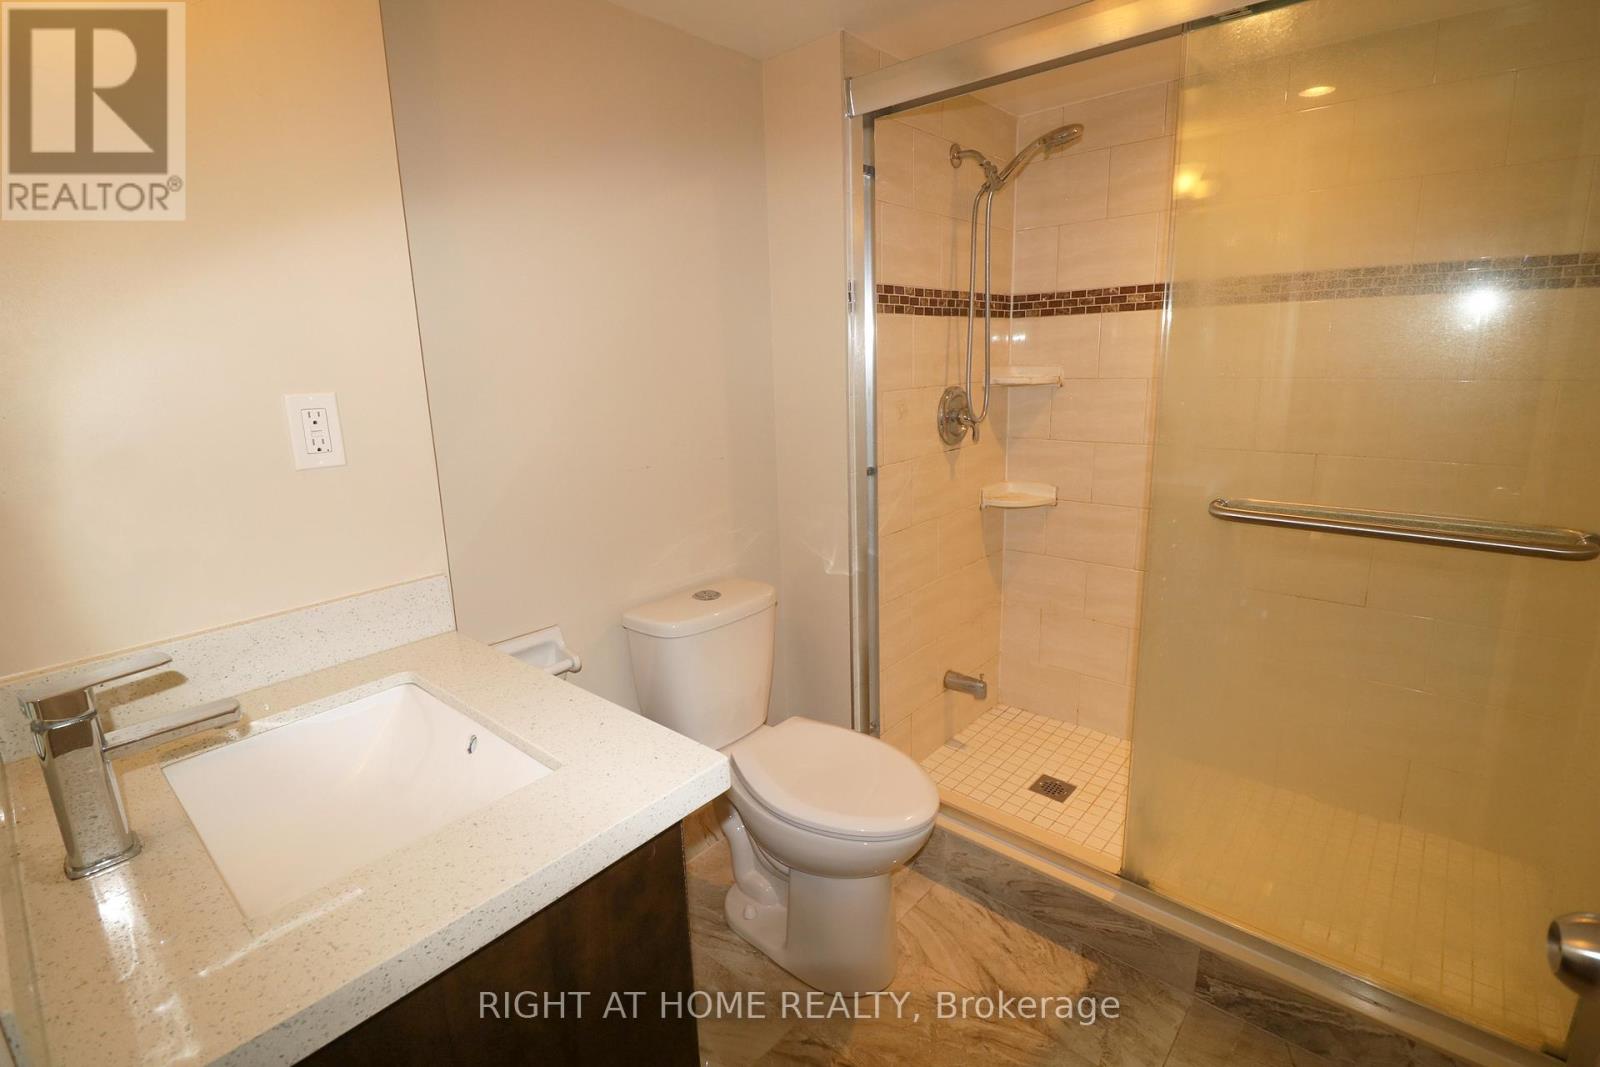
4 Bathroom
1,500 - 2,000 ft2
Central Air Conditioning
Forced Air
$3,200 Monthly
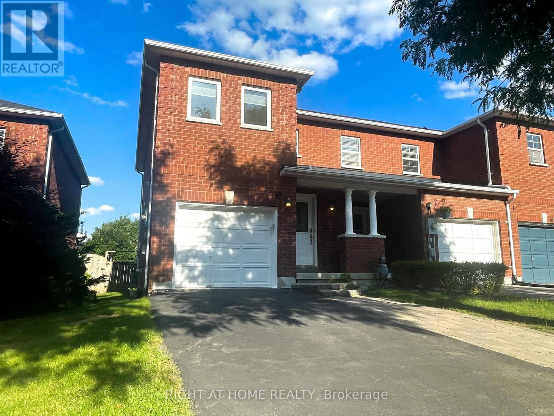
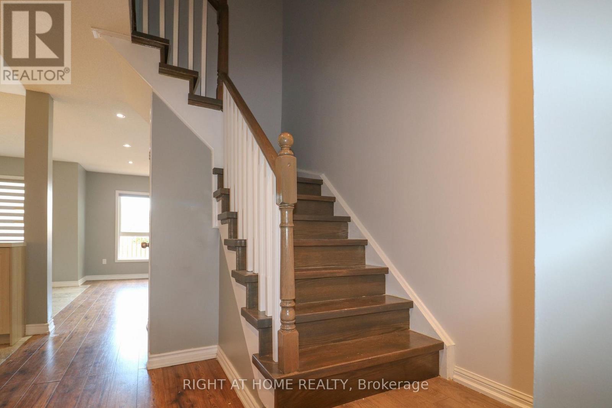
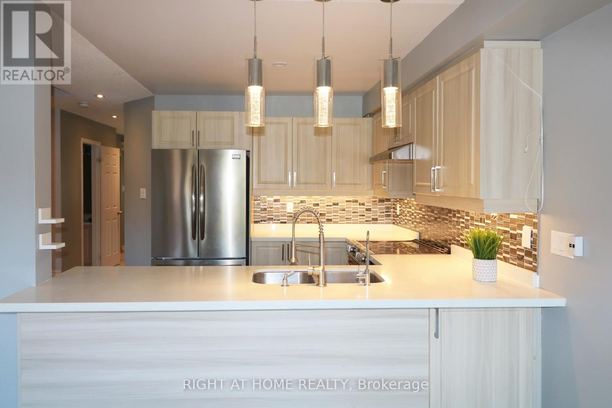
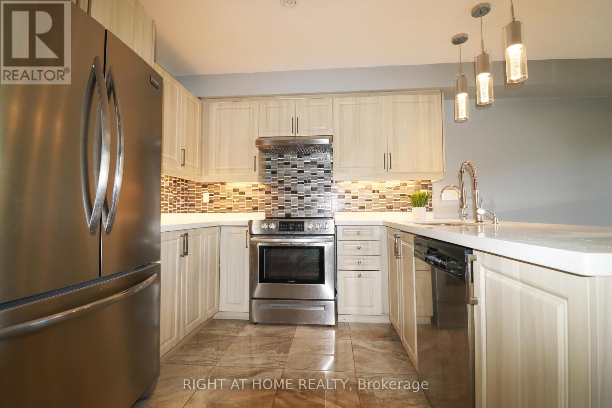
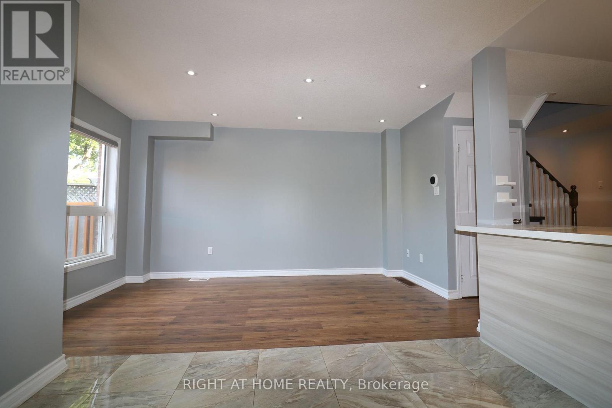
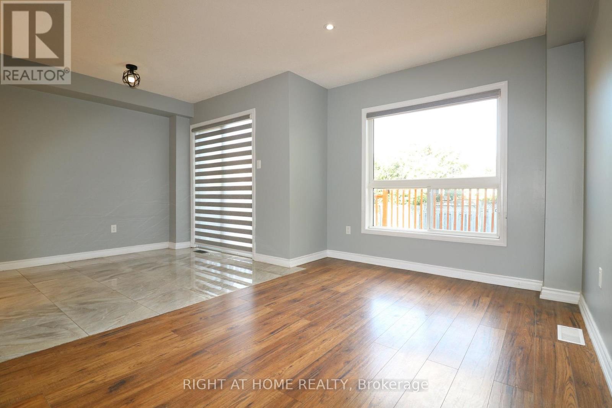
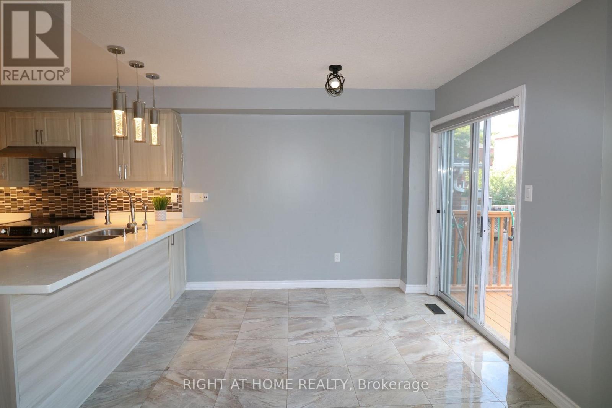
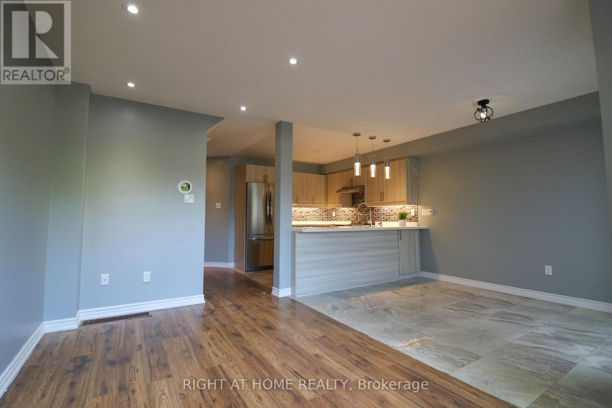
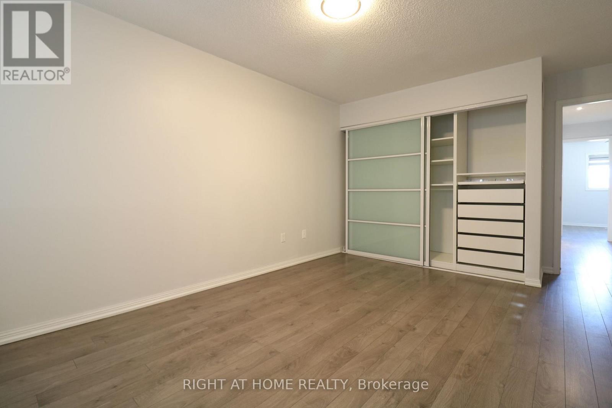
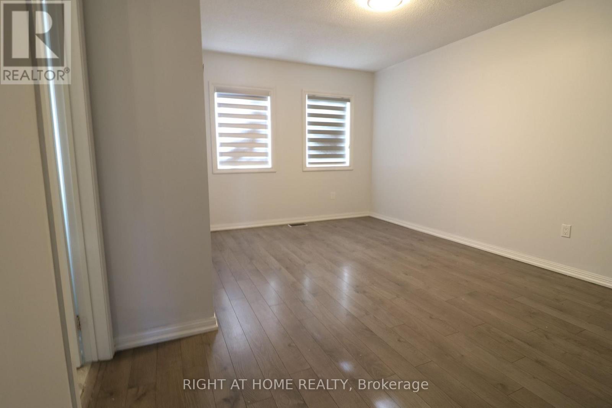
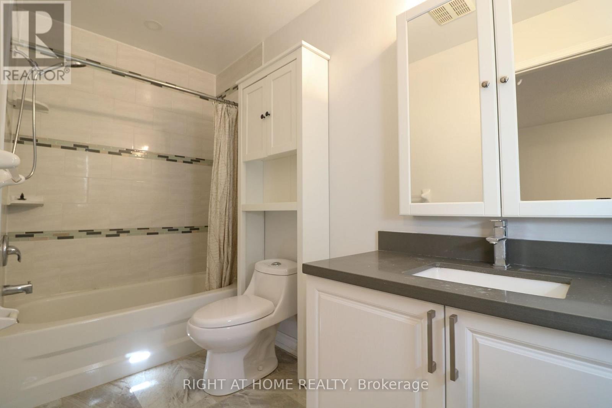
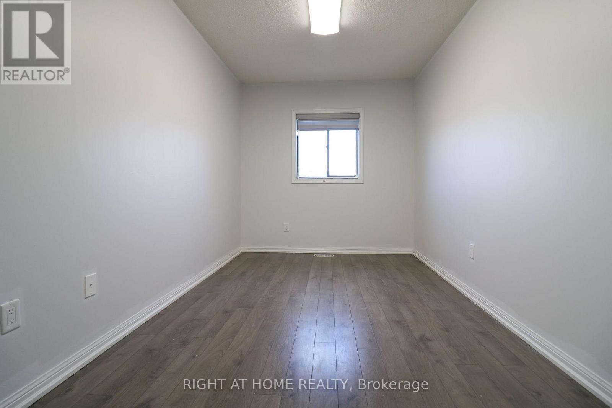
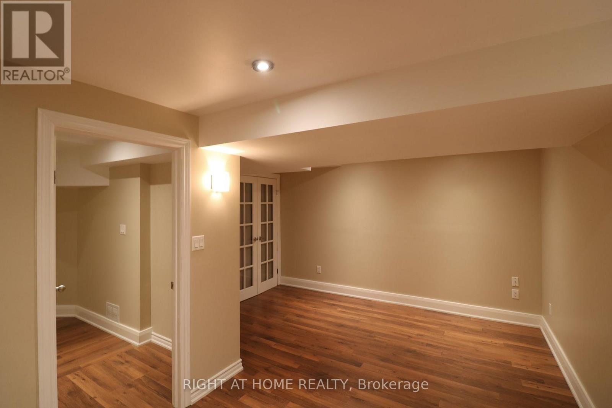
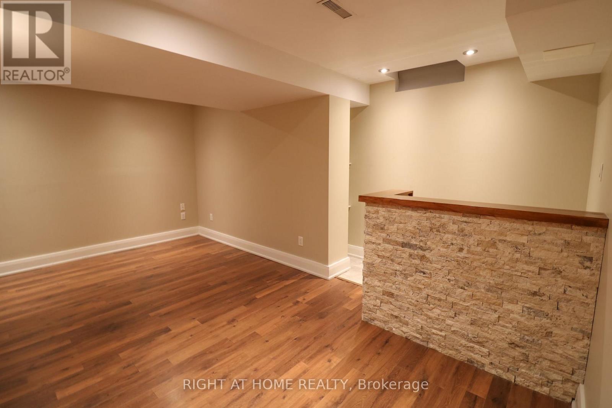
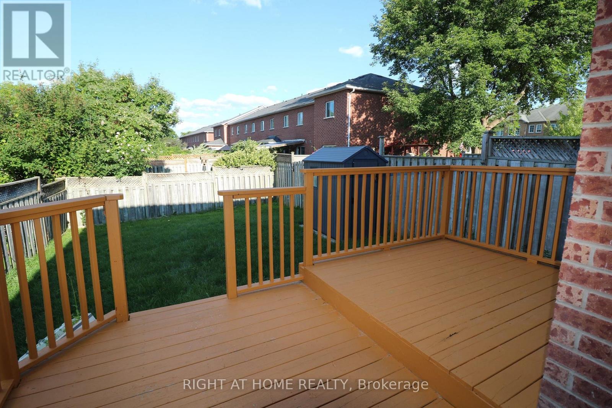
A Beautiful Freehold End Unit Townhouse Like A-Semi Detached In A Fantastic Location! Open Concept Main Floor With Sunny East Exposure, Modern Kitchen With Quartz Counters, Dining Room Walk-Out To Gorgeous Deck To The Backyard**Spacious Master Bedroom W/4Pc Ensuite**Awesome Basement W/Pot Lights & Bar. Minutes To Downtown Newmarket Main Street, Hwy 404 And Upper Canada Mall. Close To 404, Go Train, Grocery & Big Box Stores. Steps To Parks, Playgrounds & Trails. Quiet, Friendly Neighborhood. Fresh Painting, Private Drive way for 2 cars. (id:61194)
Property Details
|
MLS® Number
|
N13695156 |
|
Property Type
|
Single Family |
|
Community Name
|
Gorham-College Manor |
|
Amenities Near By
|
Hospital, Park, Public Transit, Schools |
|
Parking Space Total
|
3 |
Building
|
Bathroom Total
|
4 |
|
Bedrooms Above Ground
|
3 |
|
Bedrooms Total
|
3 |
|
Basement Development
|
Finished |
|
Basement Type
|
N/a (finished) |
|
Construction Style Attachment
|
Attached |
|
Cooling Type
|
Central Air Conditioning |
|
Exterior Finish
|
Brick Facing |
|
Foundation Type
|
Concrete |
|
Half Bath Total
|
1 |
|
Heating Fuel
|
Natural Gas |
|
Heating Type
|
Forced Air |
|
Stories Total
|
2 |
|
Size Interior
|
1,500 - 2,000 Ft2 |
|
Type
|
Row / Townhouse |
|
Utility Water
|
Municipal Water |
Parking
Land
|
Acreage
|
No |
|
Fence Type
|
Fenced Yard |
|
Land Amenities
|
Hospital, Park, Public Transit, Schools |
|
Sewer
|
Sanitary Sewer |
|
Size Depth
|
98 Ft ,6 In |
|
Size Frontage
|
23 Ft ,8 In |
|
Size Irregular
|
23.7 X 98.5 Ft |
|
Size Total Text
|
23.7 X 98.5 Ft |
Rooms
| Level |
Type |
Length |
Width |
Dimensions |
|
Second Level |
Primary Bedroom |
5 m |
3.6 m |
5 m x 3.6 m |
|
Second Level |
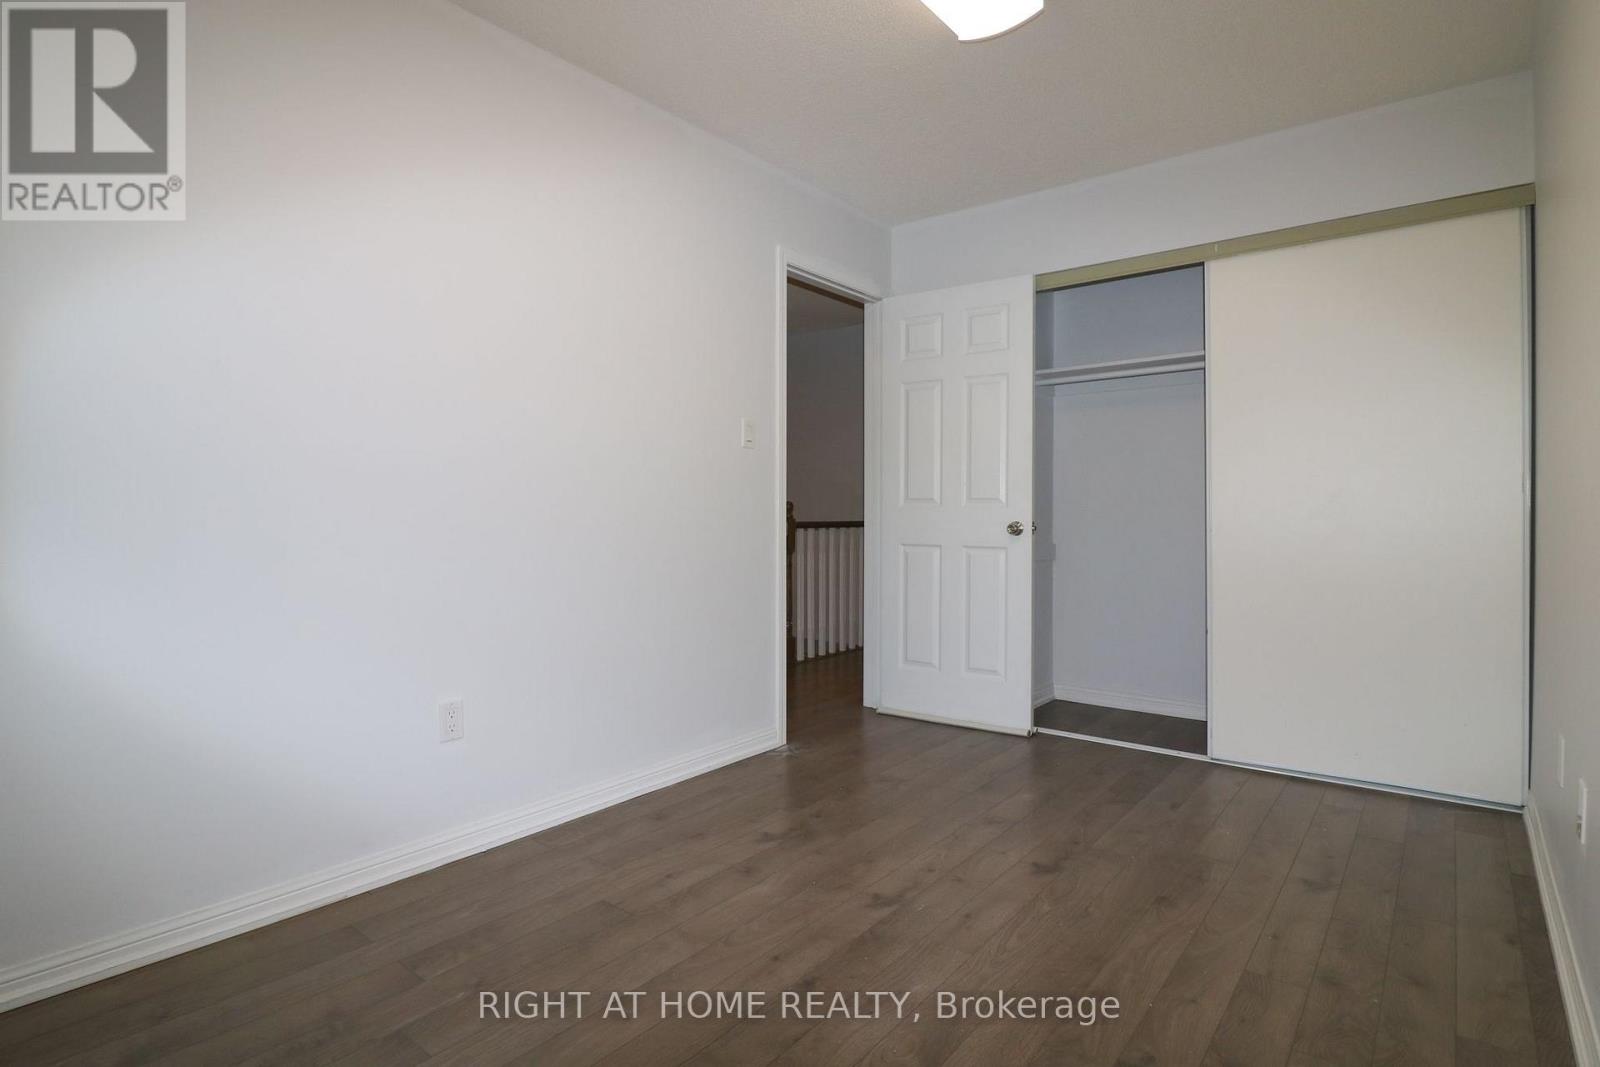
Bedroom 2 |
4 m |
2.5 m |
4 m x 2.5 m |
|
Second Level |
Bedroom 3 |
2.7 m |
2.6 m |
2.7 m x 2.6 m |
|
Basement |
Recreational, Games Room |
5 m |
4 m |
5 m x 4 m |
|
Main Level |
Living Room |
4.3 m |
2.7 m |
4.3 m x 2.7 m |
|
Main Level |
Kitchen |
3 m |
4 m |
3 m x 4 m |
|
Main Level |
Dining Room |
3 m |
2.8 m |
3 m x 2.8 m |