2 Bedroom
2 Bathroom
900 - 999 ft2
Central Air Conditioning
Forced Air
$2,850 Monthly
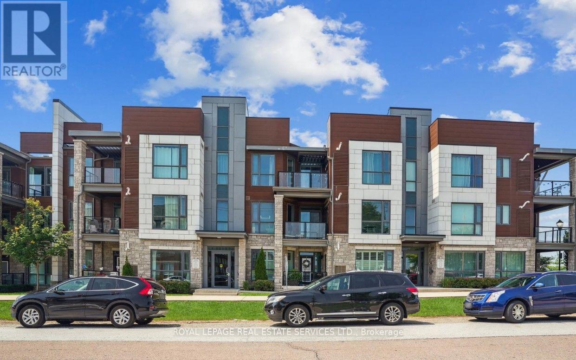
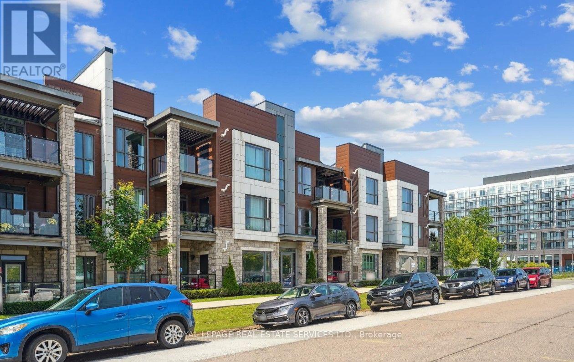
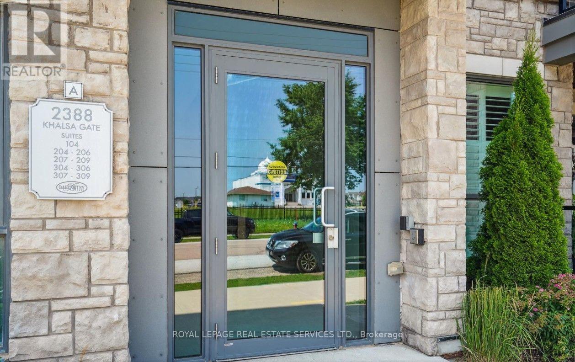
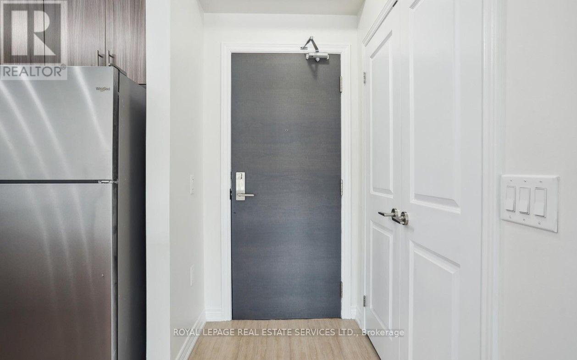
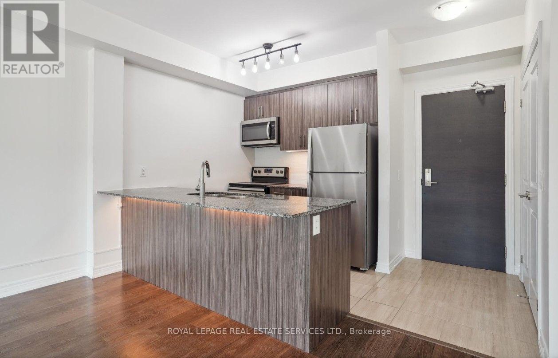
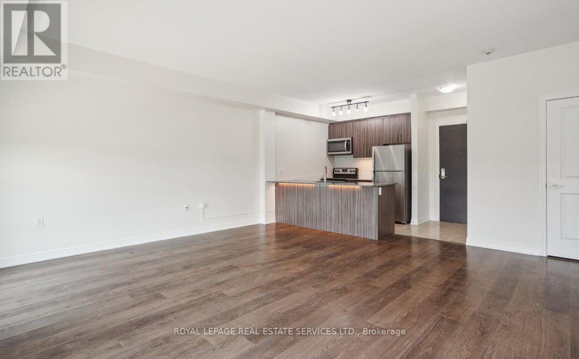
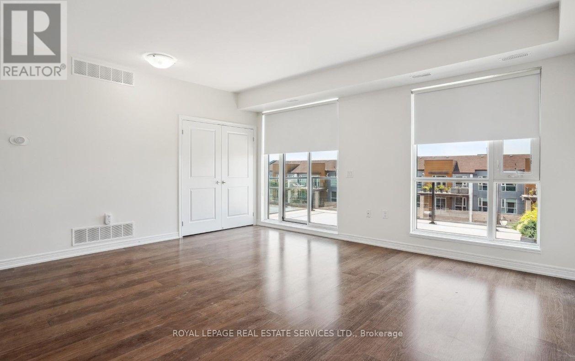
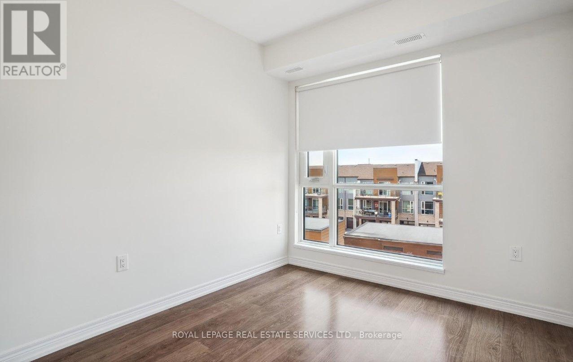
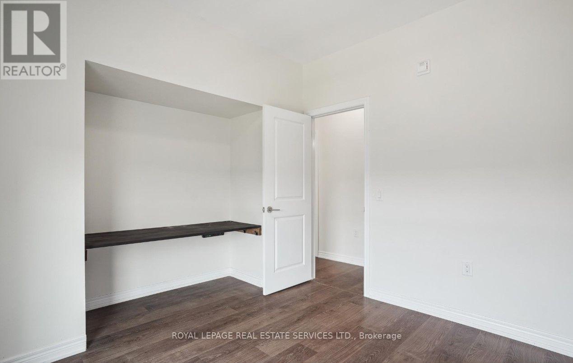
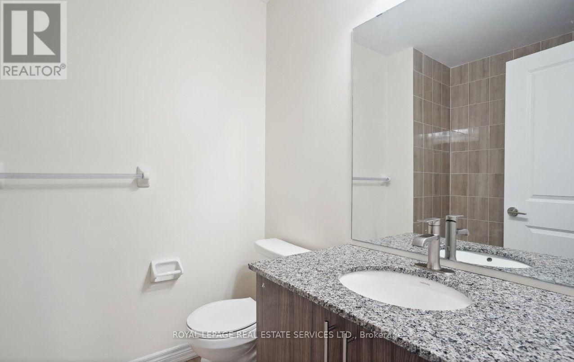
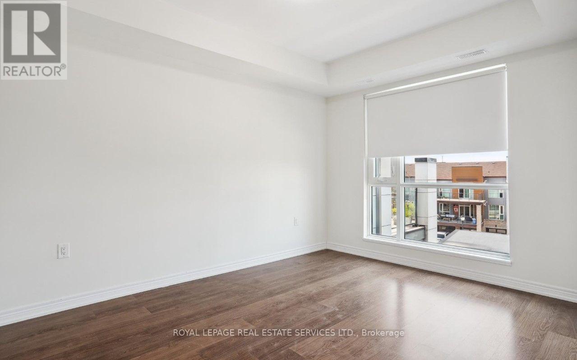
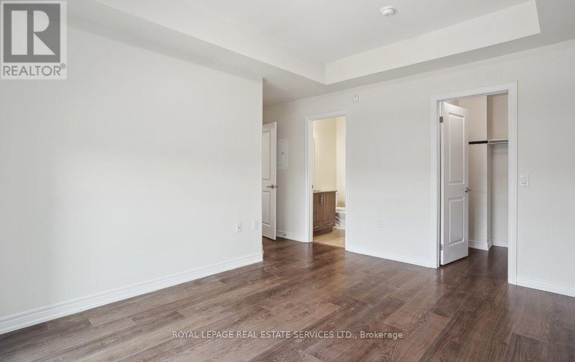
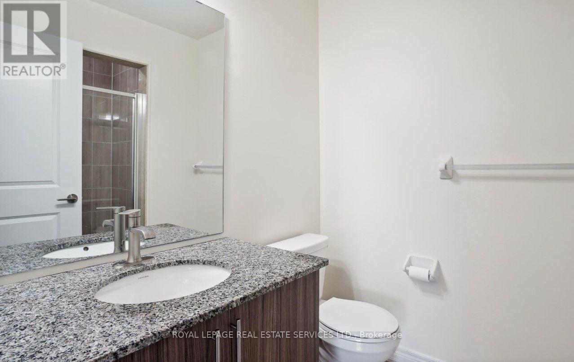
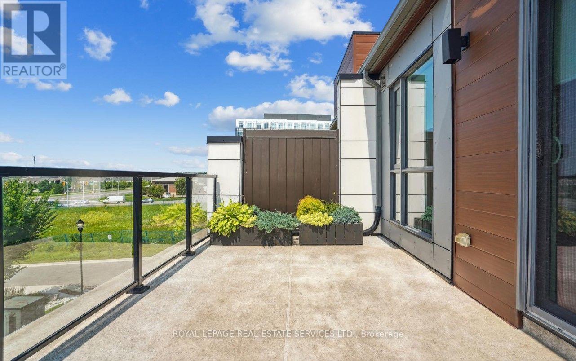
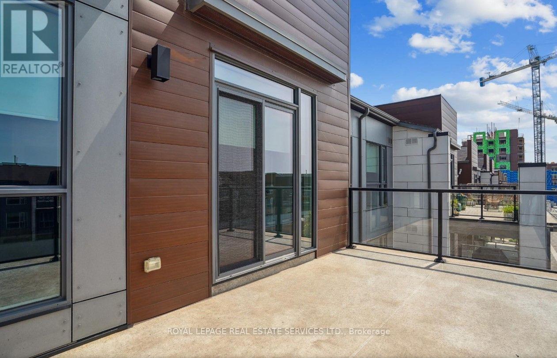
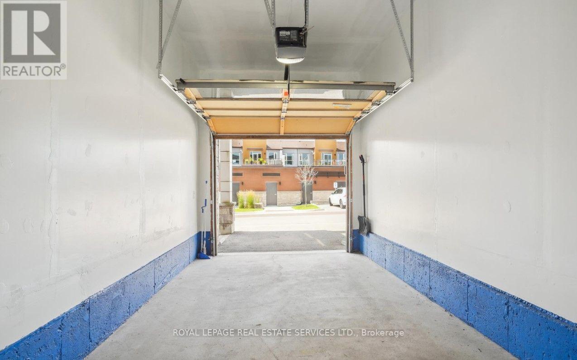
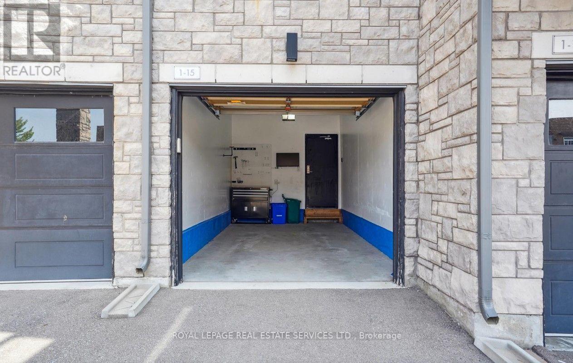
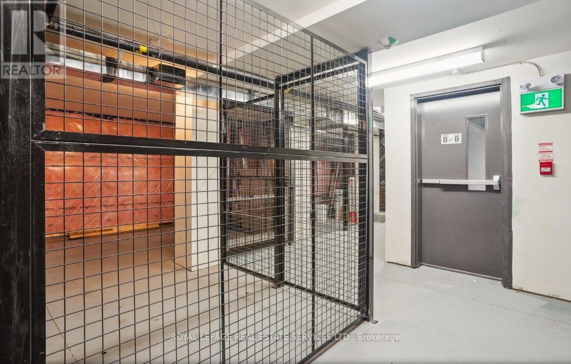
Welcome to this stunning and spacious 965 sq foot, top level stacked townhome with 2 bedrooms and 2 bathrooms offering a bright, open concept layout with easy access to major highways, shopping, parks, the hospital and rec facilities. This beautifully appointed home features an upgraded kitchen with stainless steel appliances and granite countertops, open to the living and dining room areas. Large windows fill the home with abundant natural light while the extra large balcony provides a wonderful outdoor space for relaxing or entertaining. BBQ's permitted. The generous primary suite offers a private ensuite bathroom and a large walk in closet. A second spacious bedroom and additional full, 4 piece bathroom provide excellent flexibility for family, guests or a home office. Two parking spaces - one in the garage and one on the driveway. Extra large storage locker. A fantastic opportunity to lease a bright, modern and well-maintained home in a highly convenient location. Say Yes to the address! (id:61194)
Property Details
|
MLS® Number
|
W13695016 |
|
Property Type
|
Single Family |
|
Community Name
|
1019 - WM Westmount |
|
Amenities Near By
|
Hospital, Park, Place Of Worship, Schools |
|
Community Features
|
Pets Allowed With Restrictions |
|
Features
|
Balcony, In Suite Laundry |
|
Parking Space Total
|
2 |
Building
|
Bathroom Total
|
2 |
|
Bedrooms Above Ground
|
2 |
|
Bedrooms Total
|
2 |
|
Age
|
6 To 10 Years |
|
Amenities
|
Storage - Locker |
|
Appliances
|
Garage Door Opener Remote(s), Water Heater, Blinds, Dishwasher, Dryer, Garage Door Opener, Microwave, Stove, Washer, Refrigerator |
|
Basement Type
|
None |
|
Cooling Type
|
Central Air Conditioning |
|
Exterior Finish
|
Brick |
|
Heating Fuel
|
Natural Gas |
|
Heating Type
|
Forced Air |
|
Size Interior
|
900 - 999 Ft2 |
|
Type
|
Apartment |
Parking
Land
|
Acreage
|
No |
|
Land Amenities
|
Hospital, Park, Place Of Worship, Schools |
Rooms
| Level |
Type |
Length |
Width |
Dimensions |
|
Lower Level |
Bathroom |
|
|
Measurements not available |
|
Main Level |
Kitchen |
2.74 m |
2.68 m |
2.74 m x 2.68 m |
|
Main Level |
Living Room |
5.43 m |
5.36 m |
5.43 m x 5.36 m |
|
Main Level |
Primary Bedroom |
4.2 m |
3.29 m |
4.2 m x 3.29 m |
|
Main Level |
Bedroom 2 |
3.08 m |
2.8 m |
3.08 m x 2.8 m |
|
Main Level |
Bathroom |
|
|
Measurements not available |