5 Bedroom
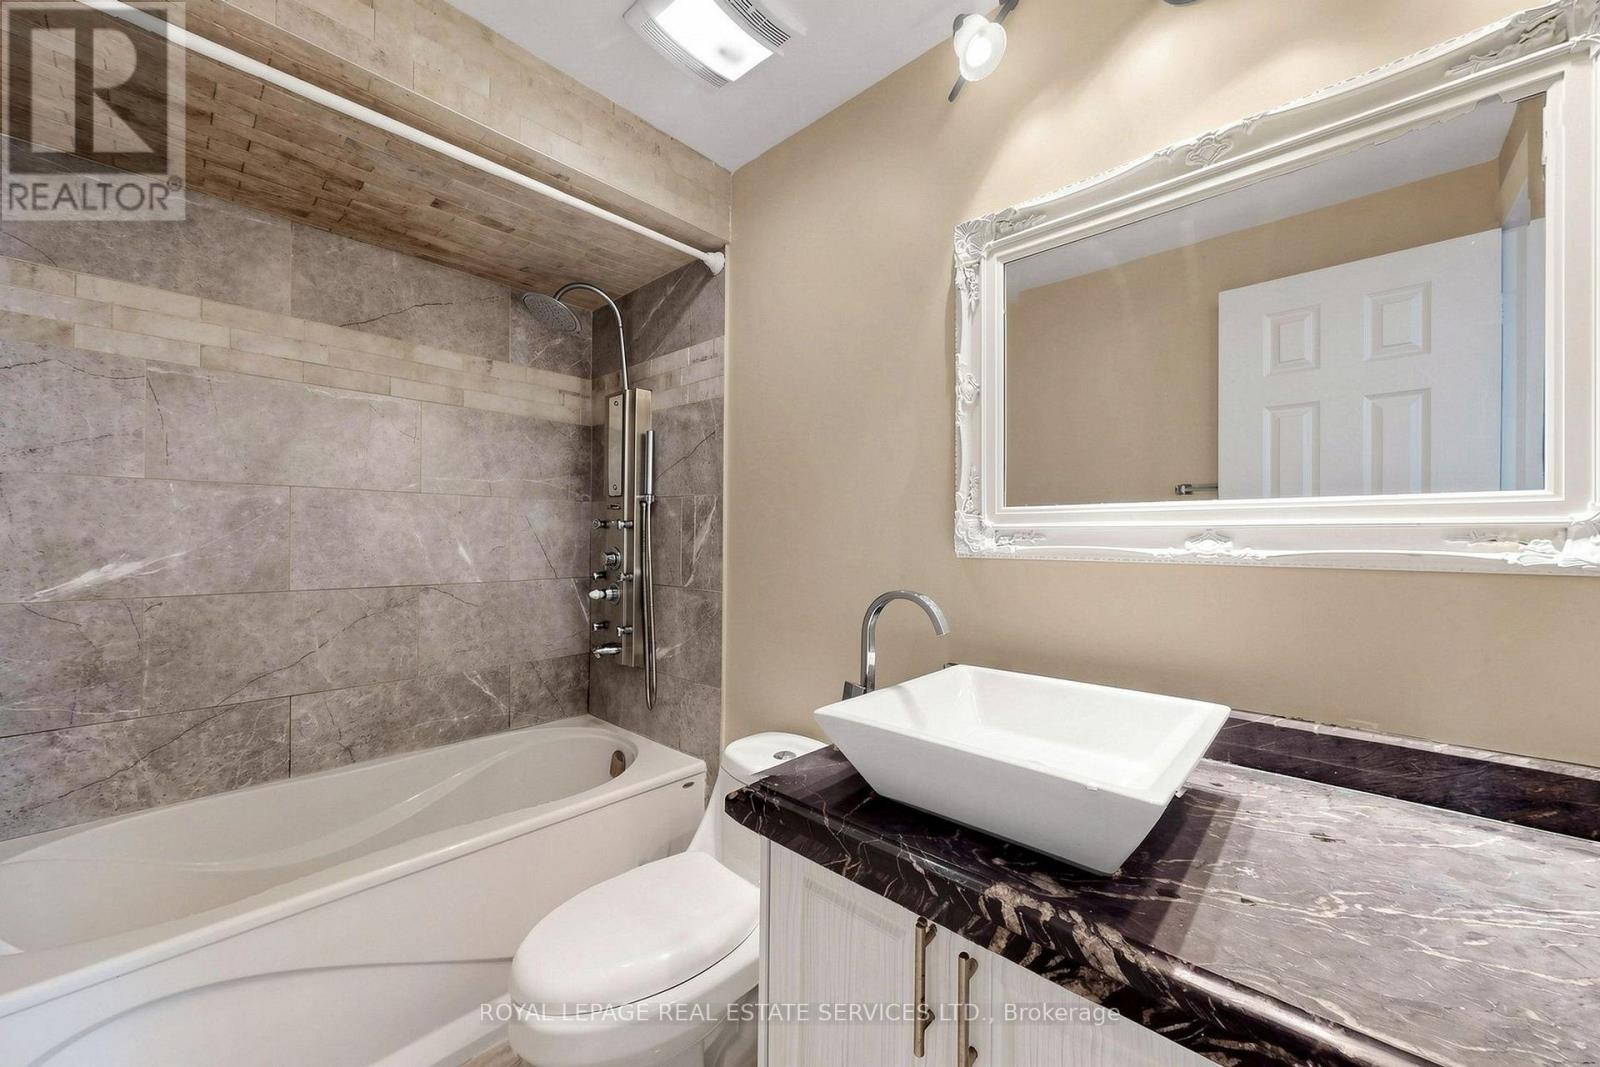
3 Bathroom
1,100 - 1,500 ft2
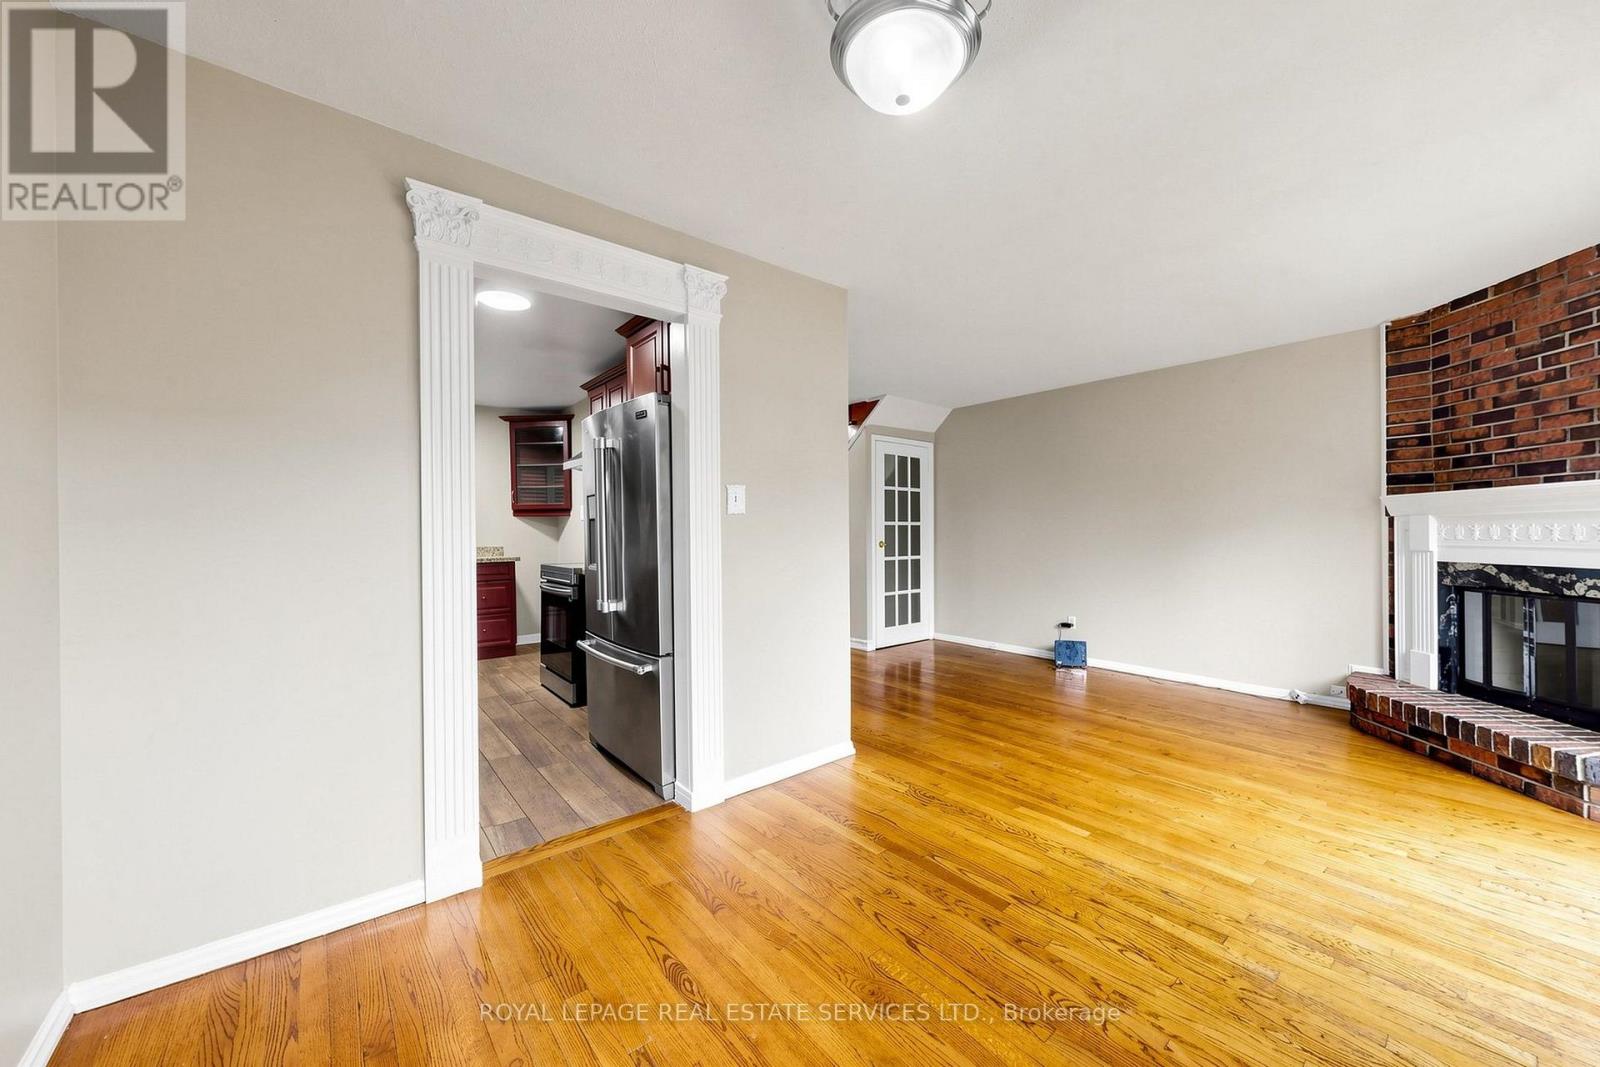
Fireplace
Central Air Conditioning
Forced Air
$880,000
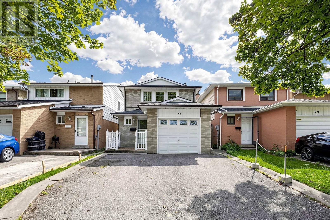
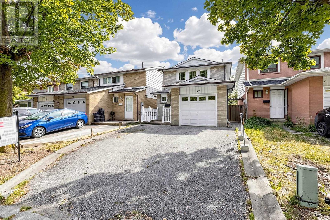
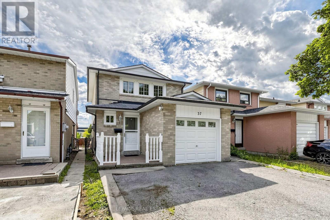
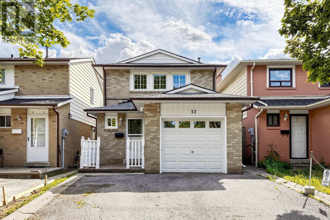
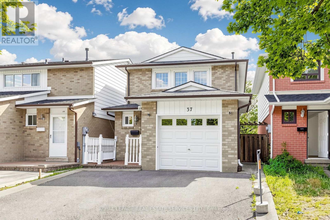
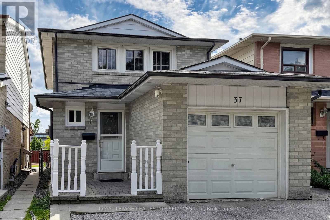
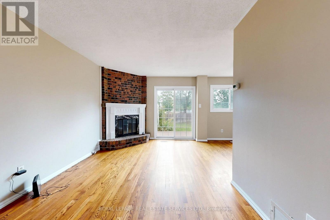
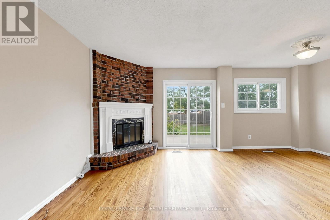
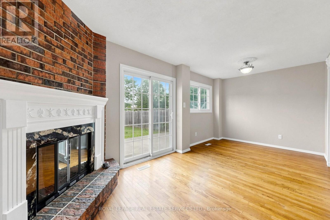
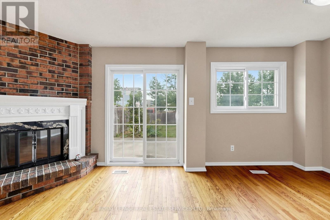
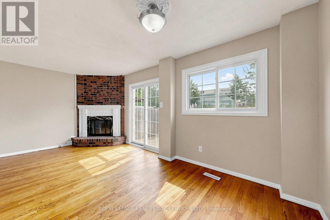
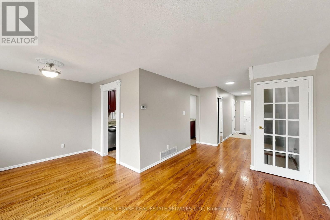
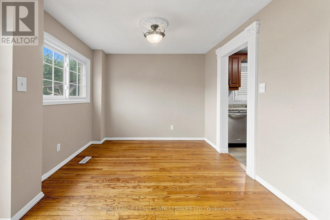
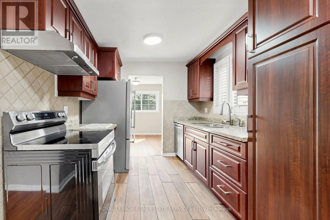
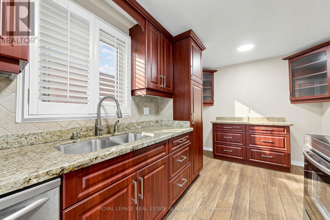
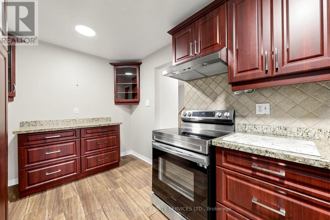
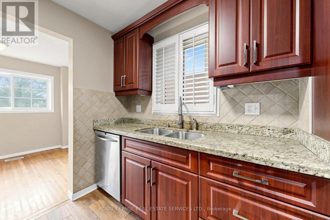
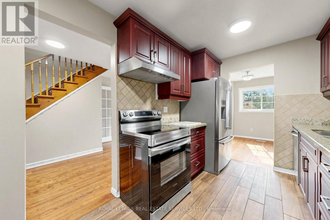
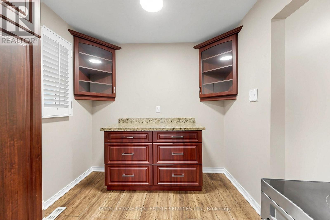
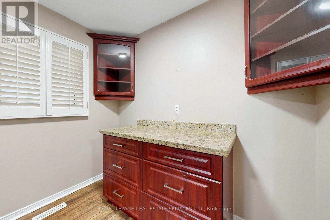
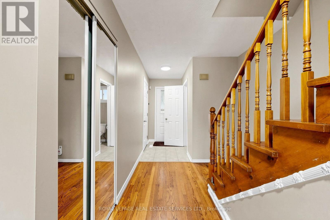
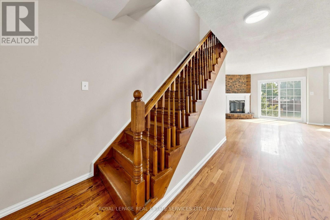
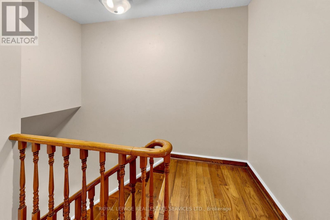
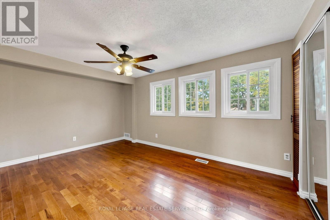
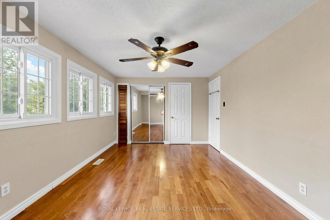
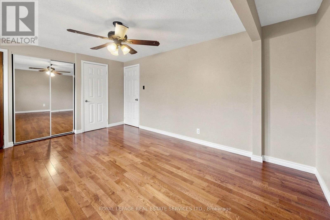
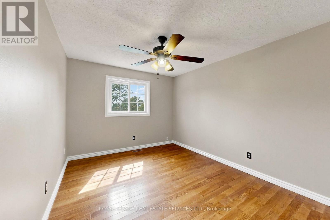
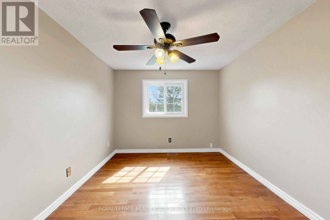
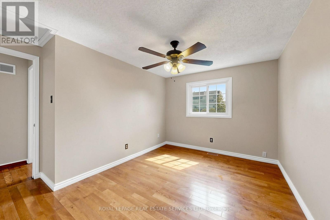
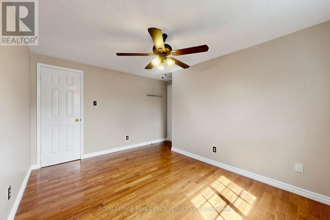
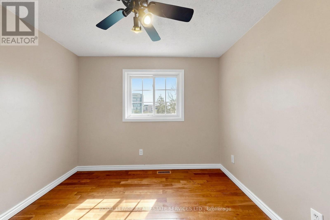
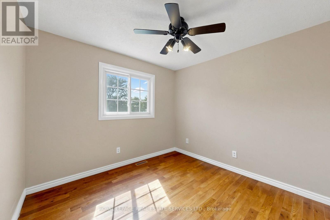
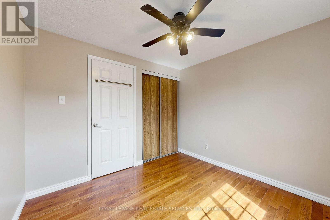
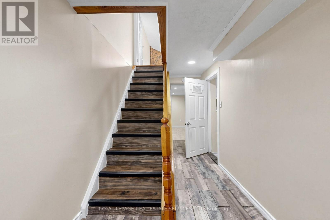
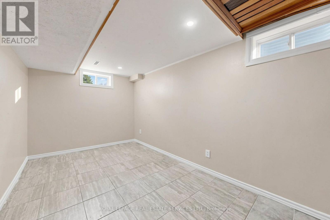
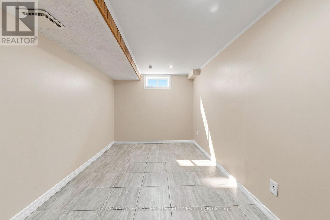
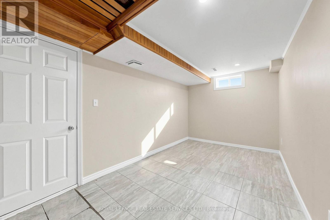
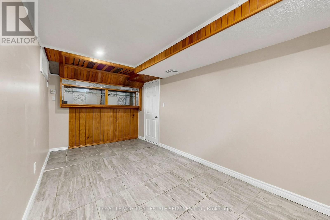
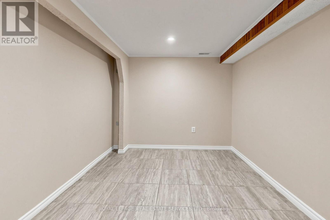
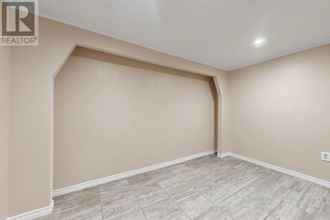
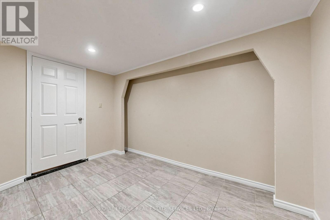
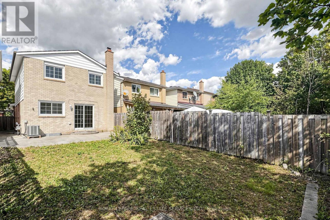
Location says it all. Situated right across the Humber College and just steps to Etobicoke Gen Hospital, with the LRT and abundant transportation access, highways and shopping. Own prime property in Toronto, a lovely, well maintained home, carpet-free, freshly painted all throughout. The main floor boasts of a spacious, bright and open concept layout. Kitchen looks great with the granite countertops, backsplash, California shutters, new Kitchen drawers and lots of storage. Three spacious bedrooms upstairs and 2 in the basement suitable for first time buyers, or multi-generational family or investors with rental potential. Enjoy the fully-fenced backyard, that provides privacy for entertaining. Book your showings now. (id:61194)
Property Details
|
MLS® Number
|
W13695052 |
|
Property Type
|
Single Family |
|
Community Name
|
West Humber-Clairville |
|
Equipment Type
|
Water Heater |
|
Features
|
Carpet Free |
|
Parking Space Total
|
3 |
|
Rental Equipment Type
|
Water Heater |
Building
|
Bathroom Total
|
3 |
|
Bedrooms Above Ground
|
3 |
|
Bedrooms Below Ground
|
2 |
|
Bedrooms Total
|
5 |
|
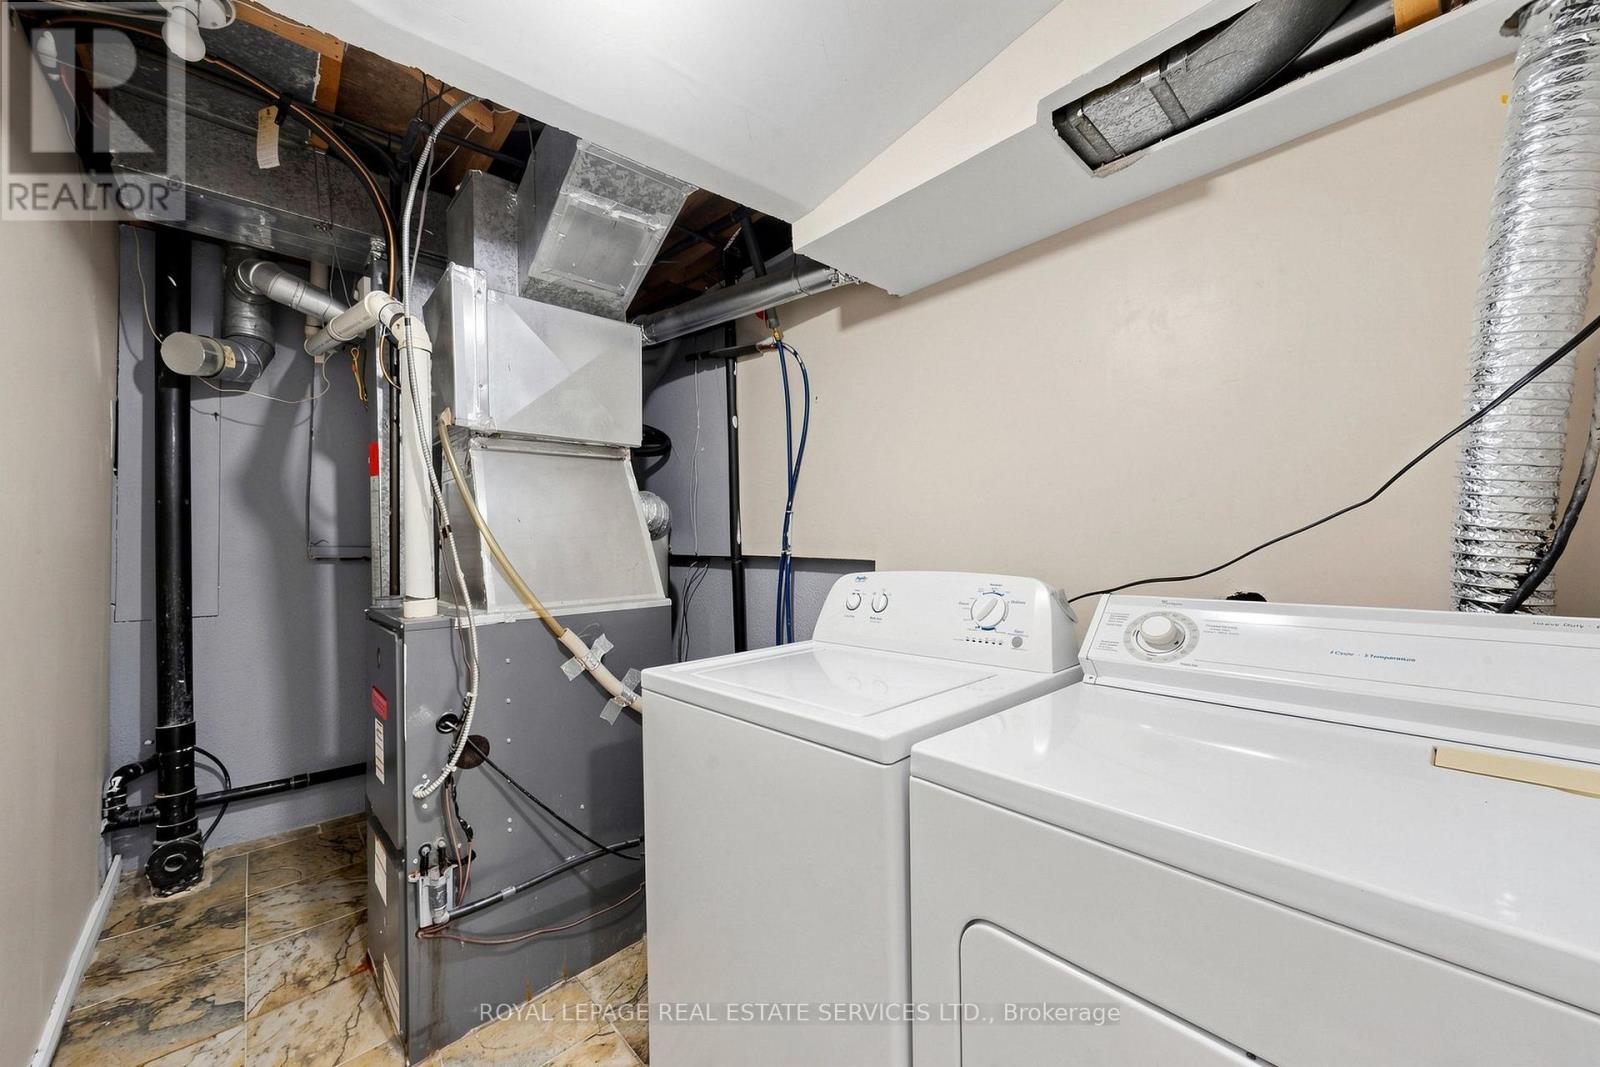
Appliances
|
Water Heater, Dishwasher, Dryer, Stove, Washer, Refrigerator |
|
Basement Type
|
Full |
|
Construction Style Attachment
|
Detached |
|
Cooling Type
|
Central Air Conditioning |
|
Exterior Finish
|
Brick |
|
Fireplace Present
|
Yes |
|
Flooring Type
|
Hardwood, Tile |
|
Foundation Type
|
Concrete |
|
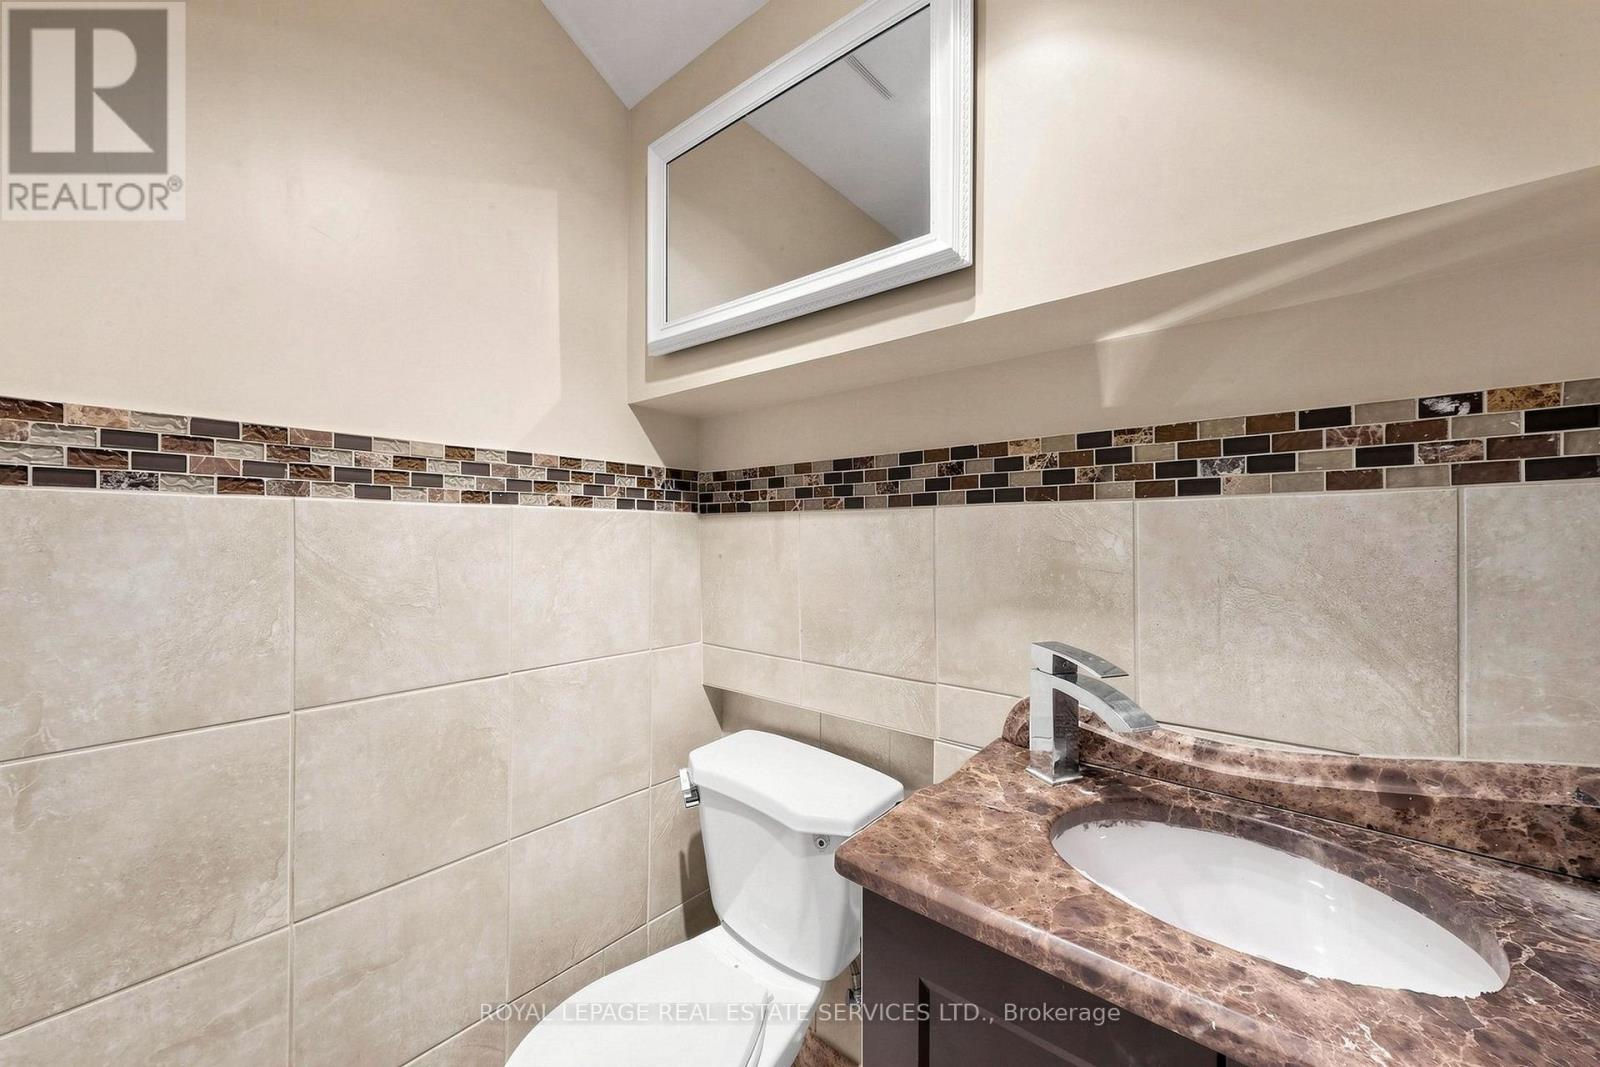
Half Bath Total
|
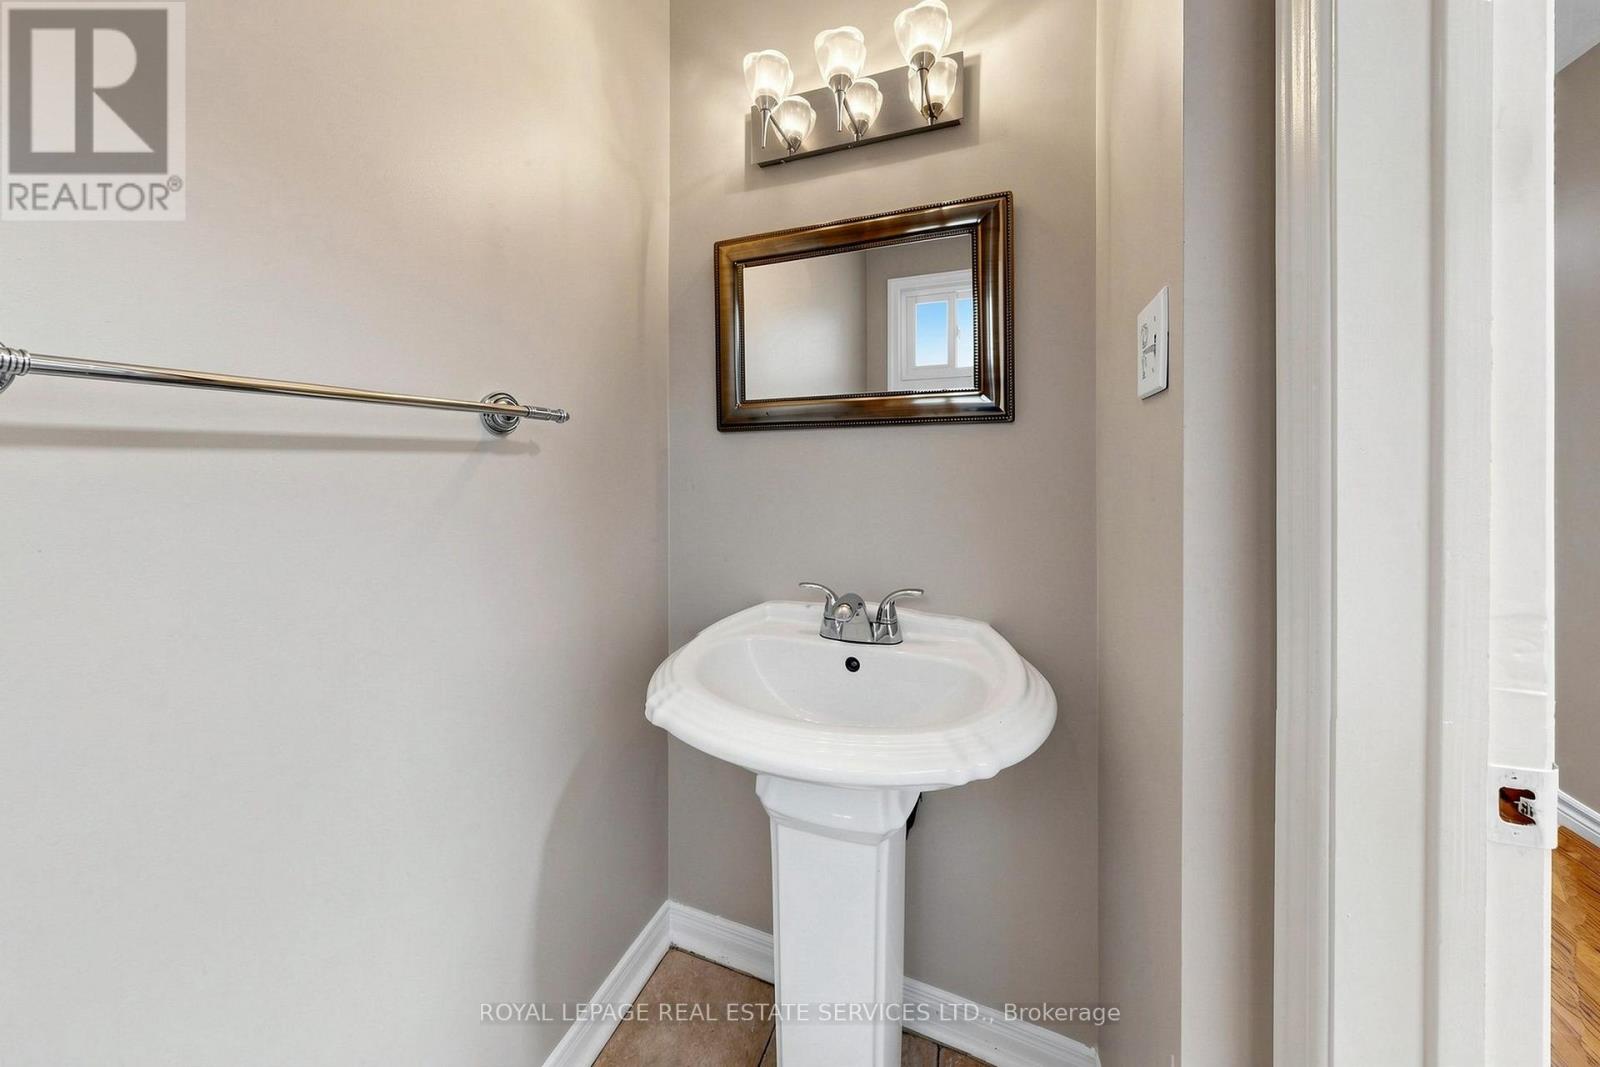
1 |
|
Heating Fuel
|
Natural Gas |
|
Heating Type
|
Forced Air |
|
Stories Total
|
2 |
|
Size Interior
|
1,100 - 1,500 Ft2 |
|
Type
|
House |
|
Utility Water
|
Municipal Water |
Parking
Land
|
Acreage
|
No |
|
Sewer
|
Sanitary Sewer |
|
Size Depth
|
25 Ft |
|
Size Frontage
|
112 Ft ,1 In |
|
Size Irregular
|
112.1 X 25 Ft |
|
Size Total Text
|
112.1 X 25 Ft |
Rooms
| Level |
Type |
Length |
Width |
Dimensions |
|
Second Level |
Primary Bedroom |
5.2 m |
3.24 m |
5.2 m x 3.24 m |
|
Second Level |
Bedroom 2 |
3.91 m |
2.82 m |
3.91 m x 2.82 m |
|
Second Level |
Bedroom 3 |
2.95 m |
2.88 m |
2.95 m x 2.88 m |
|
Basement |
Bedroom 4 |
3.73 m |
2.79 m |
3.73 m x 2.79 m |
|
Basement |
Bedroom 5 |
5 m |
2.62 m |
5 m x 2.62 m |
|
Main Level |
Living Room |
6.15 m |
3.01 m |
6.15 m x 3.01 m |
|
Main Level |
Dining Room |
2.34 m |
2.8 m |
2.34 m x 2.8 m |
|
Main Level |
Kitchen |
4.23 m |
2.5 m |
4.23 m x 2.5 m |