3 Bedroom
2 Bathroom
700 ft2
Other
Window Air Conditioner
Forced Air
$1,700 MonthlyWater
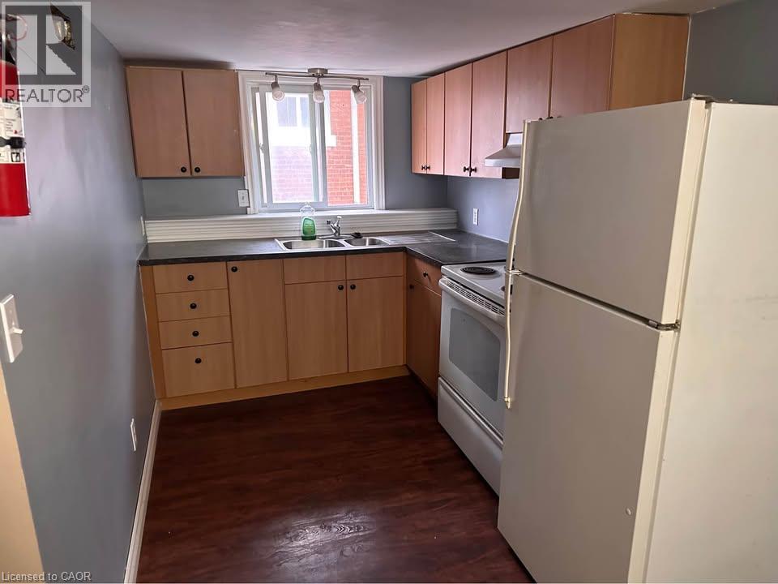
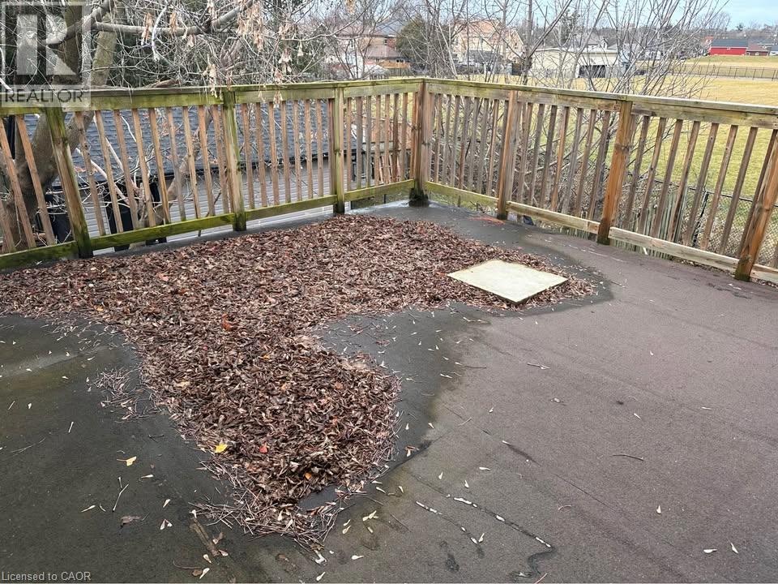
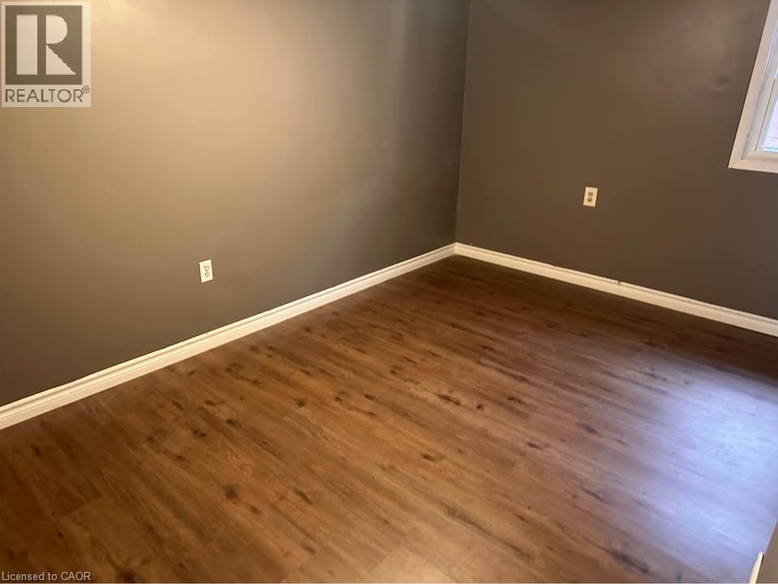
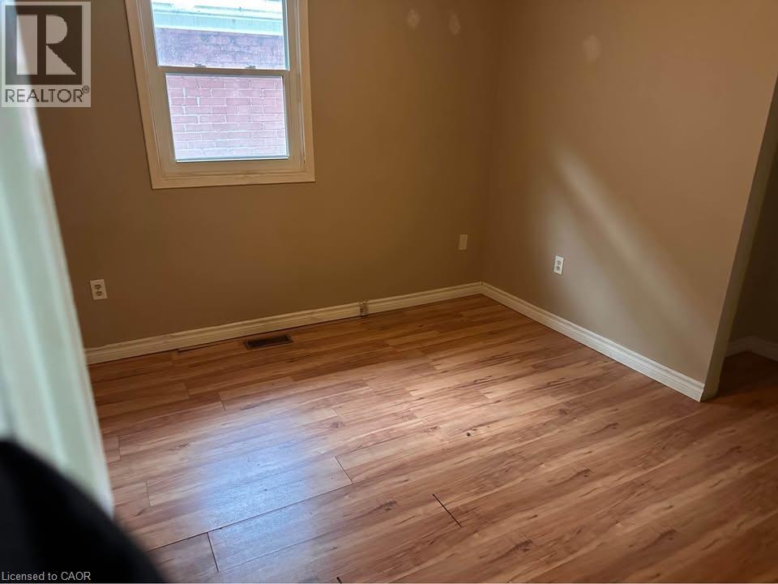
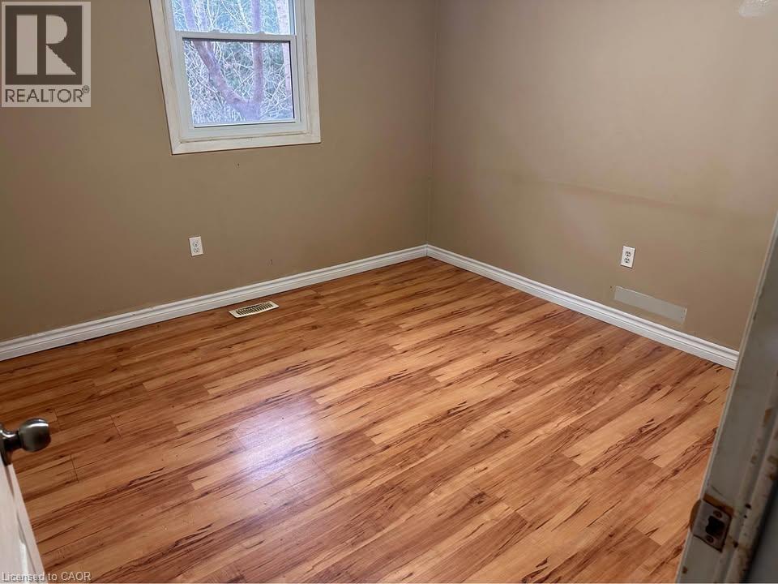
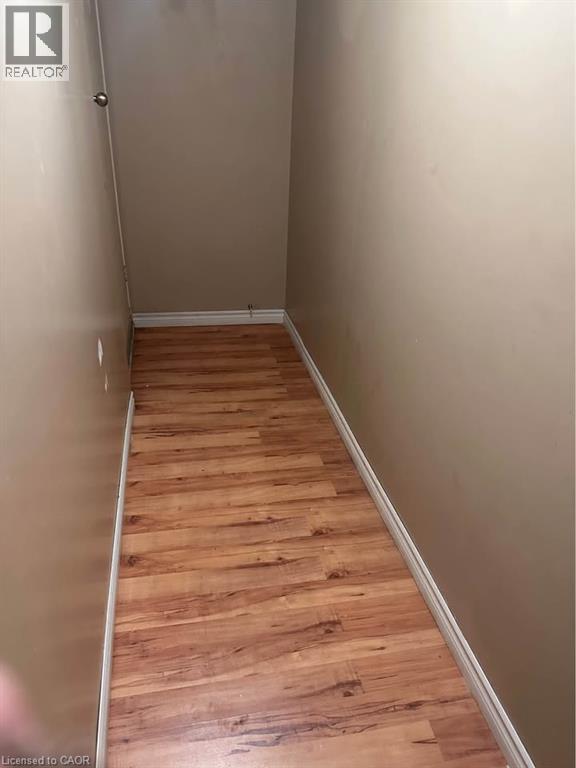
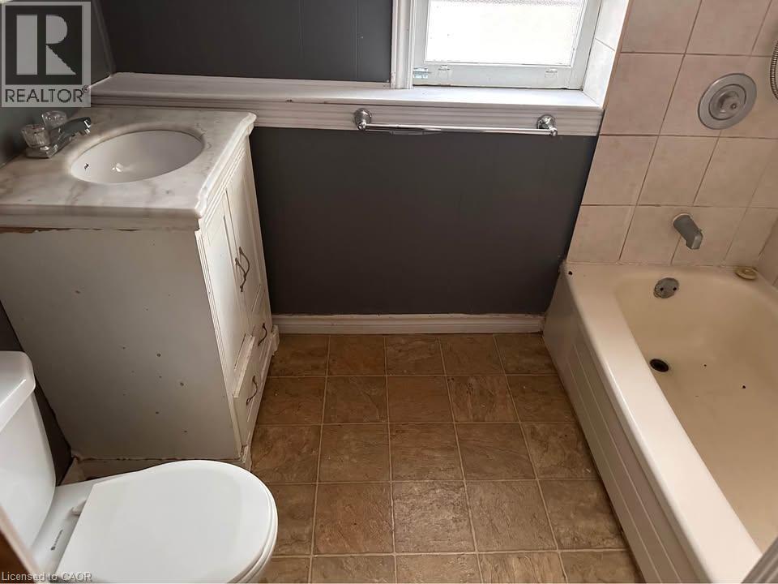
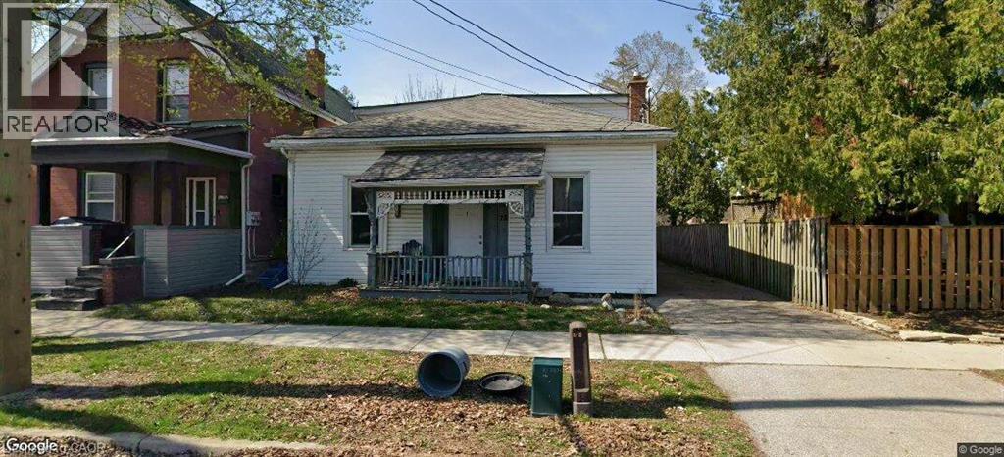
Welcome to this bright and spacious 3-bedroom second-floor unit in the heart of Brantford's established, mature Richmond Street neighbourhood. Thoughtfully designed with a unique layout and completely carpet-free throughout, this home offers comfortable, easy-care living with tons of storage to keep everything in its place. Enjoy the convenience of your own private entrance and in-unit private laundry, plus a private balcony accessible from both inside and out. The perfect spot for morning coffee or unwinding at the end of the day. Pet-friendly and situated on a quiet, tree-lined street with street parking available. $1,695/month plus hydro. Outdoor smoking only. Available September 2026 (id:61194)
Property Details
|
MLS® Number
|
40857159 |
|
Property Type
|
Single Family |
|
Amenities Near By
|
Hospital |
|
Equipment Type
|
None, Water Heater |
|
Features
|
Balcony, Paved Driveway |
|
Parking Space Total
|
4 |
|
Rental Equipment Type
|
None, Water Heater |
Building
|
Bathroom Total
|
2 |
|
Bedrooms Above Ground
|
3 |
|
Bedrooms Total
|
3 |
|
Appliances
|
Refrigerator, Stove |
|
Architectural Style
|
Other |
|
Basement Development
|
Unfinished |
|
Basement Type
|
Partial (unfinished) |
|
Constructed Date
|
1900 |
|
Construction Style Attachment
|
Attached |
|
Cooling Type
|
Window Air Conditioner |
|
Exterior Finish
|
Brick, Vinyl Siding |
|
Foundation Type
|
Poured Concrete |
|
Heating Fuel
|
Natural Gas |
|
Heating Type
|
Forced Air |
|
Stories Total
|
2 |
|
Size Interior
|
700 Ft2 |
|
Type
|
Apartment |
|
Utility Water
|
Municipal Water |
Land
|
Acreage
|
No |
|
Land Amenities
|
Hospital |
|
Sewer
|
Municipal Sewage System |
|
Size Depth
|
133 Ft |
|
Size Frontage
|
41 Ft |
|
Size Total Text
|
Under 1/2 Acre |
|
Zoning Description
|
Rc |
Rooms
| Level |
Type |
Length |
Width |
Dimensions |
|
Second Level |
4pc Bathroom |
|
|
6'0'' x 8'0'' |
|
Second Level |
Kitchen |
|
|
11'0'' x 12'0'' |
|
Second Level |
Kitchen |
|
|
8'0'' x 6'0'' |
|
Second Level |
4pc Bathroom |
|
|
Measurements not available |
|
Second Level |
Bedroom |
|
|
9'0'' x 9'8'' |
|
Second Level |
Bedroom |
|
|
10'0'' x 10'0'' |
|
Second Level |
Bedroom |
|
|
10'0'' x 10'0'' |