5 Bedroom
2 Bathroom
Raised Ranch
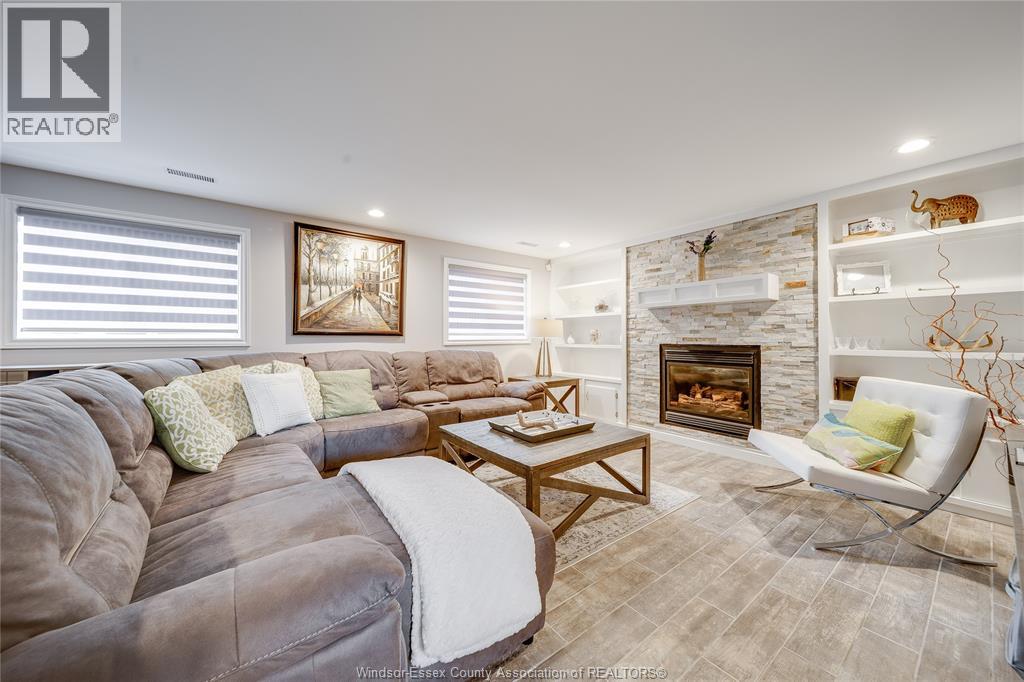
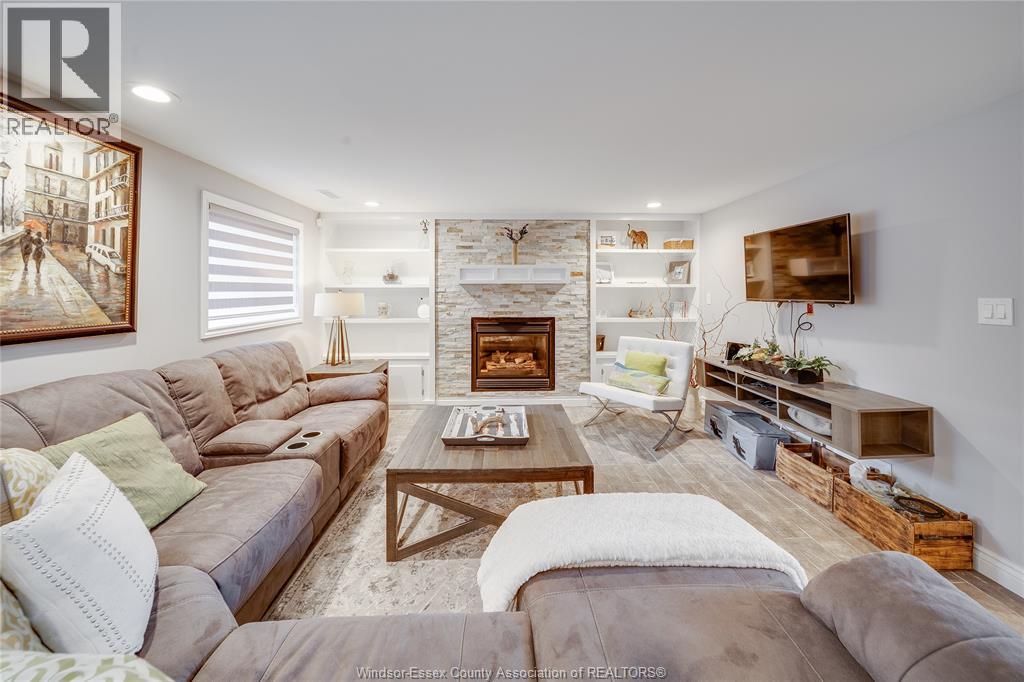
Fireplace
Central Air Conditioning
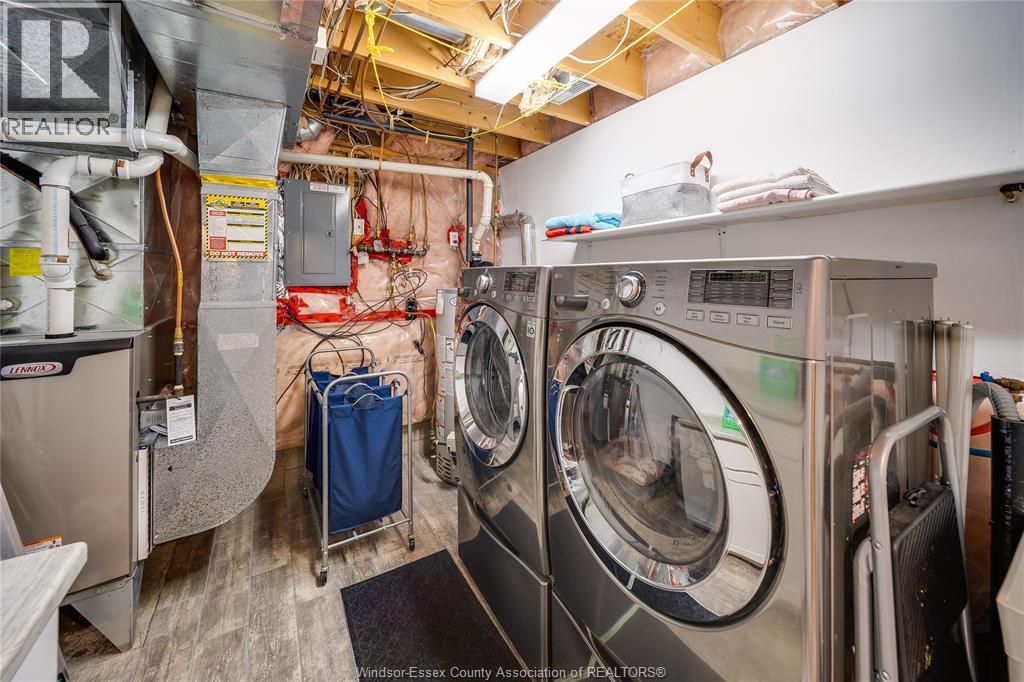
Forced Air, Furnace
Landscaped
$569,900
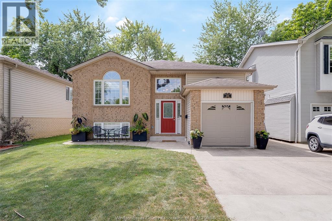
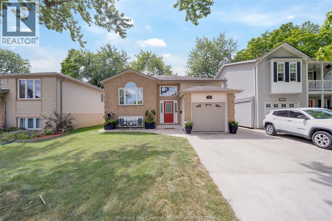
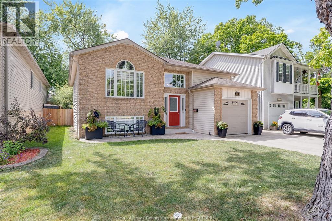
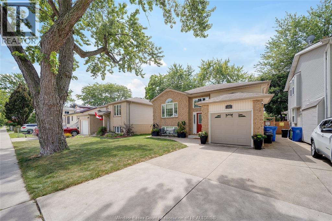
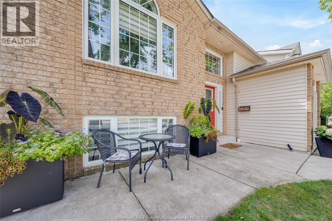
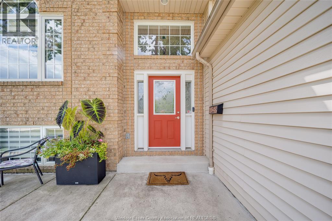
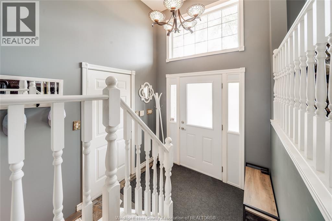
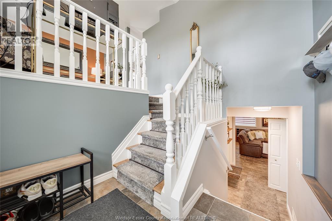
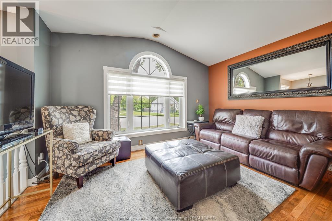
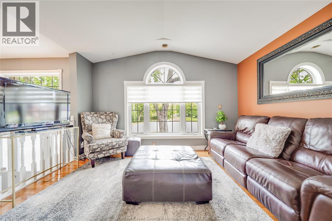
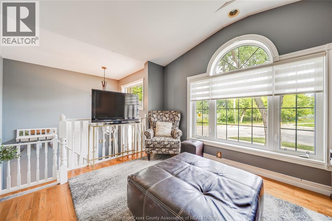
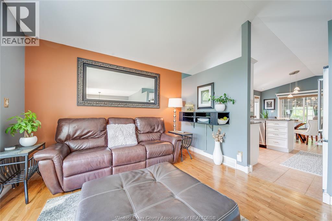
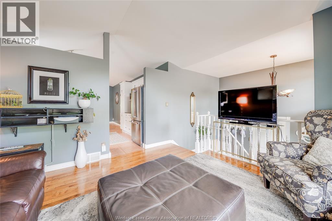
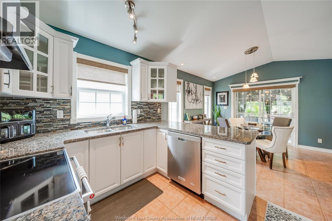
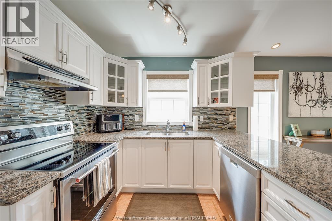
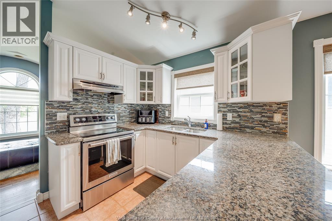
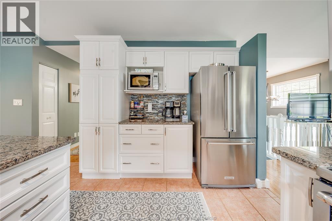
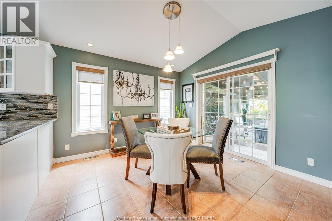
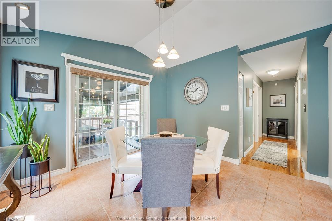
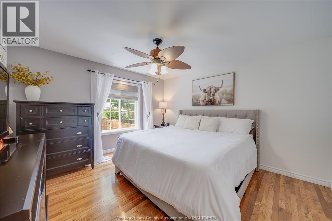
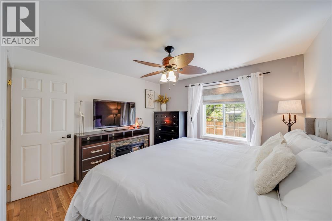
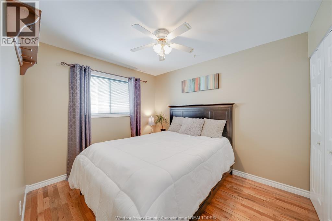
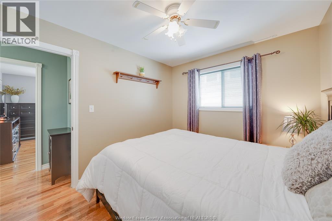
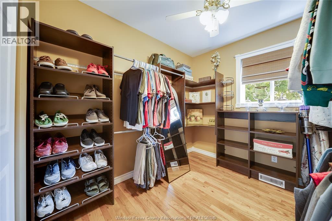
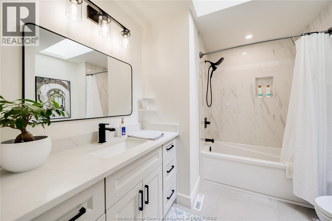
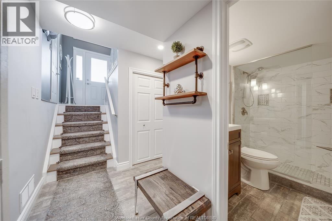
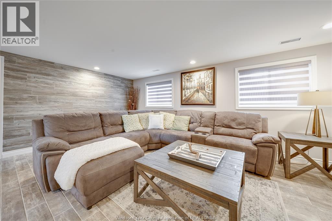
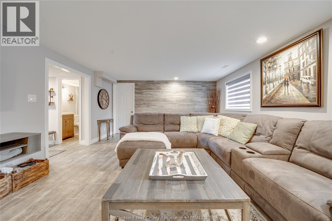
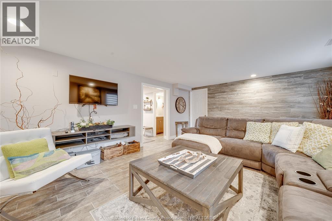
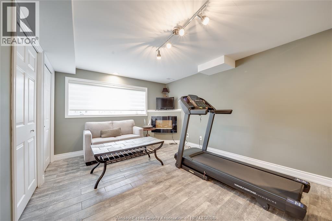
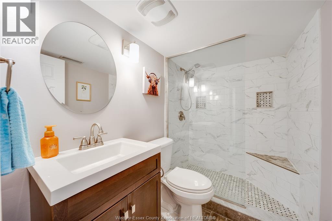
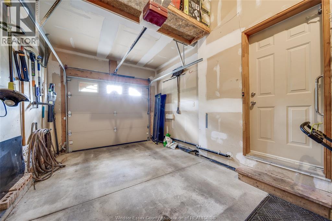
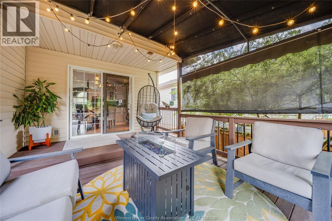
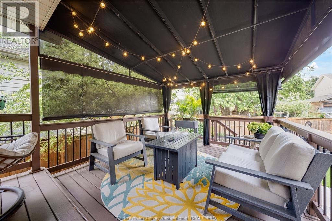
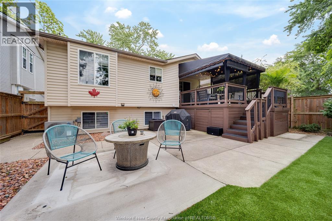
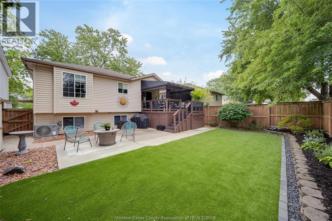
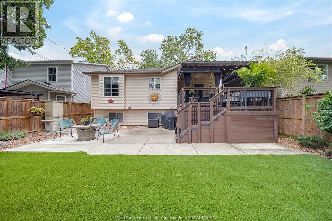
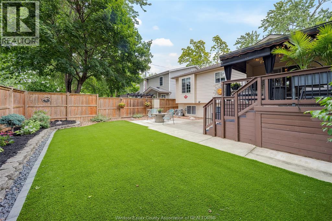
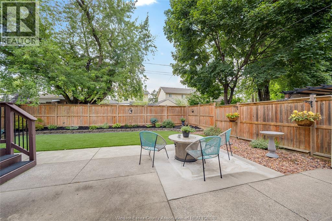
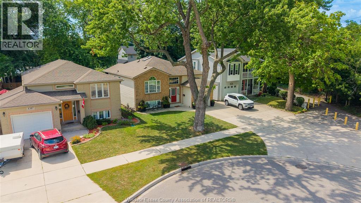
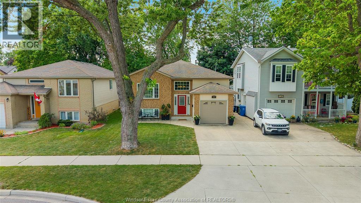
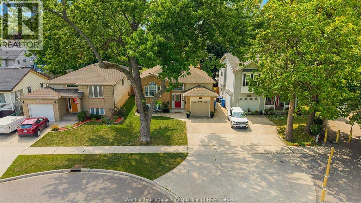
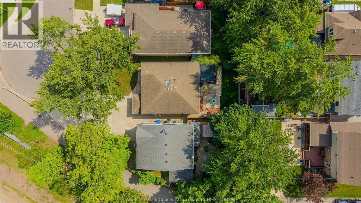
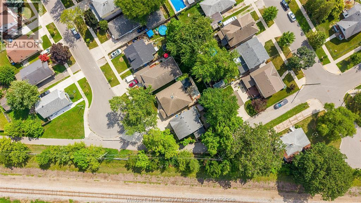
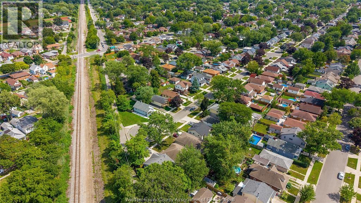
Welcome to 1309 Ellrose Avenue, tucked away on a quiet, family-friendly cul-de-sac in the heart of East Windsor. This fully finished raised ranch offers an ideal combination of space, comfort and convenience, featuring 3+2 bedrooms and 2 full bathrooms. The home offers a welcoming layout with modern a kitchen and bathrooms. A finished lower level provides plenty of additional space for the family, guests, a home office or recreation. With the home finished from top to bottom, there is room for everyone to enjoy. Outside, you'll love the private, fenced backyard complete with a covered deck and artificial turf, creating an easy-care outdoor space that's perfect for relaxing, entertaining or enjoying time with the family. Additional peace of mind comes with a new furnace and A/C installed in 2025. Ideally located close to shopping, restaurants, schools, parks, transit and countless other amenities, this is a great opportunity to own a spacious, move-in-ready home in a desirable East Windsor location. Come see all that 1309 Ellrose Avenue has to offer!"" (id:61194)
Open House
This property has open houses!
Starts at:
2:00 pm
Ends at:
4:00 pm
Property Details
|
MLS® Number
|
26020190 |
|
Property Type
|
Single Family |
|
Features
|
Concrete Driveway, Finished Driveway, Front Driveway |
Building
|
Bathroom Total
|
2 |
|
Bedrooms Above Ground
|
3 |
|
Bedrooms Below Ground
|
2 |
|
Bedrooms Total
|
5 |
|
Architectural Style
|
Raised Ranch |
|
Constructed Date
|
1999 |
|
Construction Style Attachment
|
Detached |
|
Cooling Type
|
Central Air Conditioning |
|
Exterior Finish
|
Aluminum/vinyl, Brick |
|
Fireplace Fuel
|
Gas |
|
Fireplace Present
|
Yes |
|
Fireplace Type
|
Direct Vent |
|
Flooring Type
|
Ceramic/porcelain, Hardwood |
|
Foundation Type
|
Block |
|
Heating Fuel
|
Natural Gas |
|
Heating Type
|
Forced Air, Furnace |
|
Type
|
House |
Parking
Land
|
Acreage
|
No |
|
Landscape Features
|
Landscaped |
|
Size Irregular
|
41.16 X 106.41 / 0.1 Ac |
|
Size Total Text
|
41.16 X 106.41 / 0.1 Ac|0-0.25 Acre |
|
Zoning Description
|
Res |
Rooms
| Level |
Type |
Length |
Width |
Dimensions |
|
Basement |
Bedroom |
|
|
Measurements not available |
|
Lower Level |
Storage |
|
|
Measurements not available |
|
Lower Level |
3pc Bathroom |
|
|
Measurements not available |
|
Lower Level |
Office |
|
|
Measurements not available |
|
Lower Level |
Family Room |
|
|
Measurements not available |
|
Main Level |
Eating Area |
|
|
Measurements not available |
|
Main Level |
4pc Bathroom |
|
|
Measurements not available |
|
Main Level |
Bedroom |
|
|
Measurements not available |
|
Main Level |
Bedroom |
|
|
Measurements not available |
|
Main Level |
Primary Bedroom |
|
|
Measurements not available |
|
Main Level |
Kitchen |
|
|
Measurements not available |
|
Main Level |
Living Room |
|
|
Measurements not available |
|
Main Level |
Foyer |
|
|
Measurements not available |