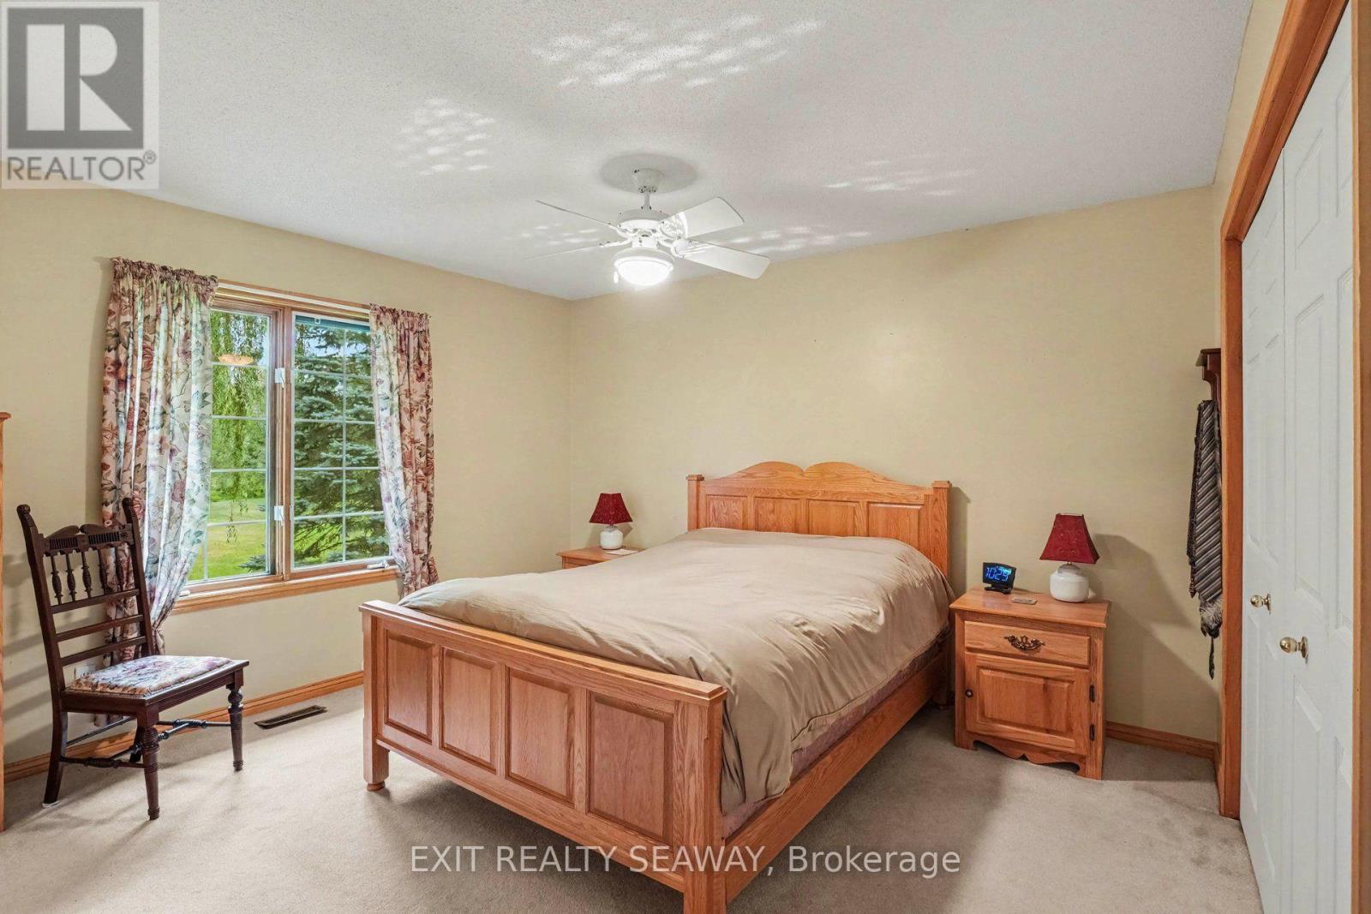
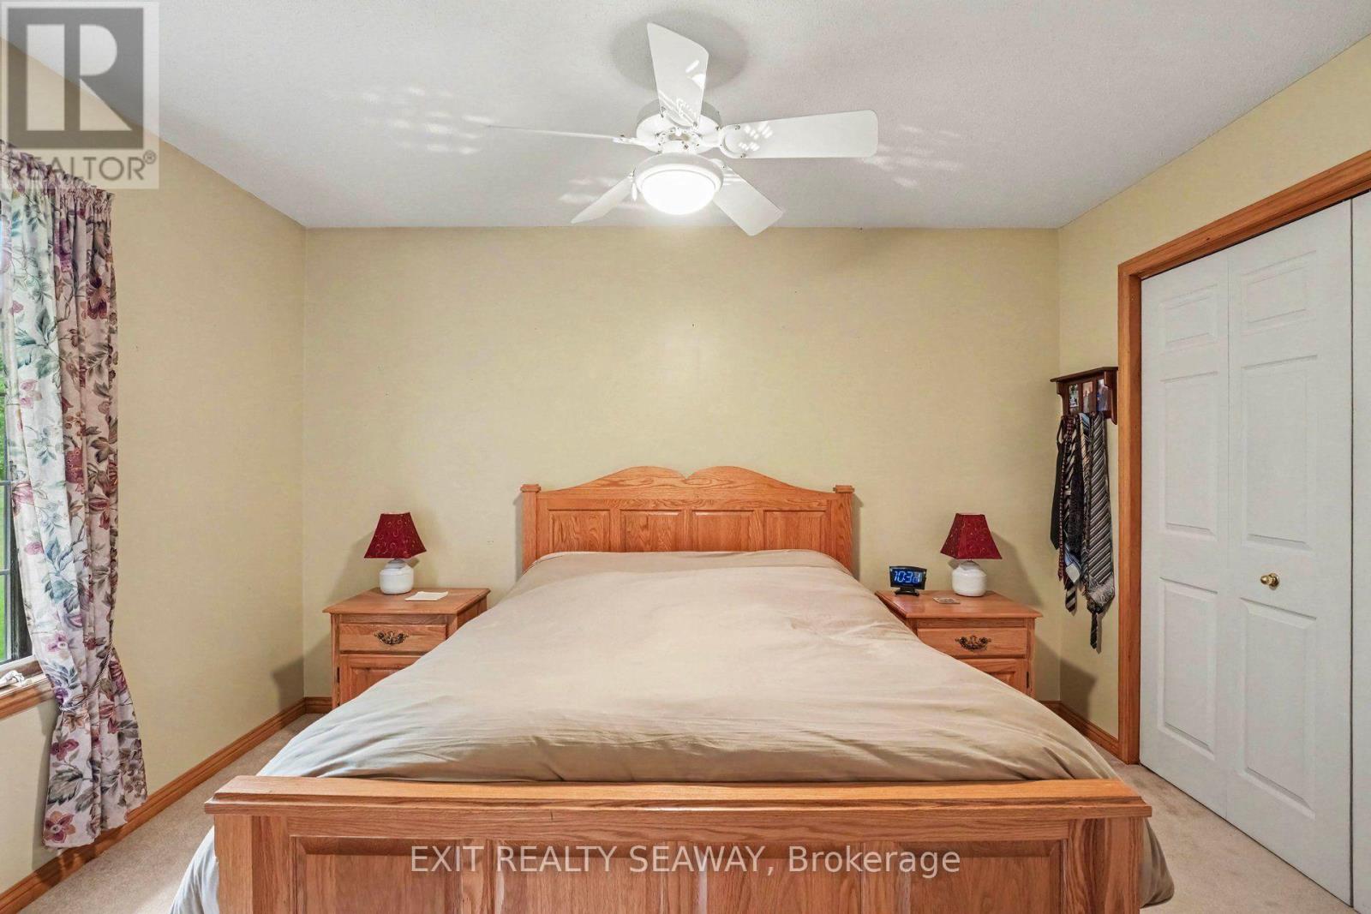
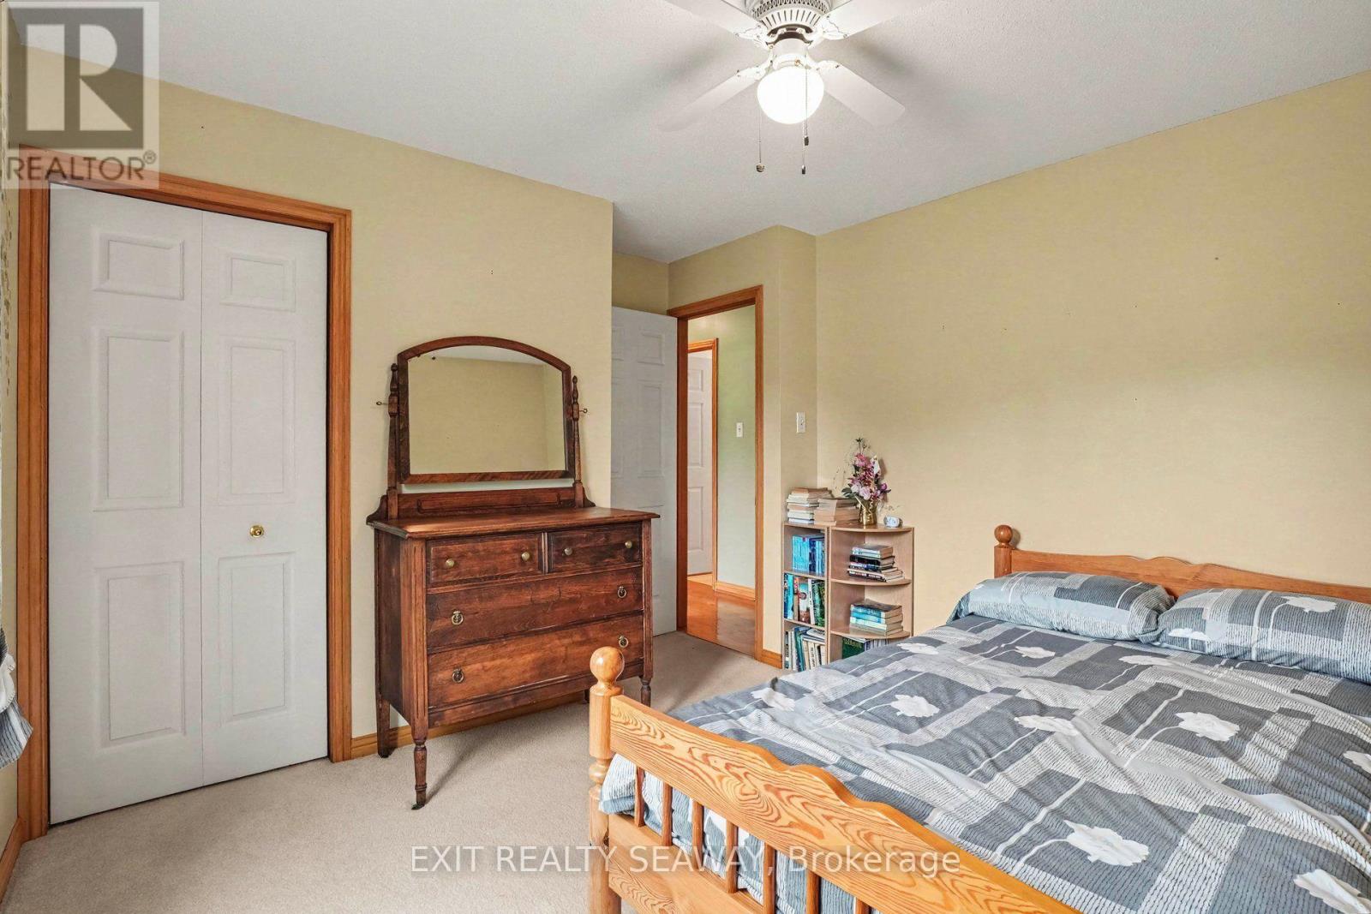
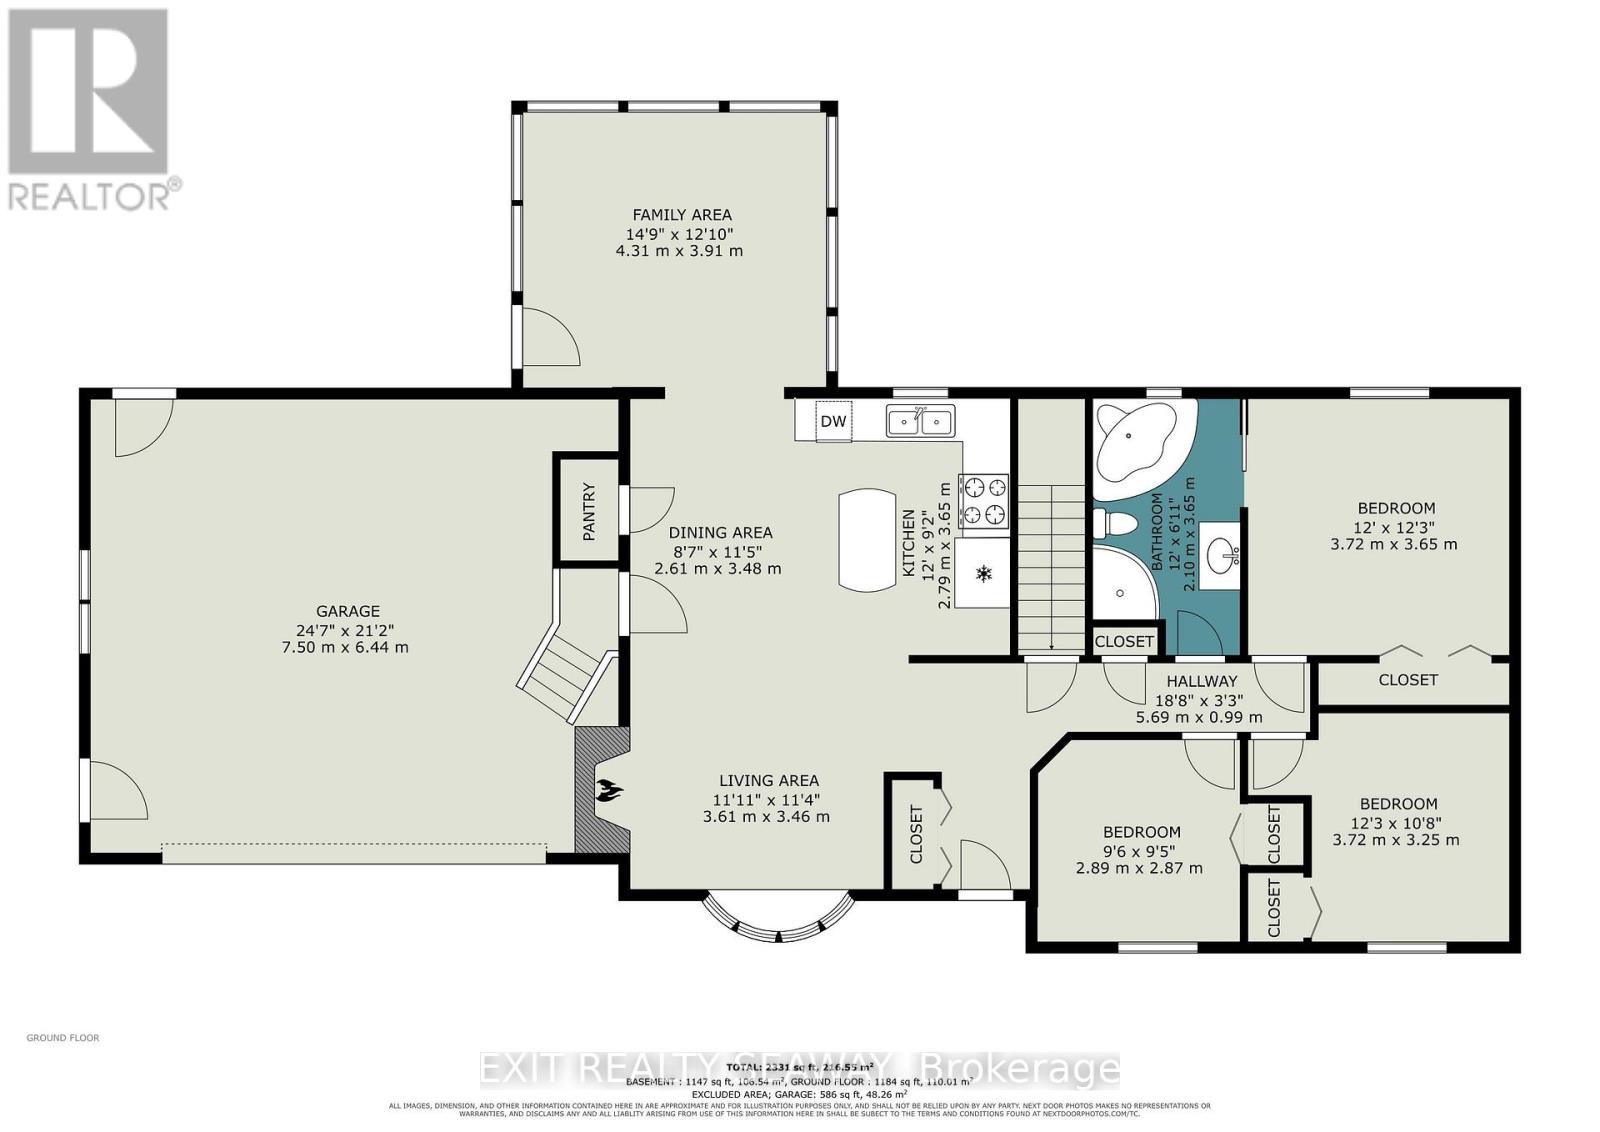
3 Bedroom
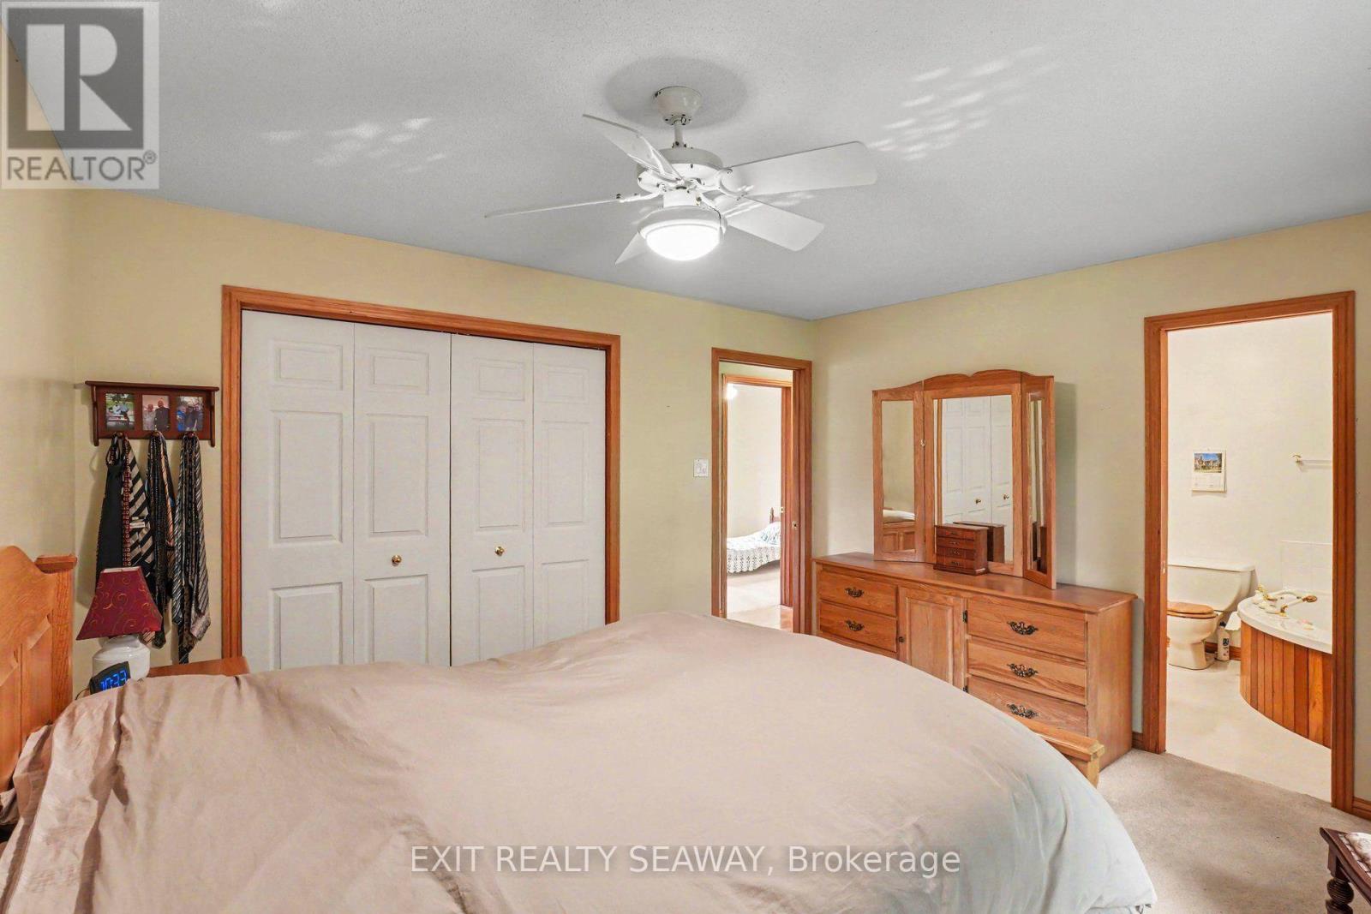
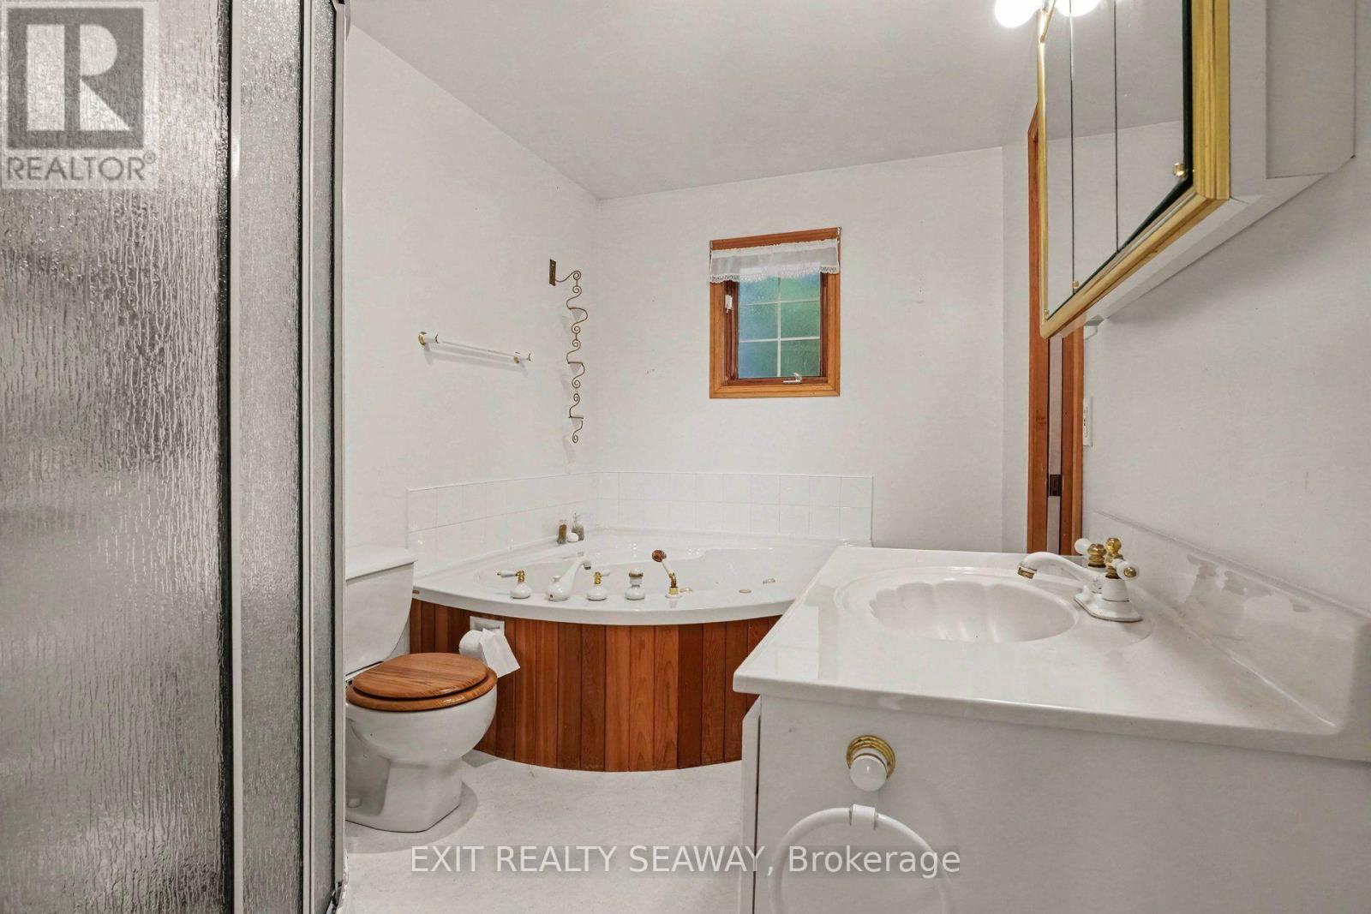
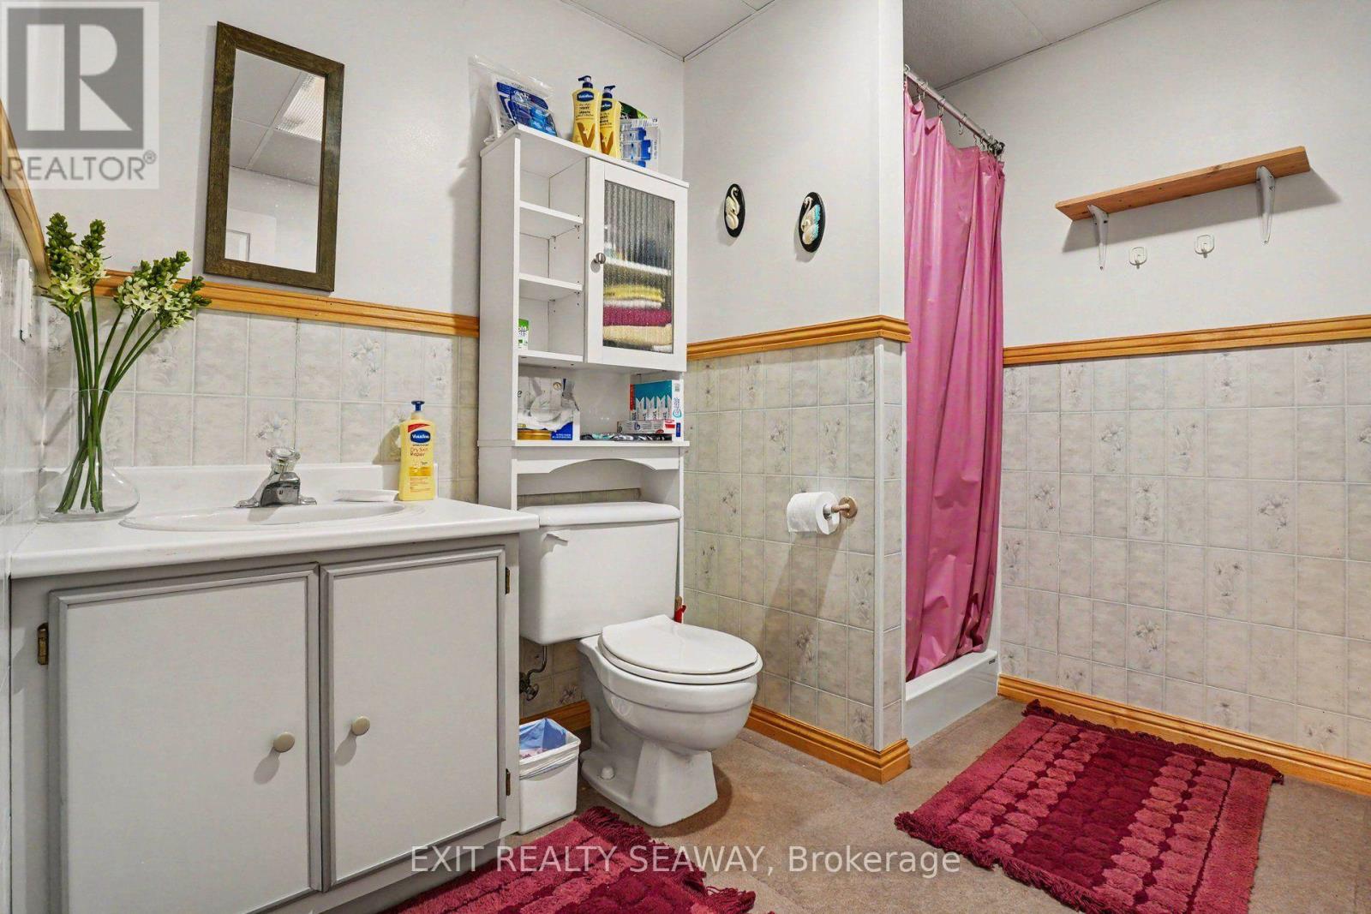
2 Bathroom
1,100 - 1,500 ft2
Raised Bungalow
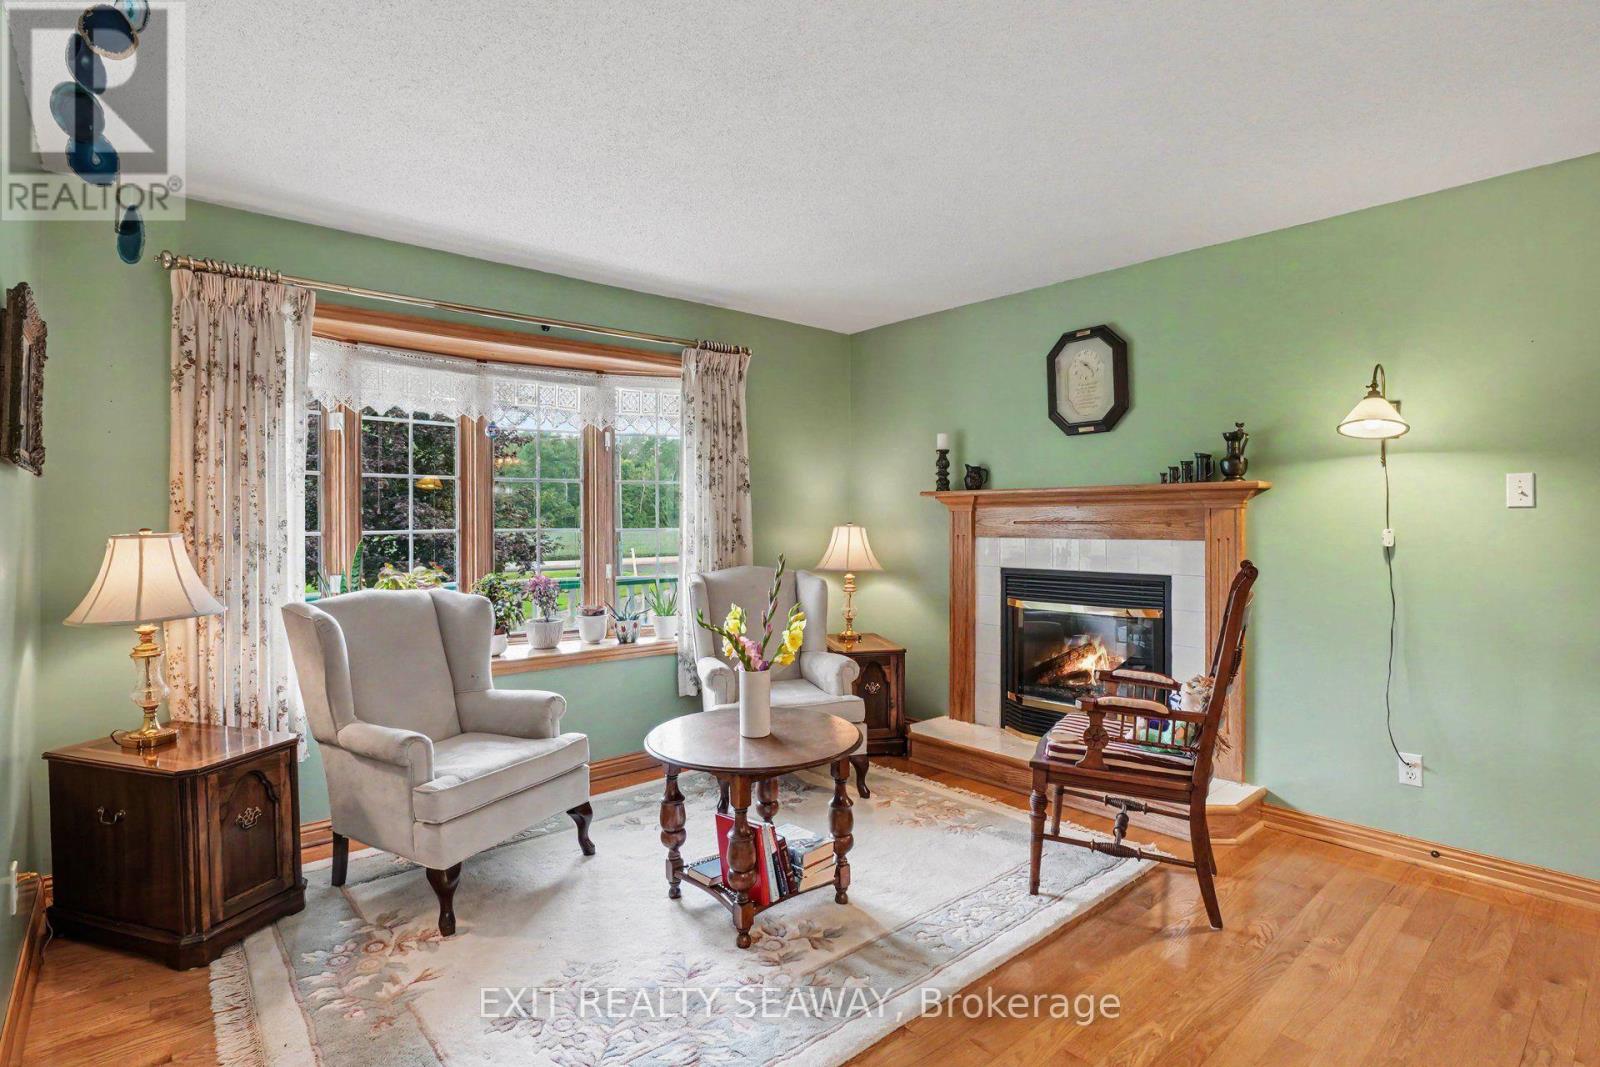
Fireplace
Central Air Conditioning, Air Exchanger
Forced Air
$529,900
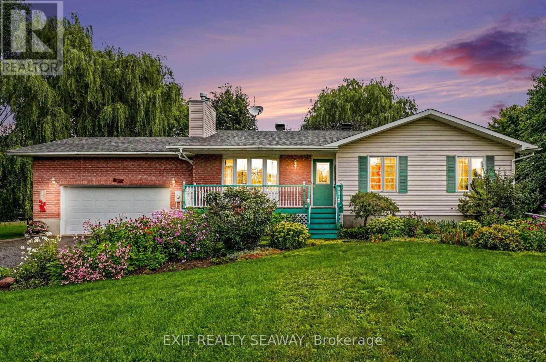
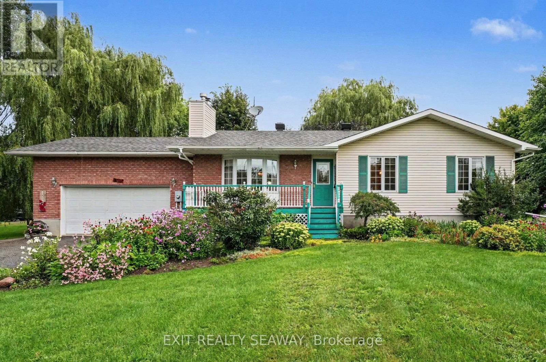
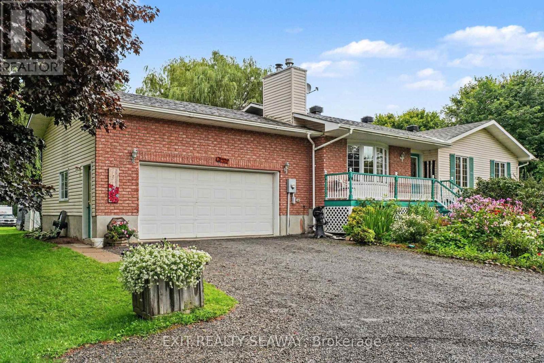
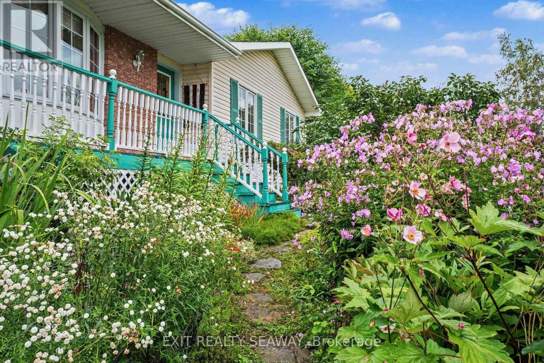
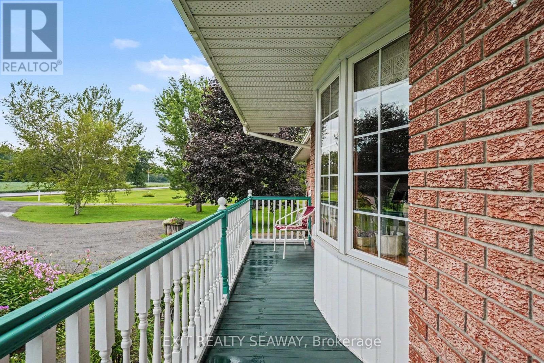
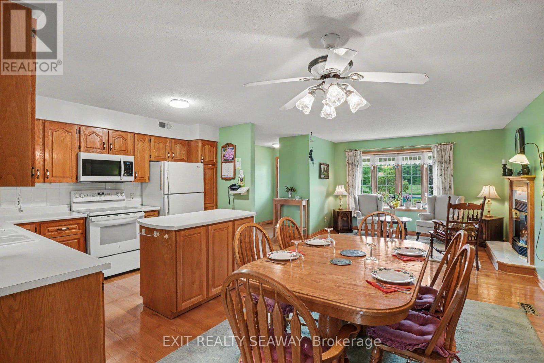
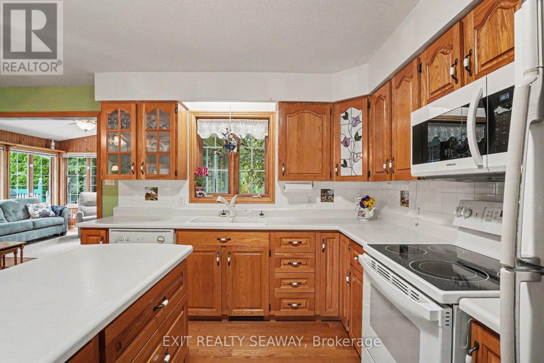
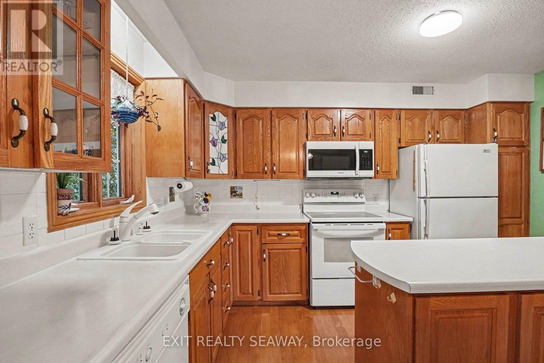
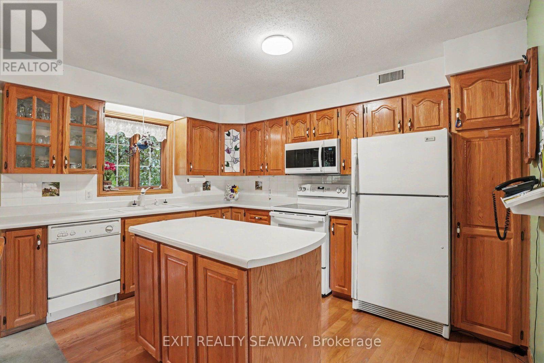
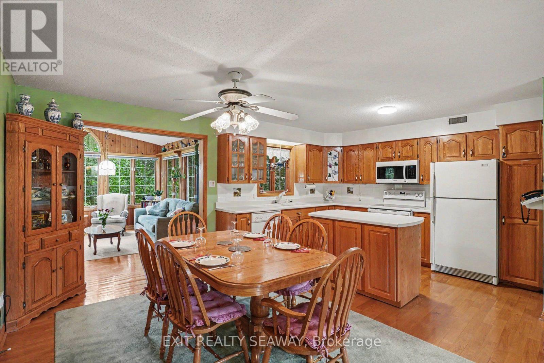
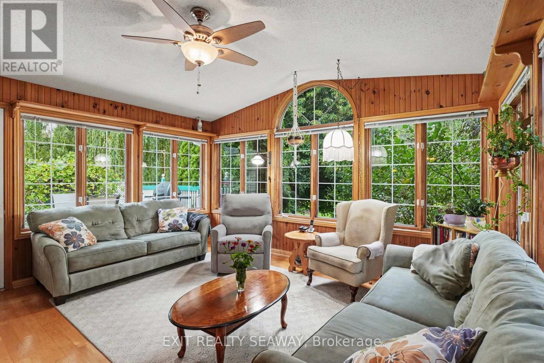
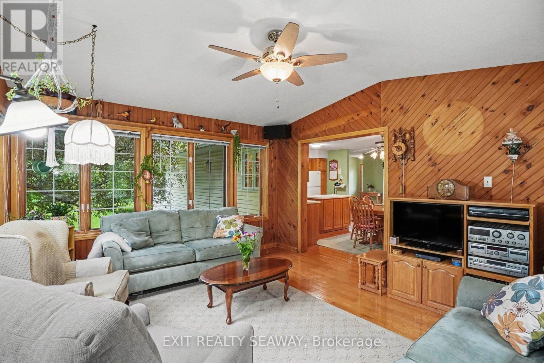
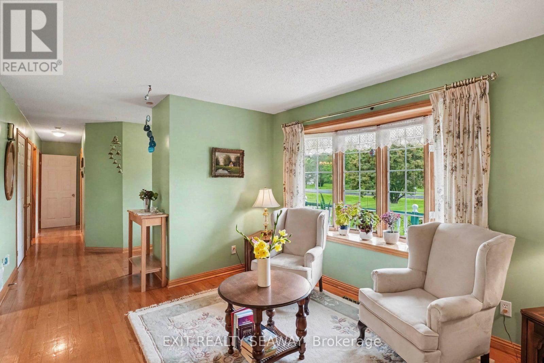
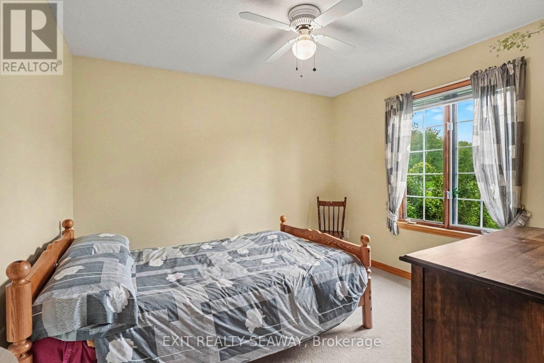
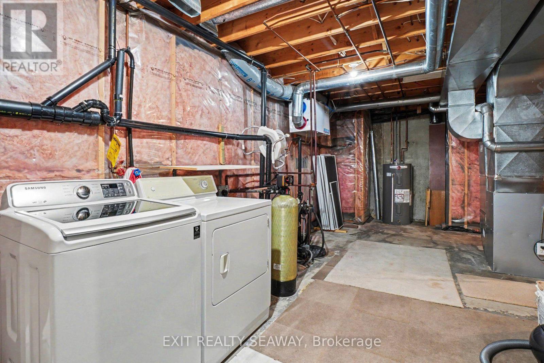
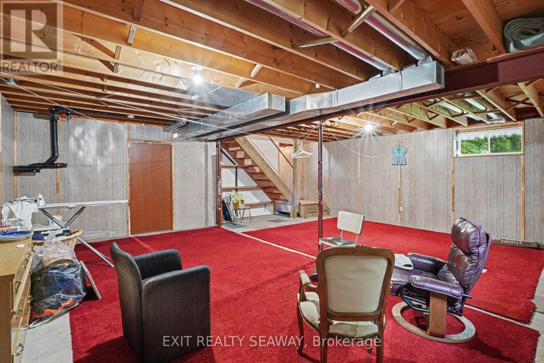
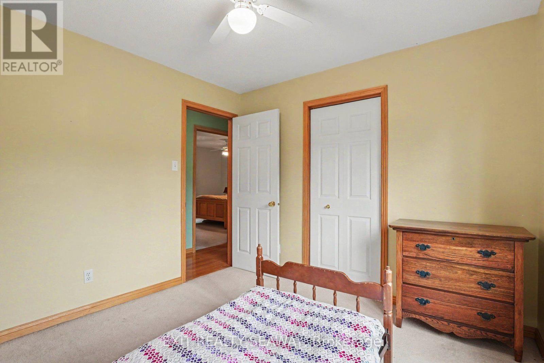
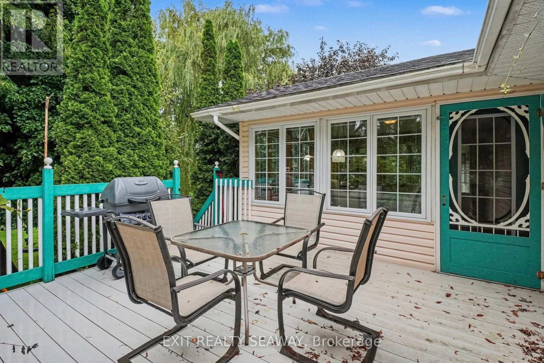
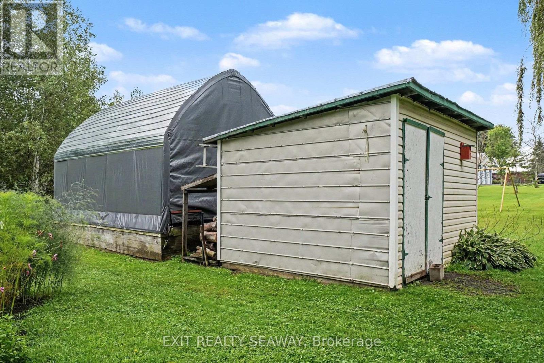
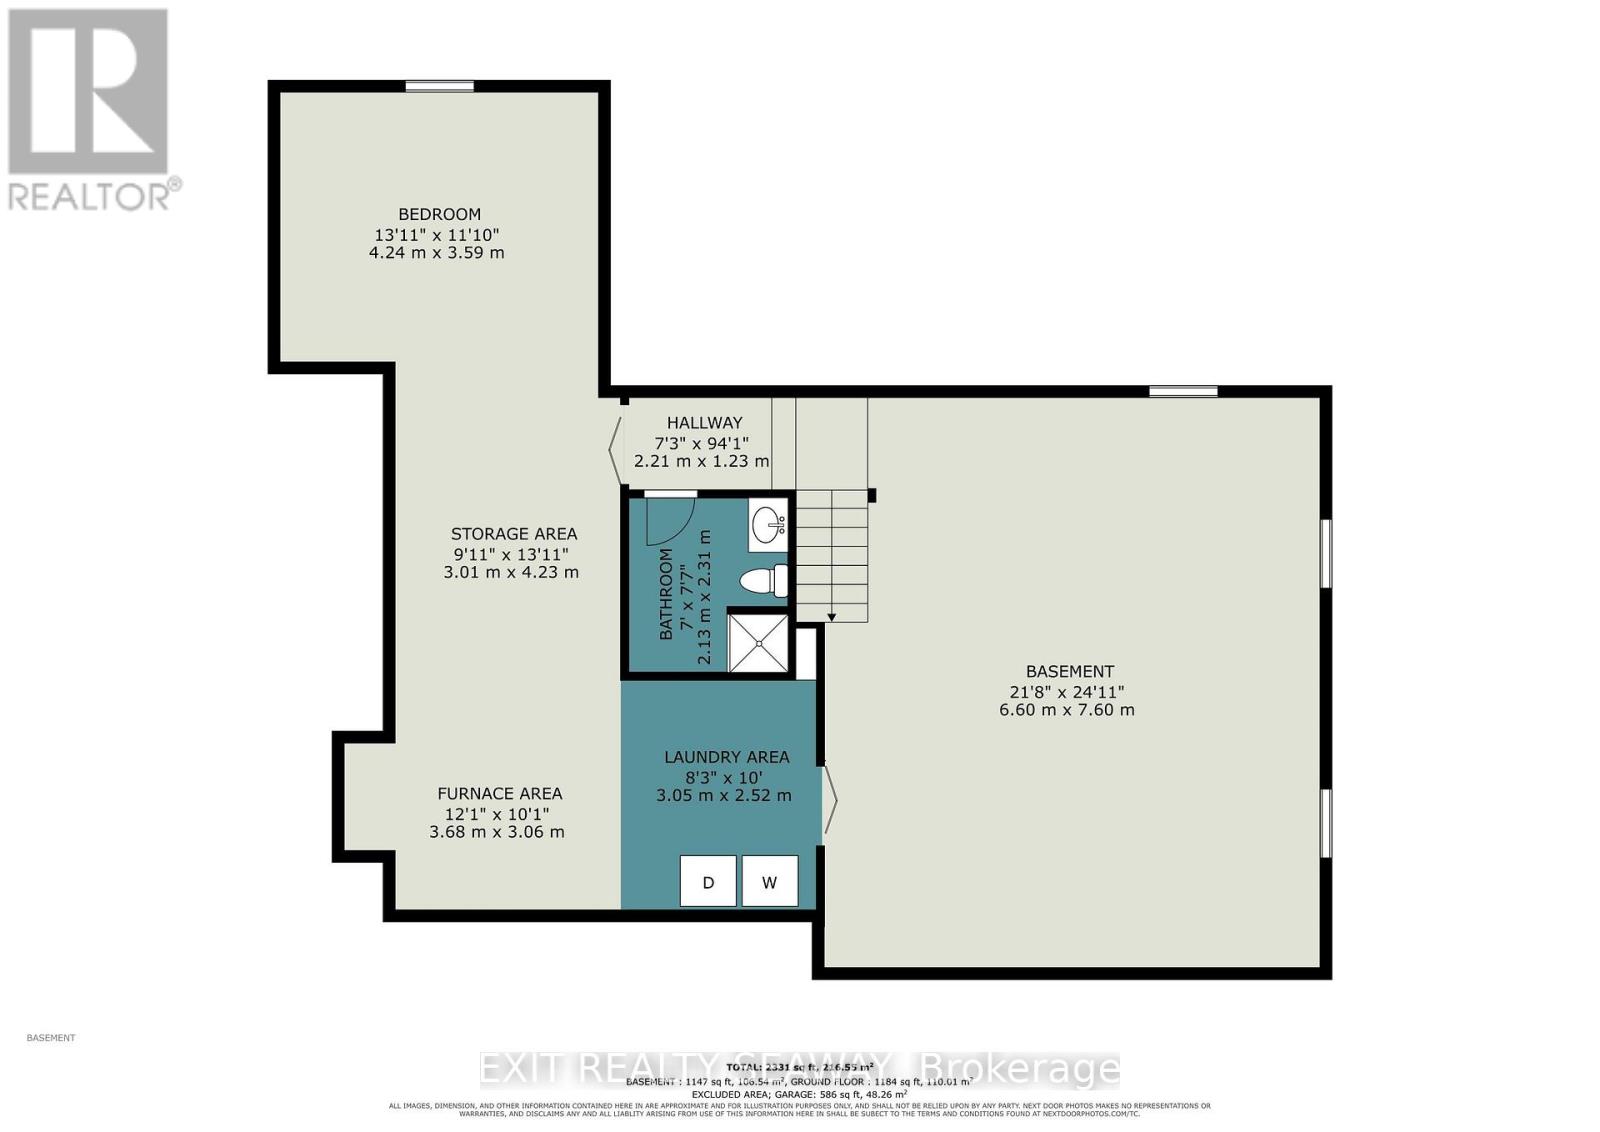
Enjoy the space and tranquility of country living on 2.7 beautifully landscaped acres with this well-maintained 3-bedroom home. Mature trees, established flower beds and picturesque landscaping create an attractive and private setting, while the home's bright, open-concept design offers comfortable living spaces for both everyday life and entertaining. The kitchen, dining and living areas flow seamlessly together and are filled with natural light, creating a warm and welcoming atmosphere. A standout feature is the expansive attached sunroom, with windows on three sides overlooking the surrounding property. Bright, spacious and inviting, there is plenty of room for family gatherings, peaceful mornings or relaxing evenings. It's easy to see why this has become the favourite room in the home and such an integral part of daily living. Step outside onto the rear deck to enjoy the peaceful surroundings, whether entertaining outdoors or simply unwinding at the end of the day. An attached 2-car garage provides everyday convenience along with ample storage. The basement offers excellent development potential for additional living space, a recreation area, home office or other uses to suit your needs. A generator hookup provides added practicality and peace of mind. All appliances are included, making this home move-in ready. The furnace and hot water tank were replaced in July 2026.A wonderful opportunity to enjoy a spacious country property with room to grow, beautiful surroundings and all the comforts of home. (id:61194)
Property Details
|
MLS® Number
|
X13695632 |
|
Property Type
|
Single Family |
|
Community Name
|
703 - South Dundas (Matilda) Twp |
|
Equipment Type
|
Propane Tank |
|
Features
|
Sump Pump |
|
Parking Space Total
|
10 |
|
Rental Equipment Type
|
Propane Tank |
Building
|
Bathroom Total
|
2 |
|
Bedrooms Above Ground
|
3 |
|
Bedrooms Total
|
3 |
|
Age
|
16 To 30 Years |
|
Amenities
|
Fireplace(s) |
|
Appliances
|
Garage Door Opener Remote(s), Water Heater, Dishwasher, Dryer, Microwave, Oven, Stove, Washer, Refrigerator |
|
Architectural Style
|
Raised Bungalow |
|
Basement Development
|
Partially Finished |
|
Basement Type
|
Full, N/a (partially Finished) |
|
Construction Style Attachment
|
Detached |
|
Cooling Type
|
Central Air Conditioning, Air Exchanger |
|
Exterior Finish
|
Vinyl Siding, Brick |
|
Fireplace Present
|
Yes |
|
Foundation Type
|
Concrete |
|
Half Bath Total
|
1 |
|
Heating Fuel
|
Propane |
|
Heating Type
|
Forced Air |
|
Stories Total
|
1 |
|
Size Interior
|
1,100 - 1,500 Ft2 |
|
Type
|
House |
|
Utility Power
|
Generator |
Parking
Land
|
Acreage
|
No |
|
Sewer
|
Septic System |
|
Size Depth
|
599 Ft ,6 In |
|
Size Frontage
|
200 Ft |
|
Size Irregular
|
200 X 599.5 Ft |
|
Size Total Text
|
200 X 599.5 Ft |
|
Zoning Description
|
Agriculture |
Rooms
| Level |
Type |
Length |
Width |
Dimensions |
|
Basement |
Recreational, Games Room |
8.4 m |
6.32 m |
8.4 m x 6.32 m |
|
Main Level |
Kitchen |
3.8 m |
3.02 m |
3.8 m x 3.02 m |
|
Main Level |
Dining Room |
3.8 m |
2.5 m |
3.8 m x 2.5 m |
|
Main Level |
Living Room |
3.75 m |
2.89 m |
3.75 m x 2.89 m |
|
Main Level |
Sunroom |
4.55 m |
3.95 m |
4.55 m x 3.95 m |
|
Main Level |
Bedroom |
4.11 m |
3.81 m |
4.11 m x 3.81 m |
|
Main Level |
Bedroom 2 |
3.35 m |
3.19 m |
3.35 m x 3.19 m |
|
Main Level |
Bedroom 3 |
3.07 m |
3.06 m |
3.07 m x 3.06 m |