3 Bedroom
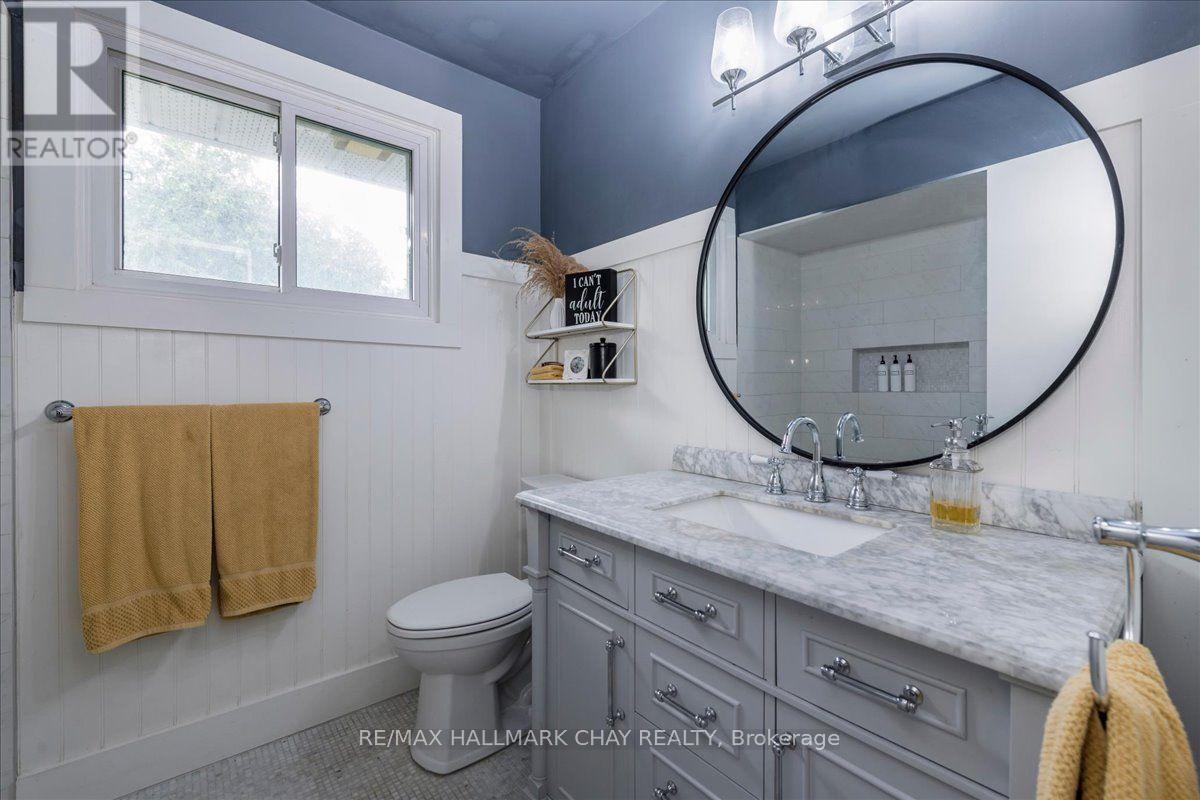
2 Bathroom
1,100 - 1,500 ft2
Fireplace
Inground Pool
Central Air Conditioning
Forced Air
Landscaped
$869,900
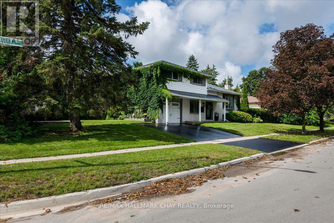
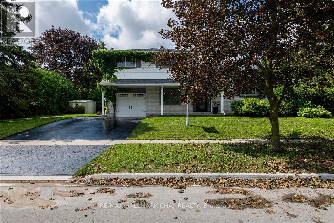
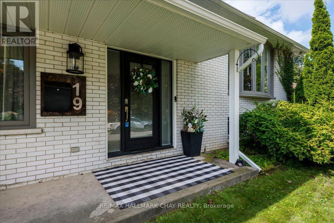
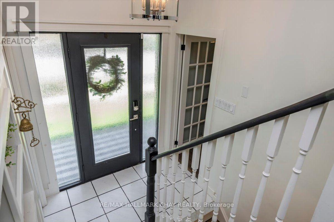
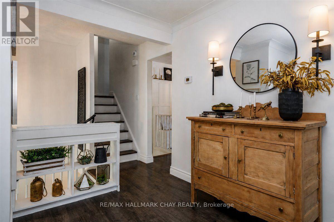
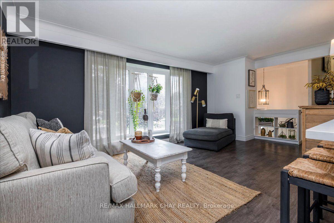
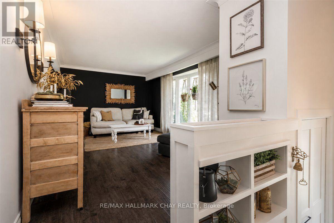
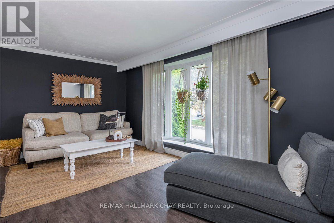
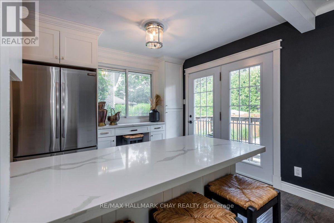
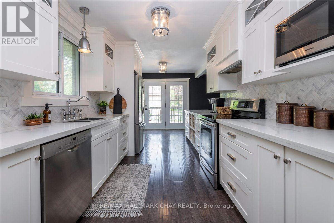
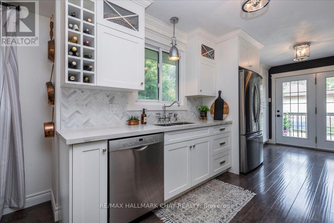
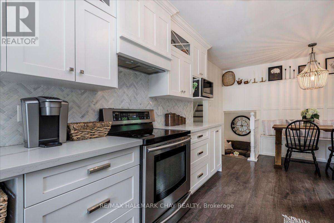
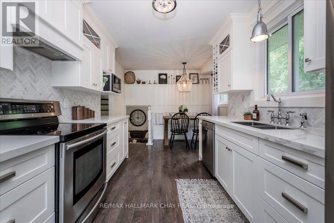
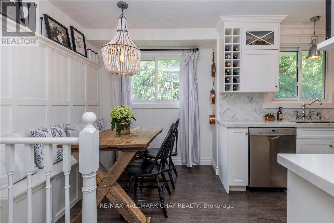
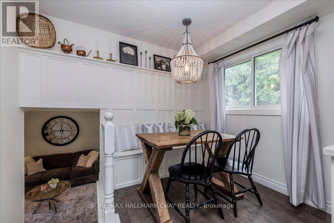
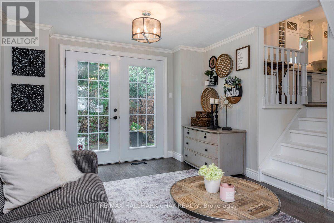
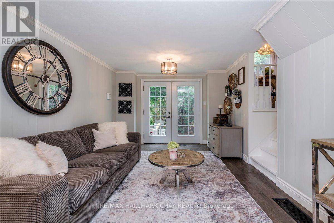
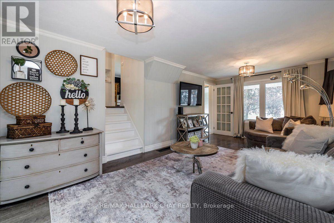
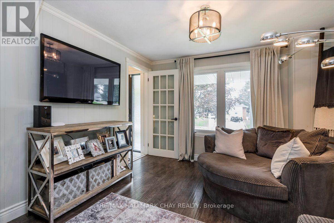
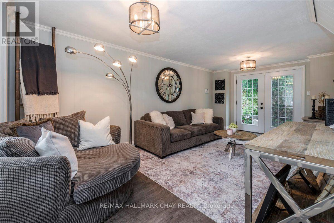
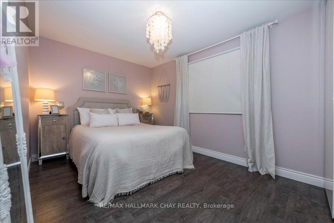
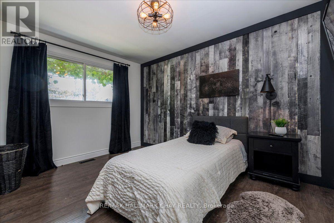
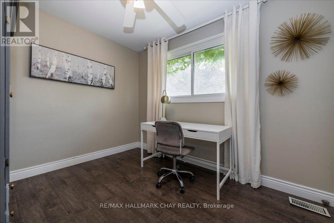
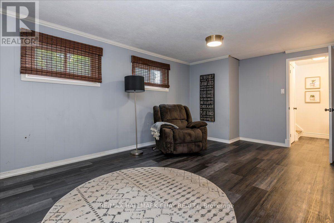
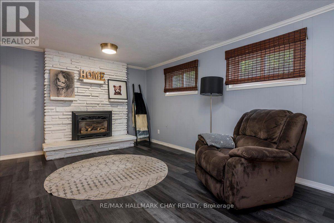
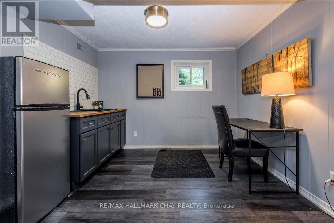
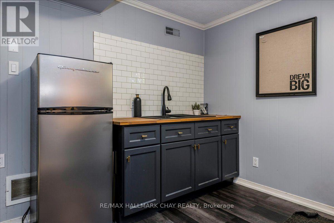
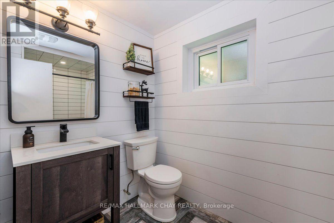
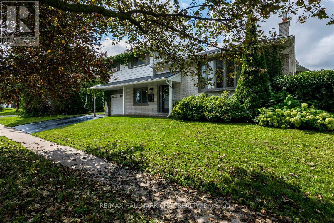
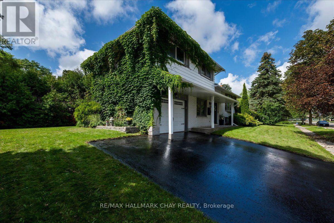
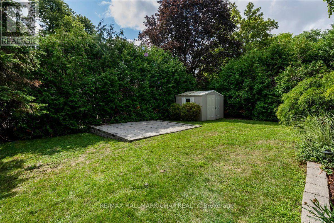
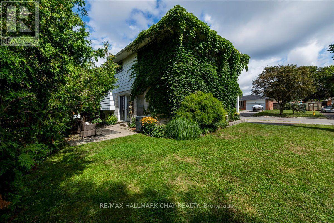
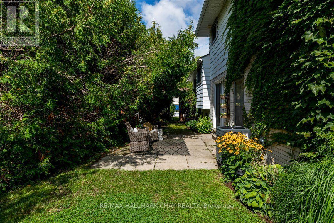
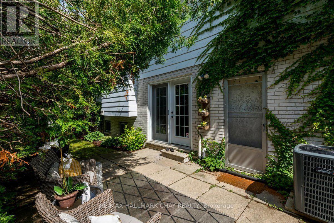
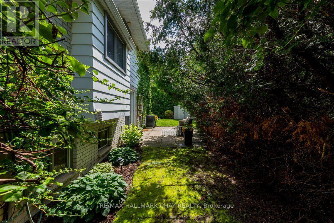
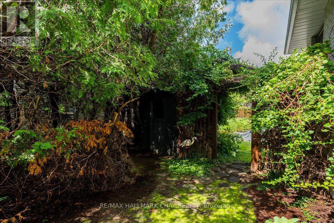
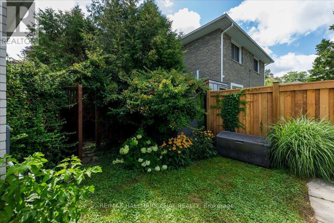
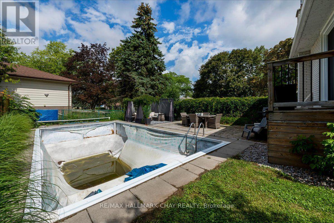
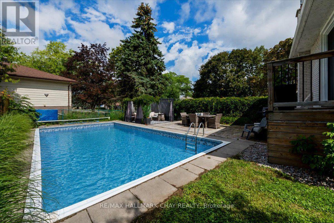
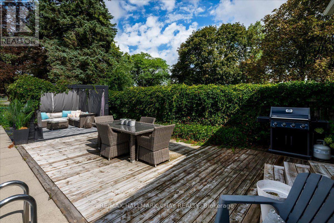
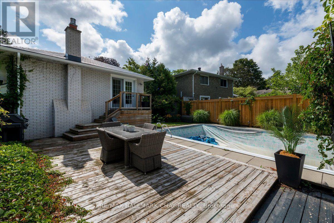
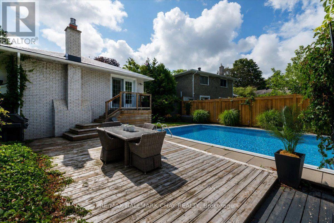
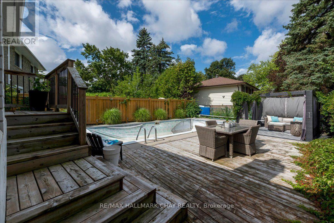
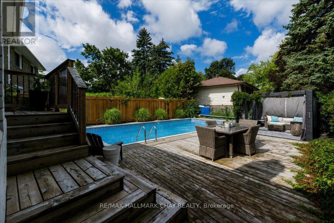
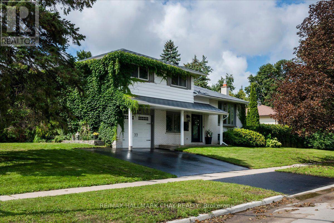
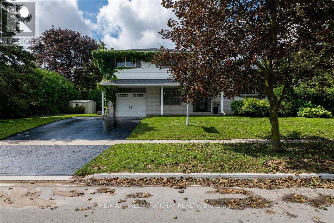
Welcome to 19 Highcroft Road-the kind of family home that checks all the boxes! Beautifully updated, professionally decorated and move-in ready, this spacious 4-level sidesplit offers 4 bedrooms, 2 baths and plenty of room for the entire family. The heart of the home is the stunning renovated kitchen featuring quartz countertops and an open-concept design perfect for everyday living and entertaining. You'll also appreciate the updated bathrooms, new flooring, cove mouldings, some newer windows, a steel roof, and a furnace approximately 6 years old. Bonus appliances are included. Downstairs, gather around the cozy gas fireplace in the spacious recreation room. On the main level, the family room walks out to a private patio and backyard built for summer fun, complete with a 16' x 32' inground pool. All of this sits on a large corner lot in a terrific established family neighbourhood. And the location is hard to beat-close to schools, shopping, sports complexes, Highway 400, Allandale Waterfront GO Station and Barrie's beautiful waterfront. Stylish, updated, spacious and ideally located-19 Highcroft Road is a home your family can enjoy for years to come. (id:61194)
Property Details
|
MLS® Number
|
S13695660 |
|
Property Type
|
Single Family |
|
Community Name
|
Allandale Heights |
|
Amenities Near By
|
Park, Place Of Worship, Public Transit, Schools |
|
Equipment Type
|
Water Heater |
|
Features
|
Level Lot, Flat Site, Dry |
|
Parking Space Total
|
4 |
|
Pool Type
|
Inground Pool |
|
Rental Equipment Type
|
Water Heater |
|
Structure
|
Deck, Patio(s), Shed |
Building
|
Bathroom Total
|
2 |
|
Bedrooms Above Ground
|
3 |
|
Bedrooms Total
|
3 |
|
Age
|
51 To 99 Years |
|
Amenities
|
Fireplace(s) |
|
Appliances
|
Water Heater, Dishwasher, Dryer, Stove, Washer, Refrigerator |
|
Basement Development
|
Finished |
|
Basement Type
|
N/a (finished) |
|
Construction Style Attachment
|
Detached |
|
Construction Style Split Level
|
Sidesplit |
|
Cooling Type
|
Central Air Conditioning |
|
Exterior Finish
|
Aluminum Siding, Brick |
|
Fireplace Present
|
Yes |
|
Foundation Type
|
Concrete |
|
Heating Fuel
|
Natural Gas |
|
Heating Type
|
Forced Air |
|
Size Interior
|
1,100 - 1,500 Ft2 |
|
Type
|
House |
|
Utility Water
|
Municipal Water |
Parking
Land
|
Acreage
|
No |
|
Fence Type
|
Fully Fenced, Fenced Yard |
|
Land Amenities
|
Park, Place Of Worship, Public Transit, Schools |
|
Landscape Features
|
Landscaped |
|
Sewer
|
Sanitary Sewer |
|
Size Depth
|
71 Ft |
|
Size Frontage
|
130 Ft |
|
Size Irregular
|
130 X 71 Ft |
|
Size Total Text
|
130 X 71 Ft |
|
Zoning Description
|
Residential |
Rooms
| Level |
Type |
Length |
Width |
Dimensions |
|
Basement |
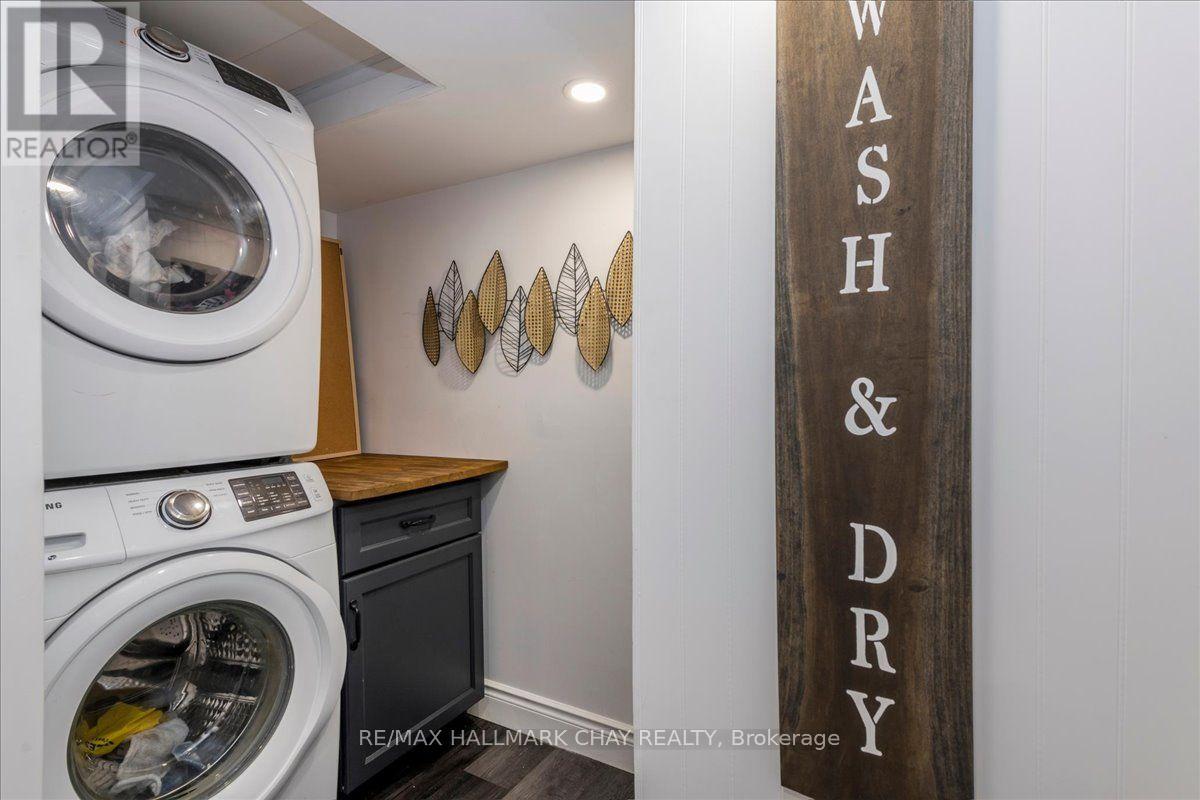
Laundry Room |
2.13 m |
2.74 m |
2.13 m x 2.74 m |
|
Basement |
Recreational, Games Room |
5.79 m |
3.35 m |
5.79 m x 3.35 m |
|
Basement |
Bedroom |
3.05 m |
3.05 m |
3.05 m x 3.05 m |
|
Main Level |
Eating Area |
3.2 m |
2.44 m |
3.2 m x 2.44 m |
|
Main Level |
Kitchen |
3.2 m |
5.79 m |
3.2 m x 5.79 m |
|
Main Level |
Living Room |
5.79 m |
3.66 m |
5.79 m x 3.66 m |
|
Main Level |
Family Room |
6.4 m |
3.35 m |
6.4 m x 3.35 m |
|
Upper Level |
Primary Bedroom |
4.27 m |
3.05 m |
4.27 m x 3.05 m |
|
Upper Level |
Bedroom |
3.05 m |
3.96 m |
3.05 m x 3.96 m |
|
Upper Level |
Bedroom |
3.05 m |
3.05 m |
3.05 m x 3.05 m |