Maintenance, Heat, Water, Electricity, Parking
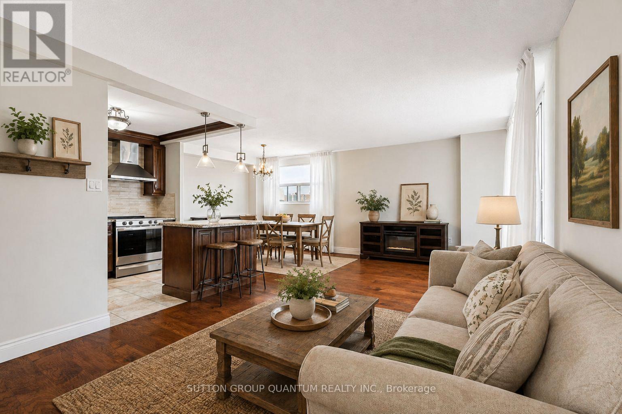
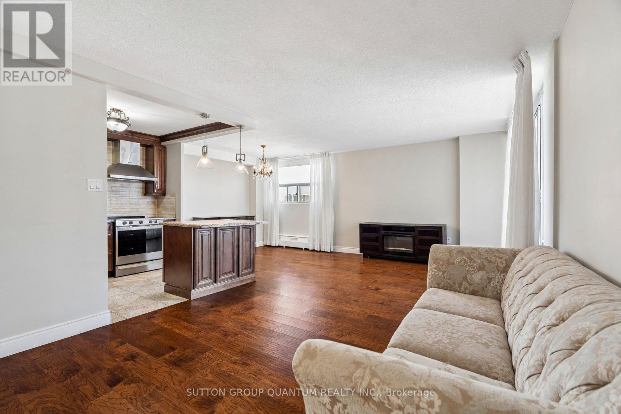
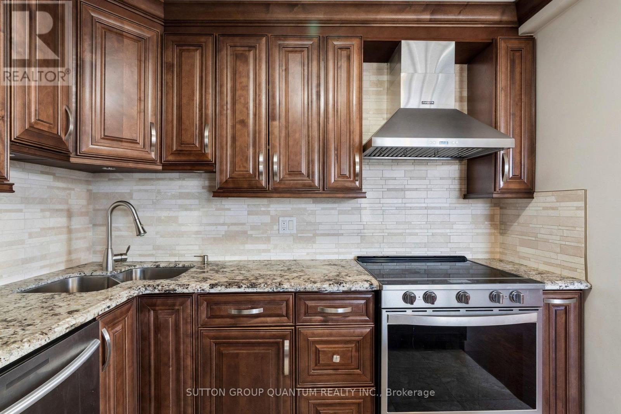
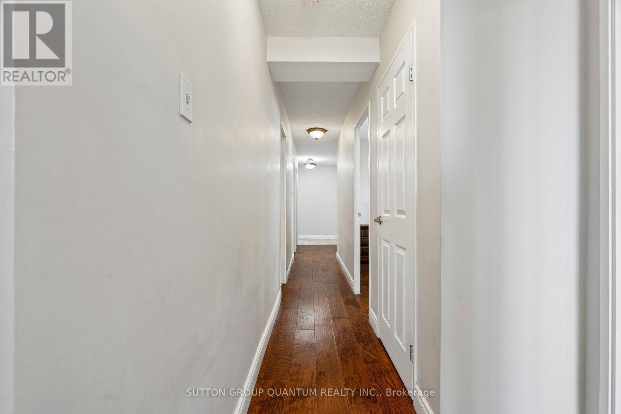
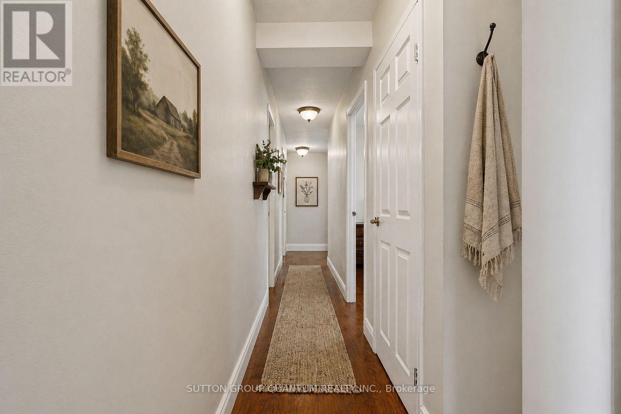
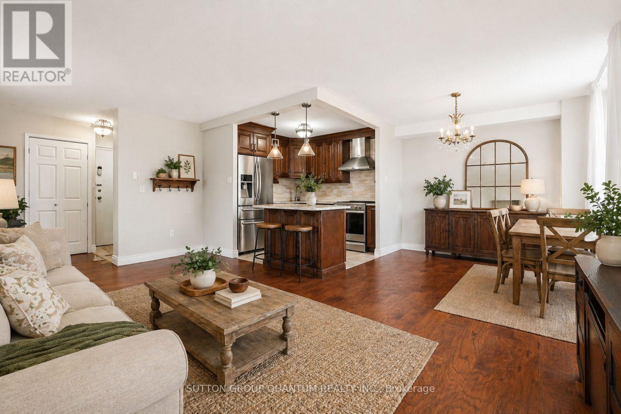
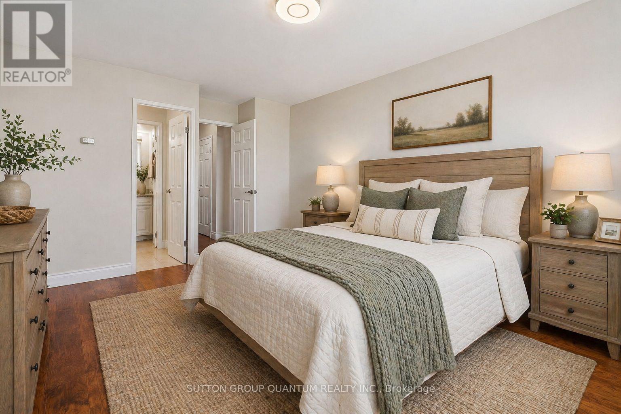
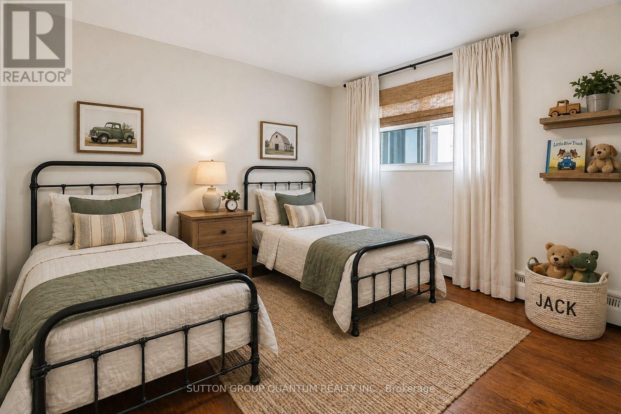
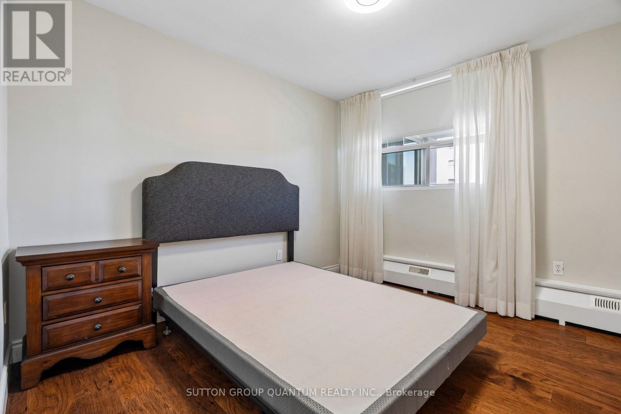
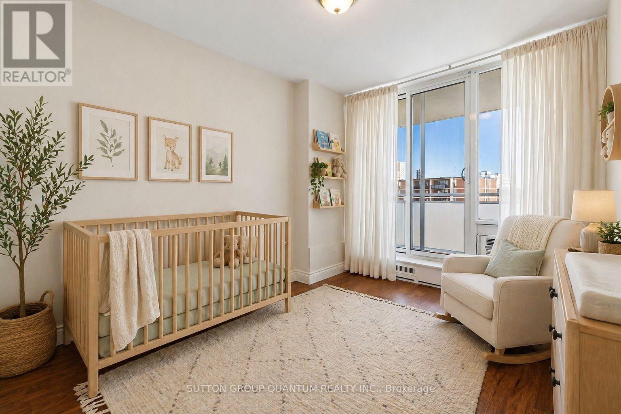
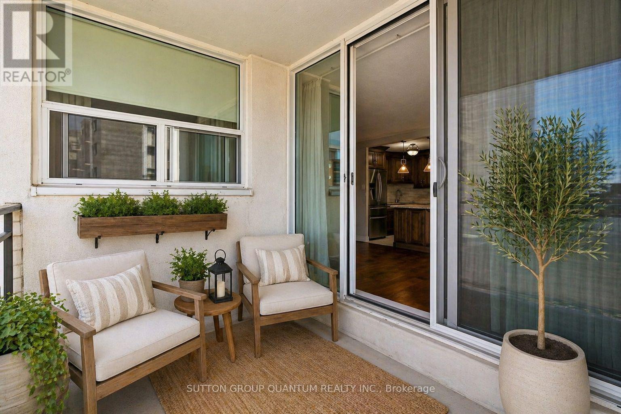
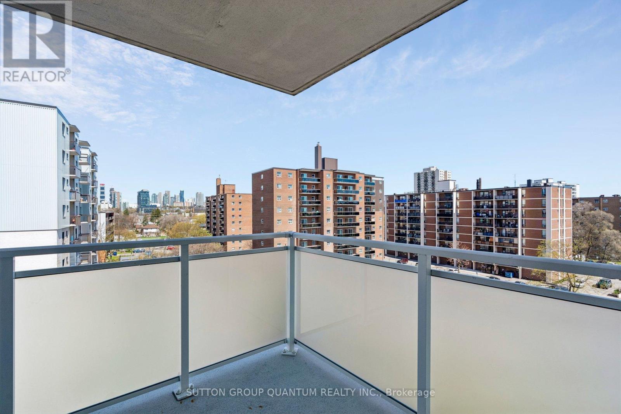
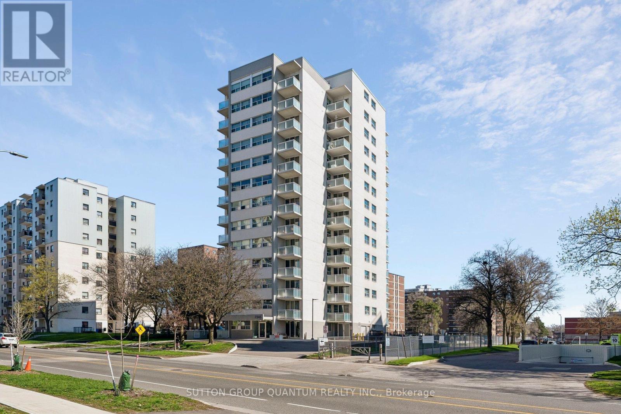
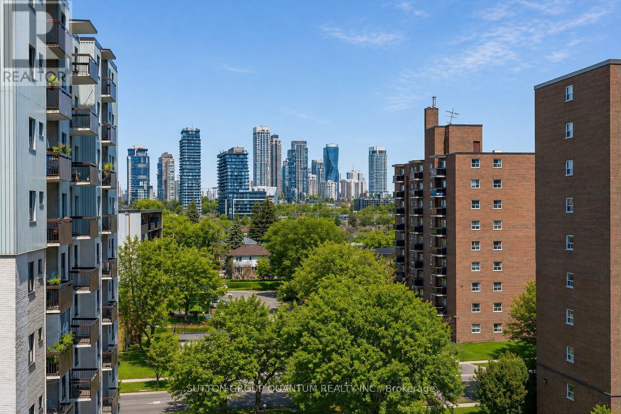
$1,341.21 MonthlyRare opportunity to own a spacious 3-bedroom condo in the heart of Mississauga. Utilities included in maintenance fees! Larger than many comparable suites and quietly facing the interior court, this bright and open layout offers incredible value for families, first-time buyers, or downsizers who don't want to compromise on space. Featuring engineered hardwood flooring, custom radiator covers, generous principal rooms, and a functional layout that actually makes sense. Why settle for a cramped 2-bedroom when you can have three true bedrooms at an entry-level price point? Centrally located close to Square One, transit, schools, and everyday essentials. A smart buy in today's market. Priced to Sell! (id:61194)
| MLS® Number | W13695616 |
| Property Type | Single Family |
| Community Name | Cooksville |
| Community Features | Pets Allowed With Restrictions |
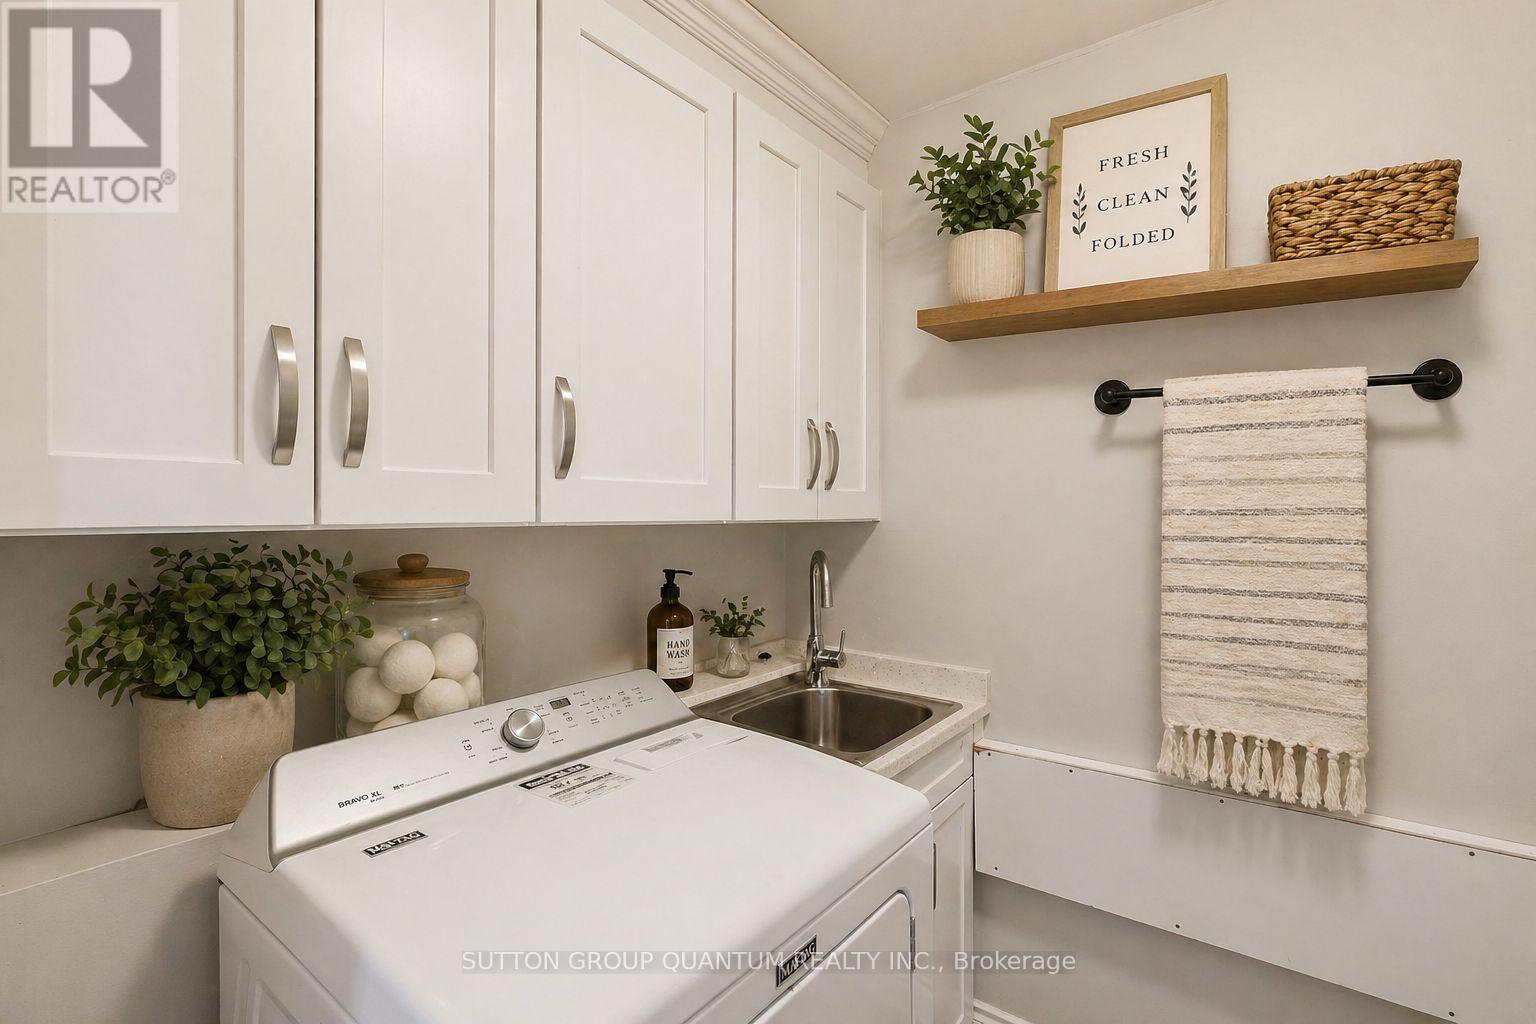
| Features | Balcony, Carpet Free, In Suite Laundry |
| Parking Space Total | 1 |
| Bathroom Total | 2 |
| Bedrooms Above Ground | 3 |
| Bedrooms Total | 3 |
| Appliances | Range, All, Window Coverings |
| Basement Type | None |
| Cooling Type | Wall Unit |
| Exterior Finish | Concrete, Stucco |
| Flooring Type | Hardwood |
| Half Bath Total | 1 |
| Heating Fuel | Electric |
| Heating Type | Radiant Heat |
| Size Interior | 1,000 - 1,199 Ft2 |
| Type | Apartment |
| Underground | |
| Garage |
| Acreage | No |
| Level | Type | Length | Width | Dimensions |
|---|---|---|---|---|
| Main Level | Bedroom | 4.98 m | 3.15 m | 4.98 m x 3.15 m |
| Main Level | Laundry Room | 2 m | 1.63 m | 2 m x 1.63 m |
| Main Level | Kitchen | 2.8 m | 2.44 m | 2.8 m x 2.44 m |
| Main Level | Bedroom 2 | 3.59 m | 2.67 m | 3.59 m x 2.67 m |
| Main Level | Living Room | 5.8 m | 3.43 m | 5.8 m x 3.43 m |
| Main Level | Dining Room | 2.33 m | 2.54 m | 2.33 m x 2.54 m |
| Main Level | Bedroom 3 | 3.2 m | 2.36 m | 3.2 m x 2.36 m |

The trademarks REALTOR®, REALTORS®, and the REALTOR® logo are controlled by The Canadian Real Estate Association (CREA) and identify real estate professionals who are members of CREA. The trademarks MLS®, Multiple Listing Service® and the associated logos are owned by The Canadian Real Estate Association (CREA) and identify the quality of services provided by real estate professionals who are members of CREA. The trademark DDF® is owned by The Canadian Real Estate Association (CREA) and identifies CREA's Data Distribution Facility (DDF®)