3 Bedroom
3 Bathroom
1,500 - 2,000 ft2
Central Air Conditioning
Forced Air
$599,900
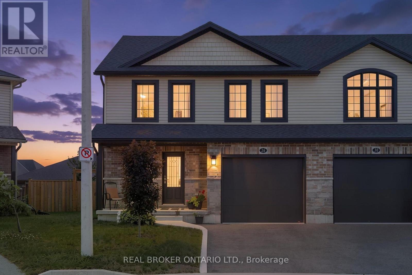
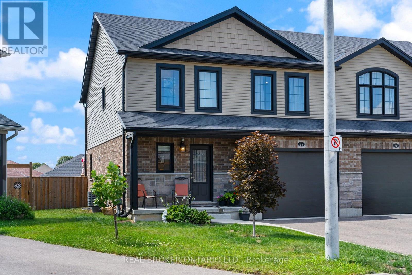
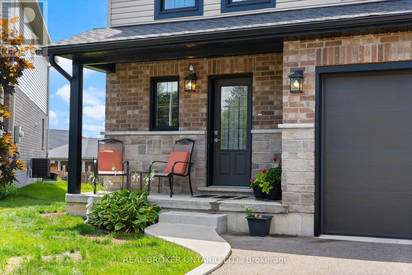
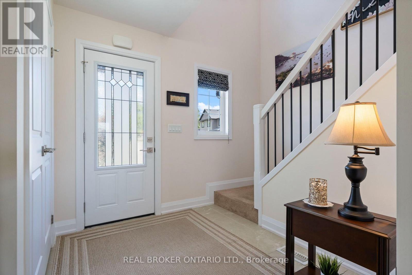
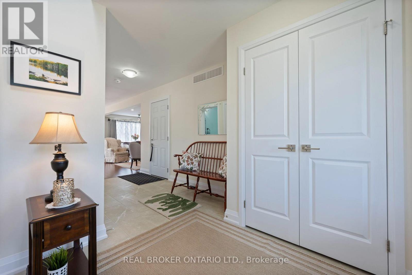
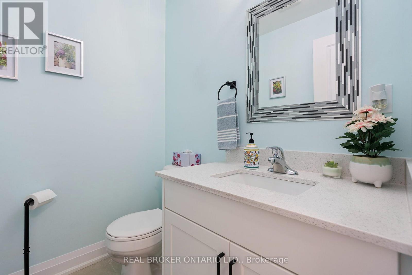
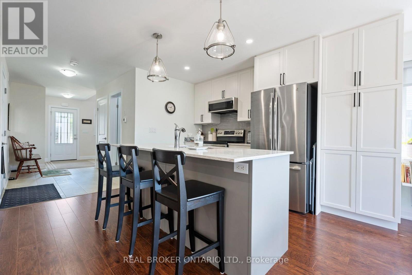
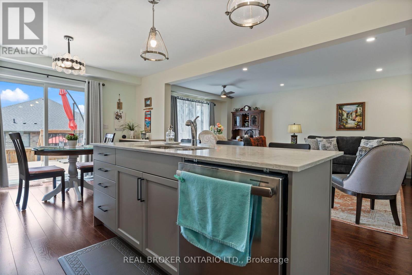
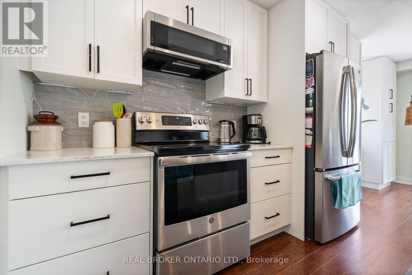
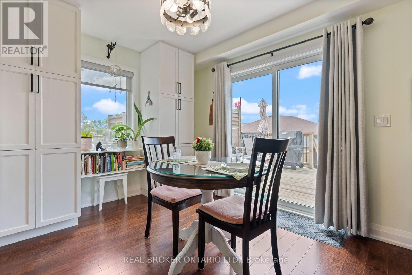
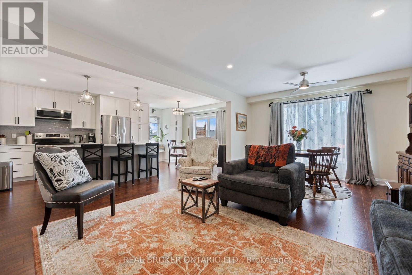
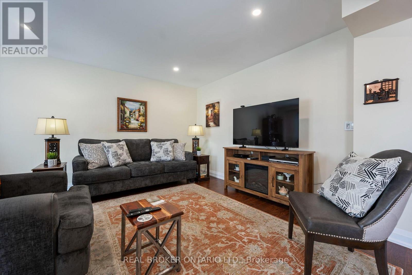
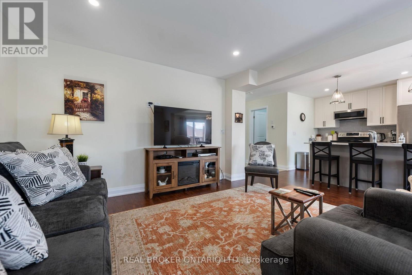
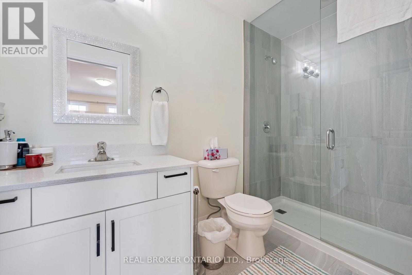
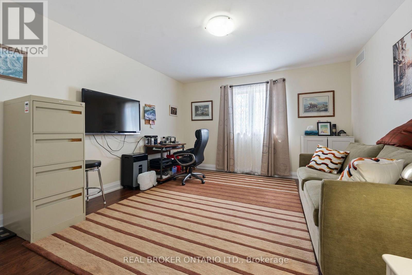
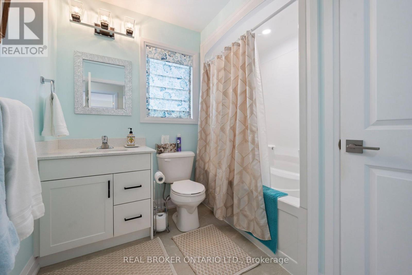
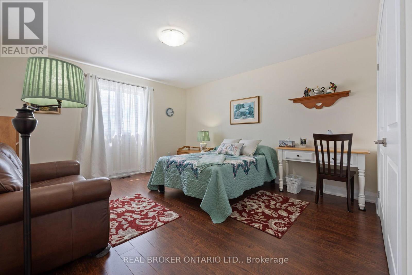
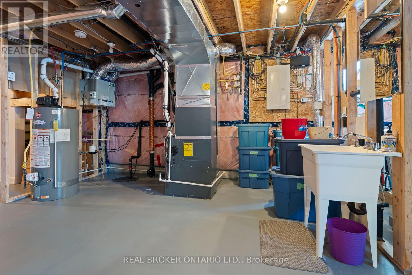
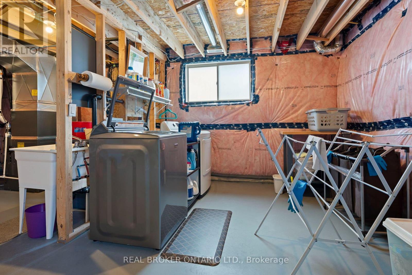
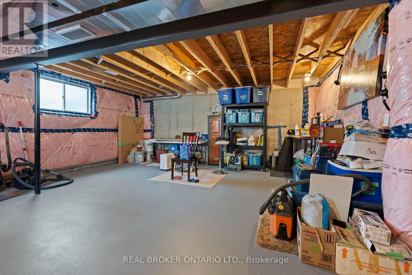
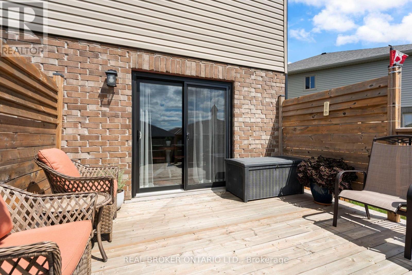
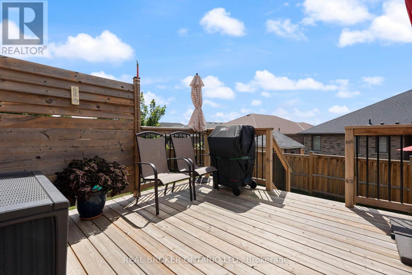
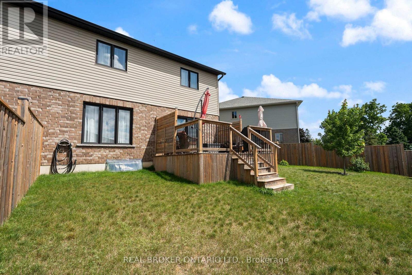
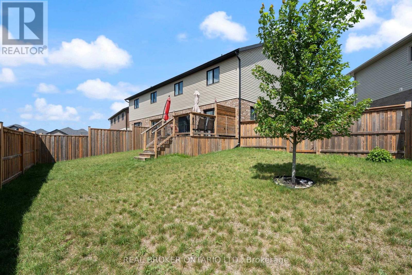
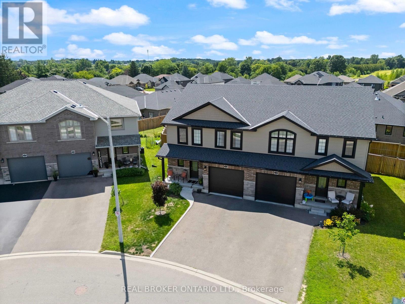
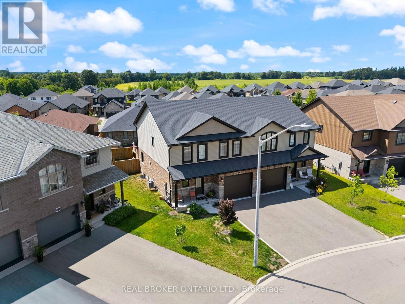
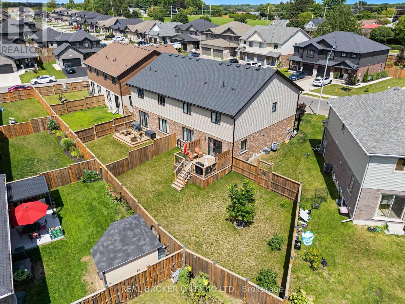
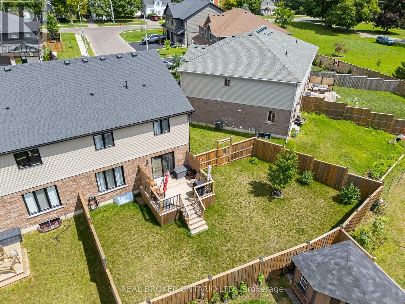
Welcome to 26 Amber Street in Waterford. This well maintained two storey semi detached home offers a comfortable layout with plenty of space for everyday living. The main floor features a bright open concept kitchen and living area, making it easy to stay connected whether you are cooking, relaxing or entertaining. The kitchen offers stainless steel appliances, ample cabinetry and a centre island with a sink that provides additional workspace and a great spot for casual meals or morning coffee. A convenient bathroom with a walk in shower completes the main level. Upstairs, you will find additional living space with a layout that offers plenty of flexibility for families, guests or a home office. The full basement provides even more space for storage and future possibilities, allowing you to make the space work for your needs. Outside, enjoy your own private yard along with a welcoming front porch that is perfect for enjoying your morning coffee or unwinding at the end of the day. The attached garage provides parking for one vehicle as well as additional storage space. Located in the community of Waterford, this semi detached home offers a great combination of comfortable living space, practical features and a convenient location. (id:61194)
Open House
This property has open houses!
Starts at:
2:00 pm
Ends at:
4:00 pm
Property Details
|
MLS® Number
|
X13695520 |
|
Property Type
|
Single Family |
|
Community Name
|
Waterford |
|
Parking Space Total
|
2 |
Building
|
Bathroom Total
|
3 |
|
Bedrooms Above Ground
|
3 |
|
Bedrooms Total
|
3 |
|
Appliances
|
Dishwasher, Dryer, Microwave, Stove, Washer, Refrigerator |
|
Basement Type
|
Full |
|
Construction Style Attachment
|
Semi-detached |
|
Cooling Type
|
Central Air Conditioning |
|
Exterior Finish
|
Brick, Vinyl Siding |
|
Foundation Type
|
Poured Concrete |
|
Half Bath Total
|
1 |
|
Heating Fuel
|
Natural Gas |
|
Heating Type
|
Forced Air |
|
Stories Total
|
2 |
|
Size Interior
|
1,500 - 2,000 Ft2 |
|
Type
|
House |
|
Utility Water
|
Municipal Water |
Parking
Land
|
Acreage
|
No |
|
Sewer
|
Sanitary Sewer |
|
Size Depth
|
102 Ft |
|
Size Frontage
|
22 Ft ,2 In |
|
Size Irregular
|
22.2 X 10² Ft |
|
Size Total Text
|
22.2 X 10² Ft |
Rooms
| Level |
Type |
Length |
Width |
Dimensions |
|
Second Level |
Bathroom |
2.76 m |
1.58 m |
2.76 m x 1.58 m |
|
Second Level |
Bedroom |
3.81 m |
4.3 m |
3.81 m x 4.3 m |
|
Second Level |
Bedroom |
3.79 m |
4.3 m |
3.79 m x 4.3 m |
|
Second Level |
Bathroom |
2.27 m |
2.39 m |
2.27 m x 2.39 m |
|
Second Level |
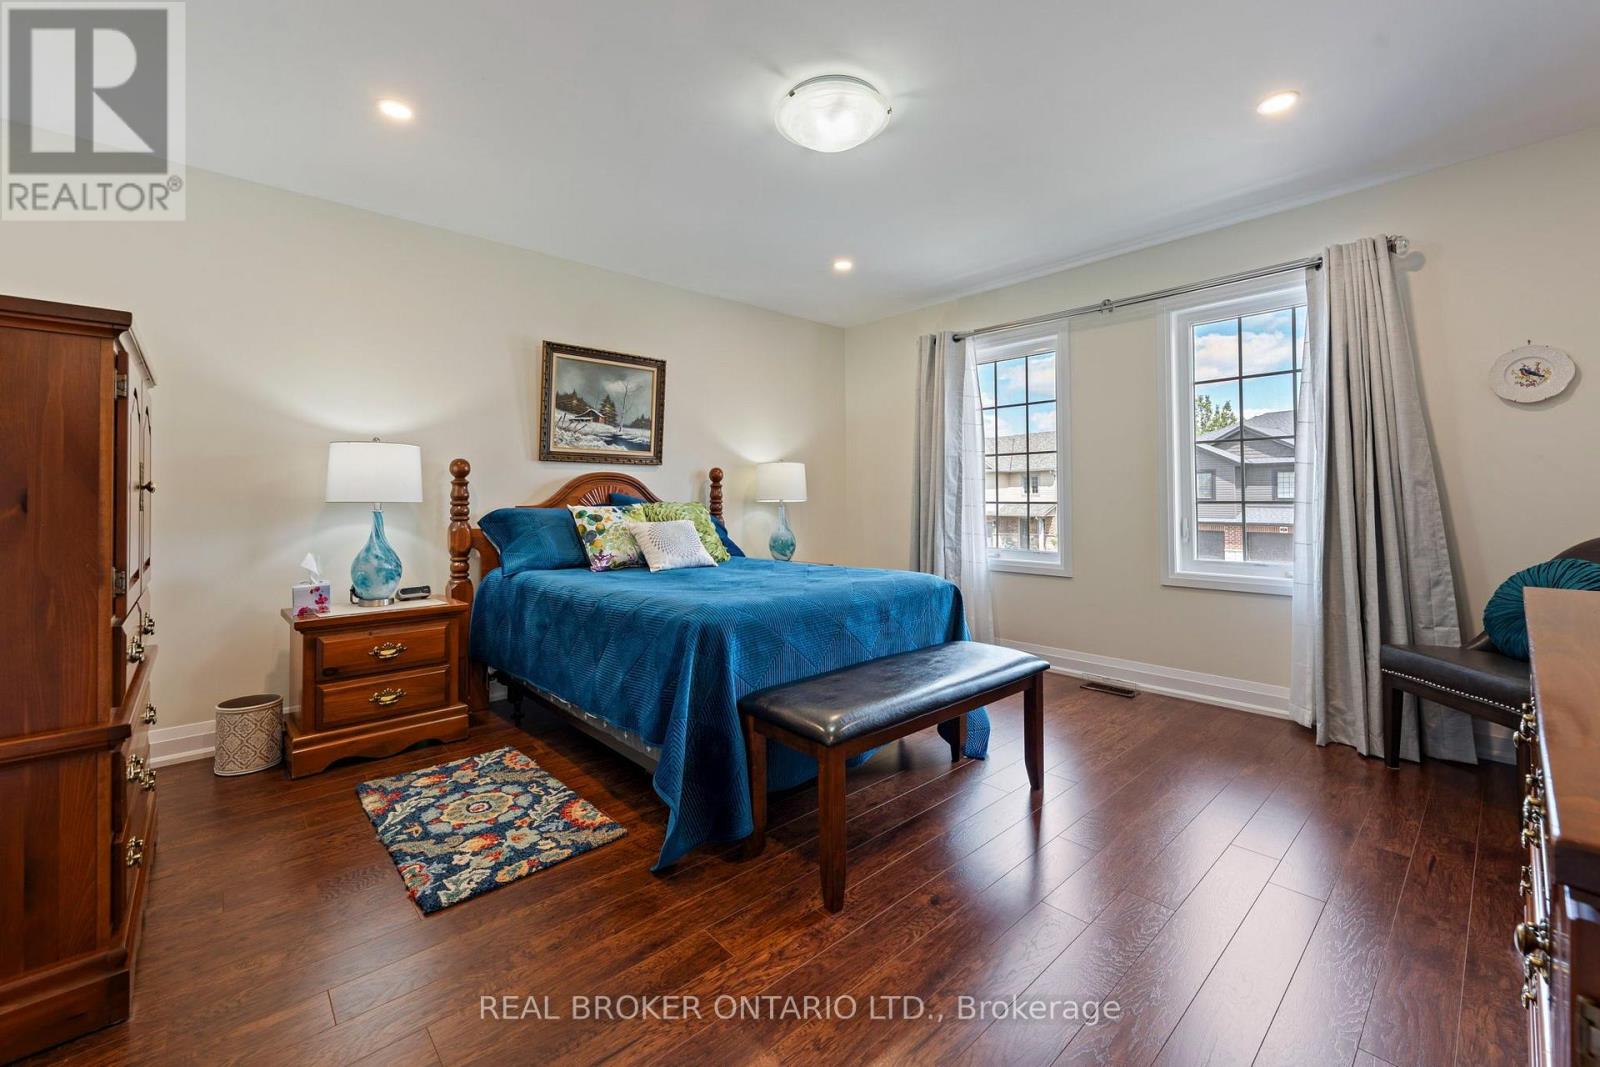
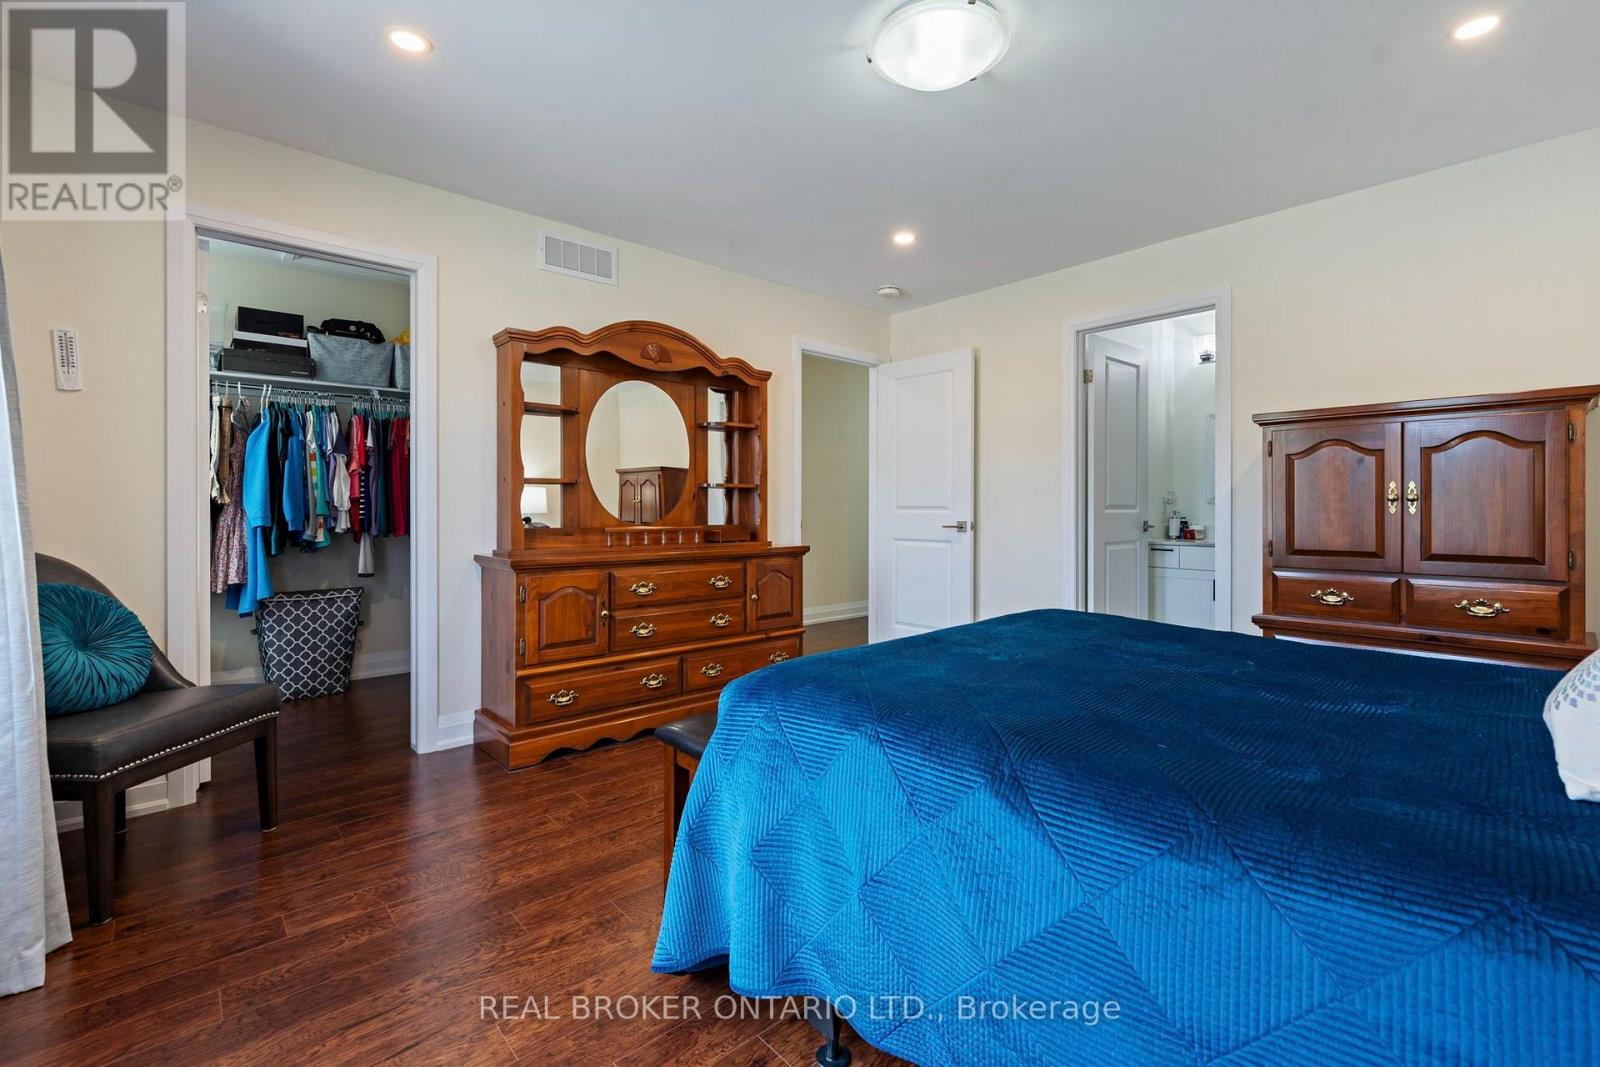
Primary Bedroom |
4.08 m |
4.32 m |
4.08 m x 4.32 m |
|
Basement |
Other |
7.7 m |
11.12 m |
7.7 m x 11.12 m |
|
Main Level |
Foyer |
2.59 m |
5.28 m |
2.59 m x 5.28 m |
|
Main Level |
Kitchen |
3.66 m |
3.75 m |
3.66 m x 3.75 m |
|
Main Level |
Living Room |
3.95 m |
3.74 m |
3.95 m x 3.74 m |
|
Main Level |
Bathroom |
1.78 m |
1.62 m |
1.78 m x 1.62 m |
|
Main Level |
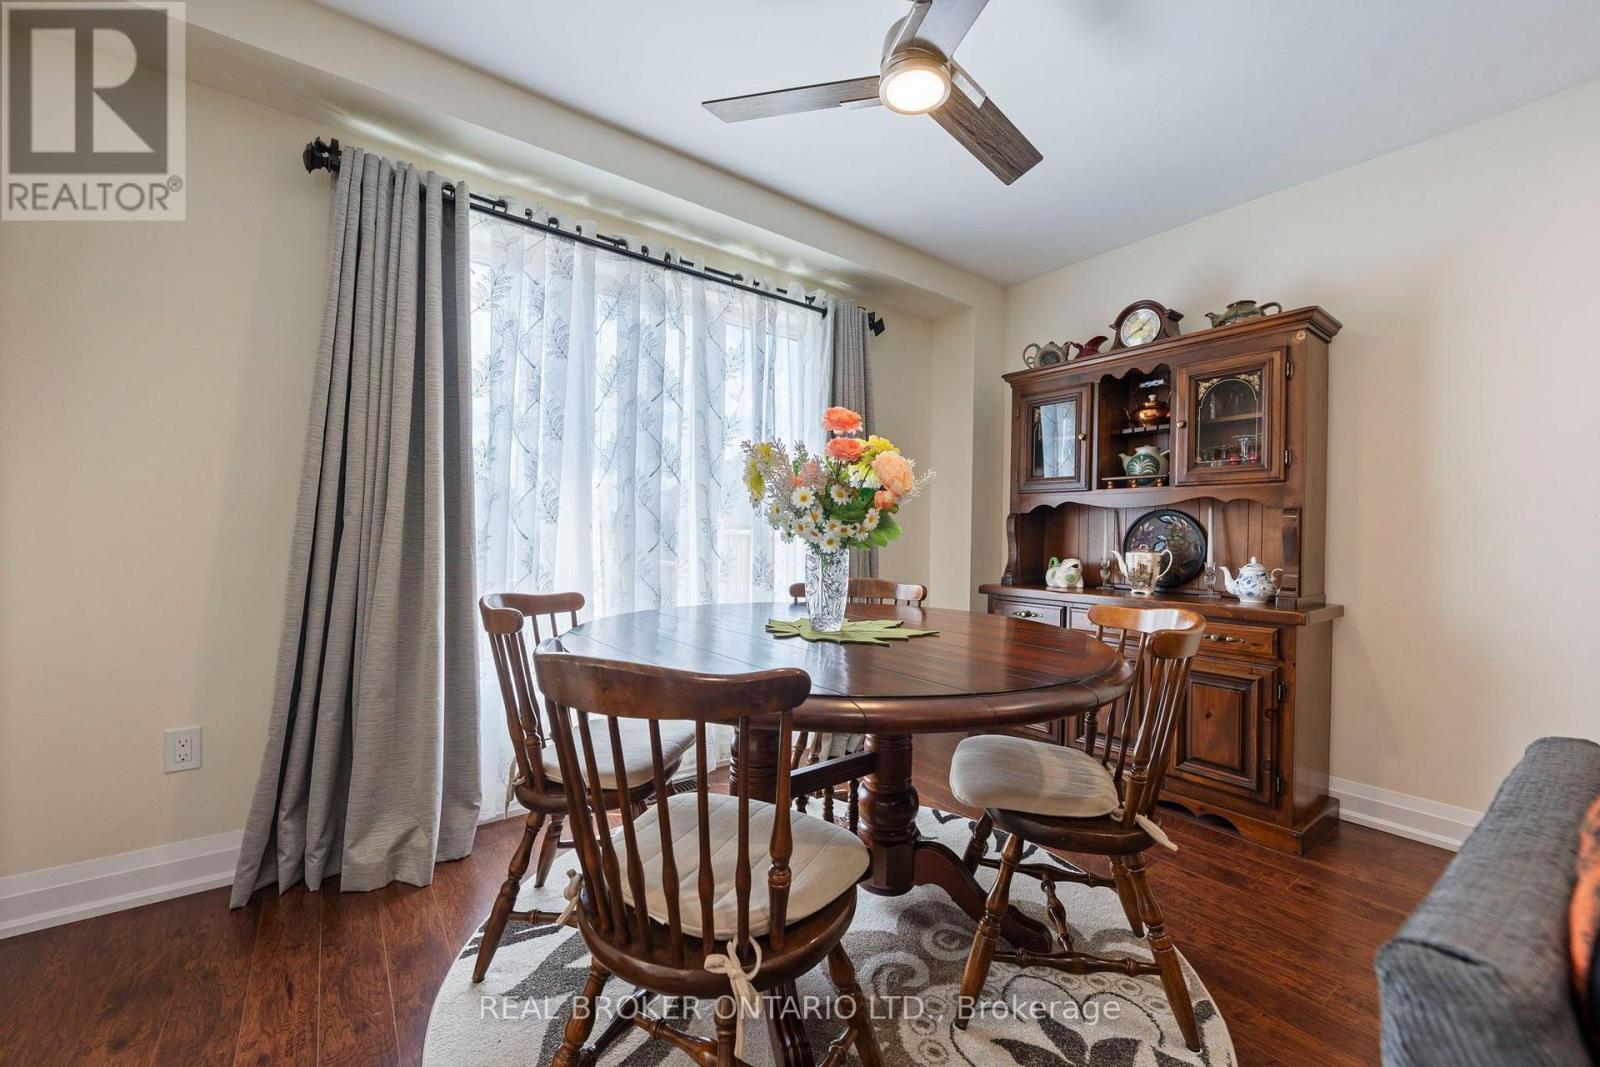
Dining Room |
3.95 m |
2.1 m |
3.95 m x 2.1 m |
|
Main Level |
Eating Area |
3.65 m |
2.09 m |
3.65 m x 2.09 m |