1 Bedroom
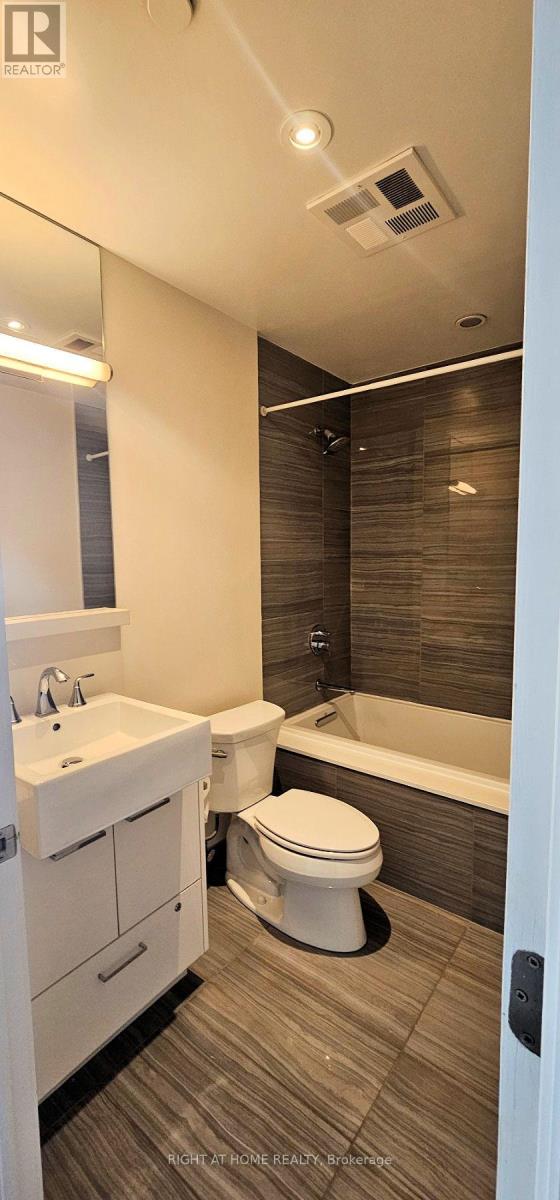
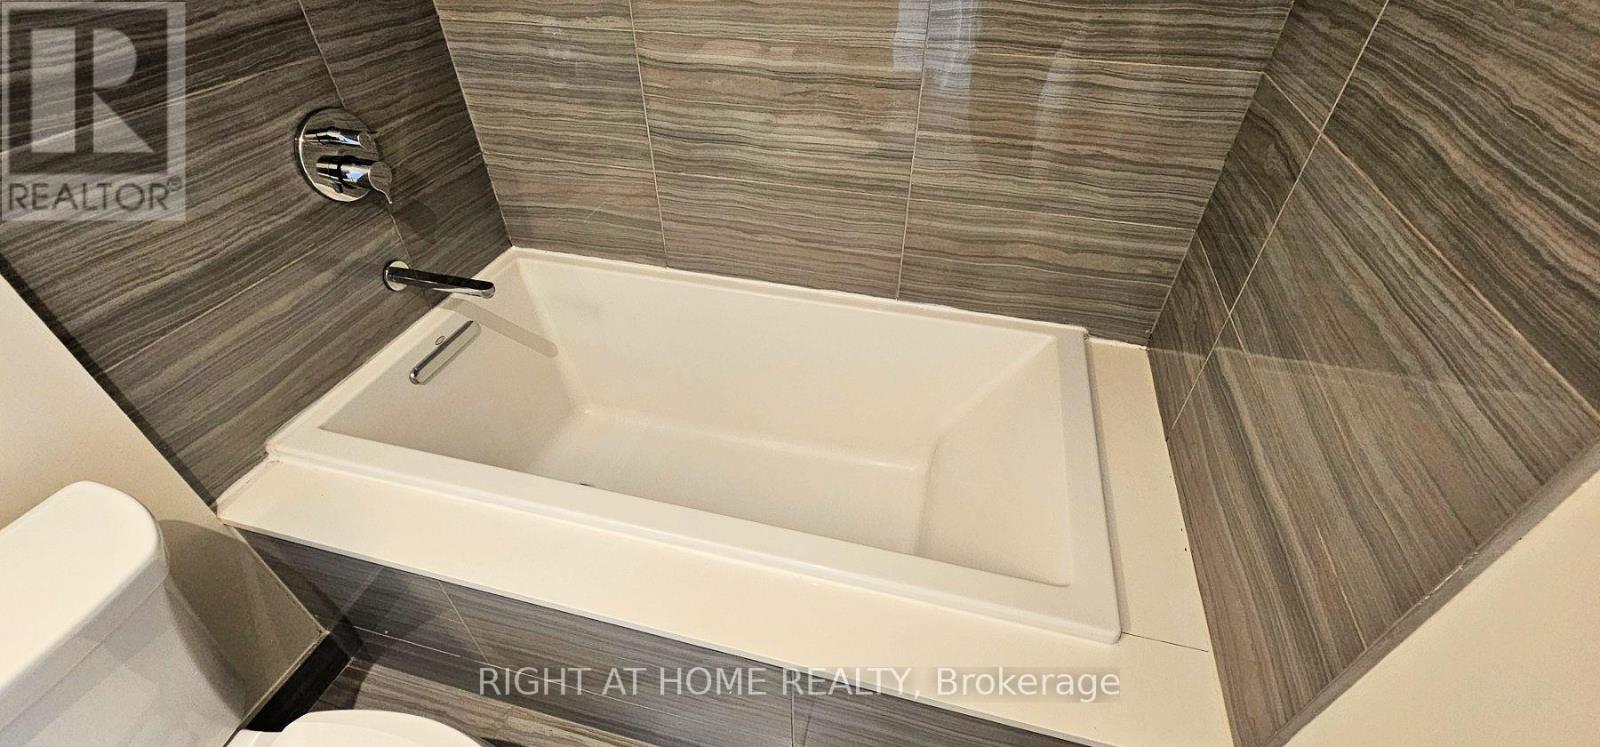
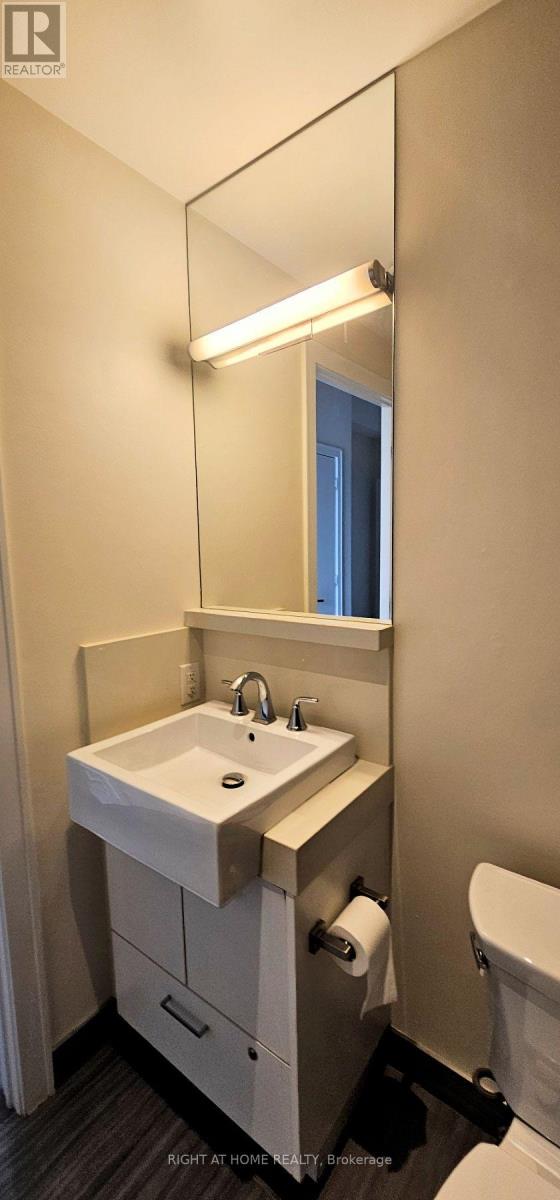
1 Bathroom
500 - 599 ft2
Indoor Pool
Central Air Conditioning
Heat Pump
$2,450 Monthly
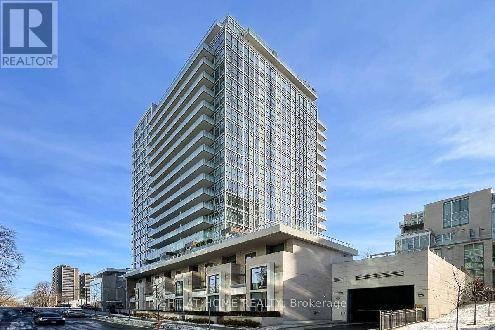
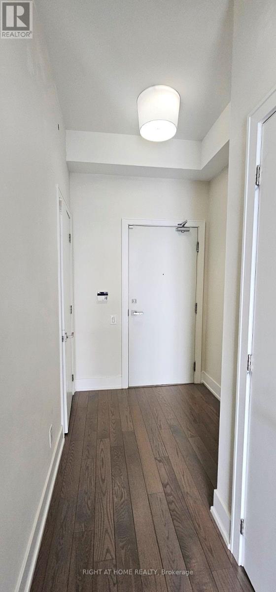
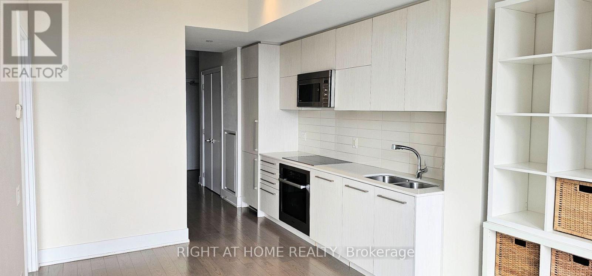
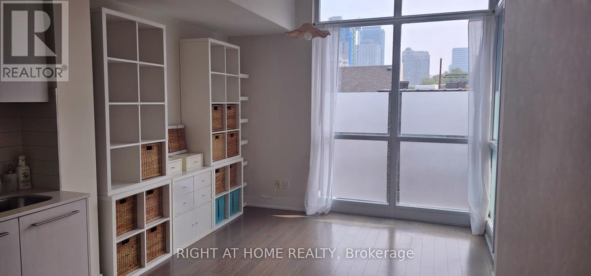
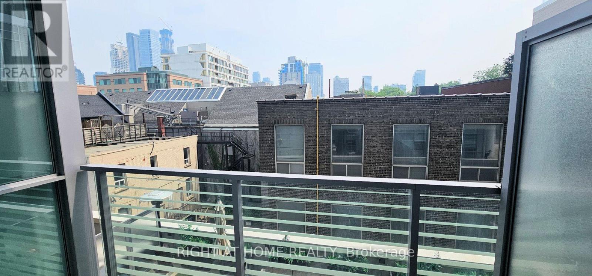
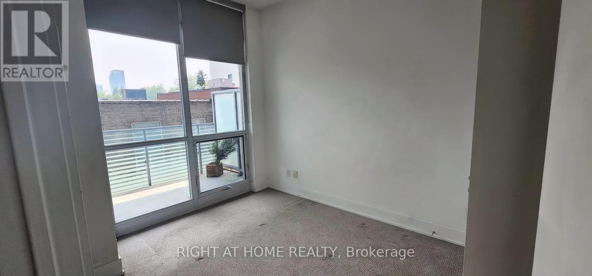
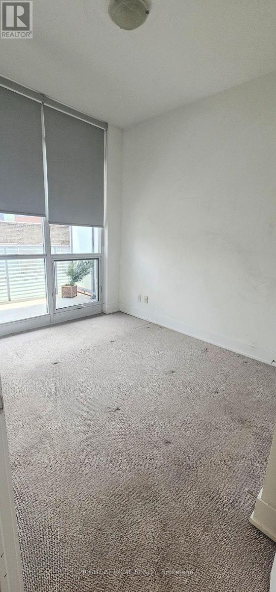

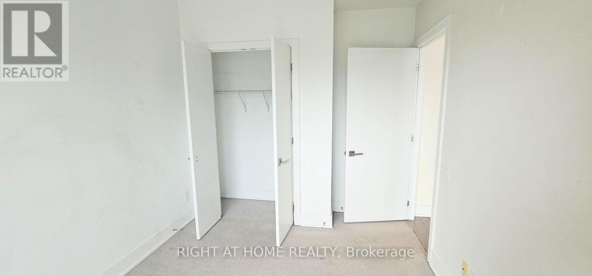
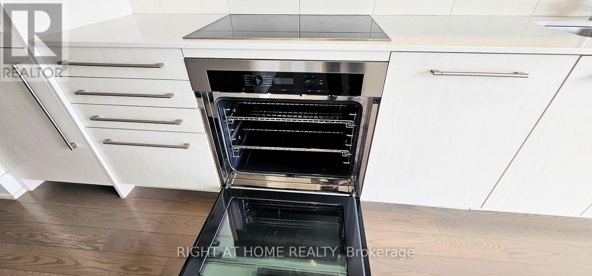
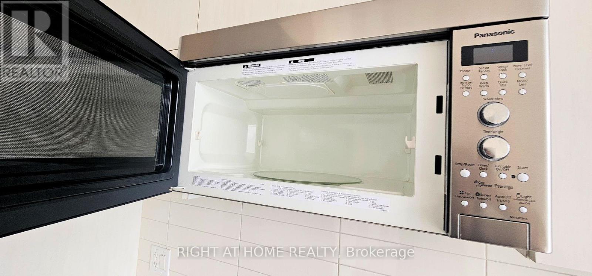
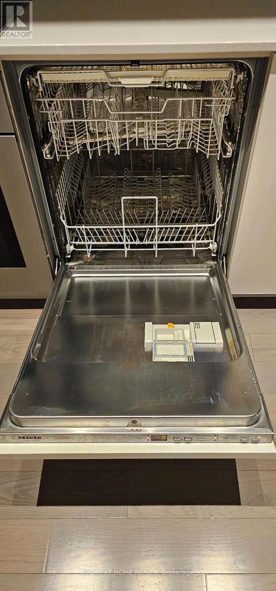
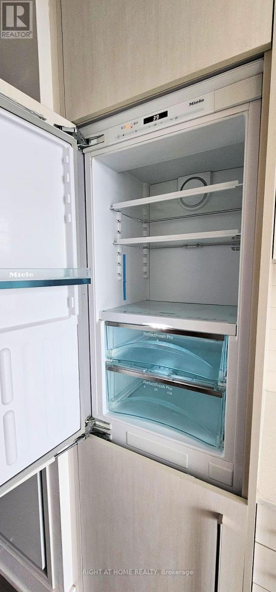
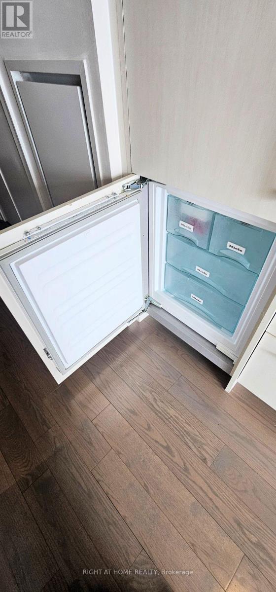
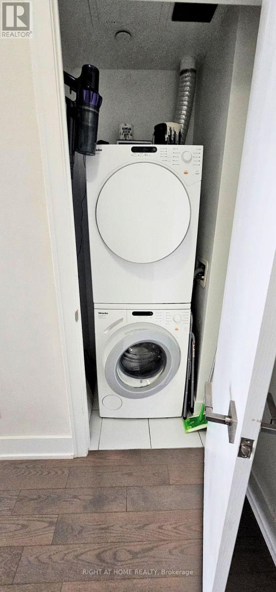
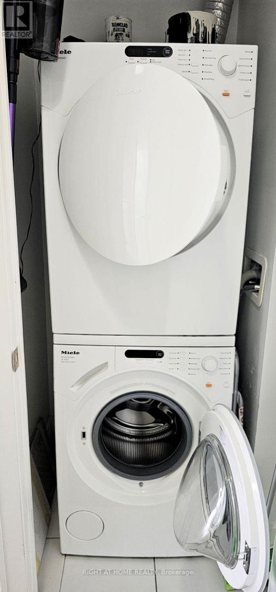
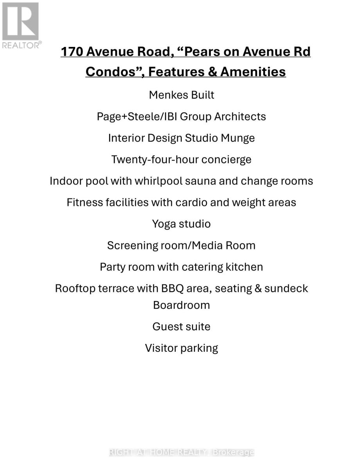
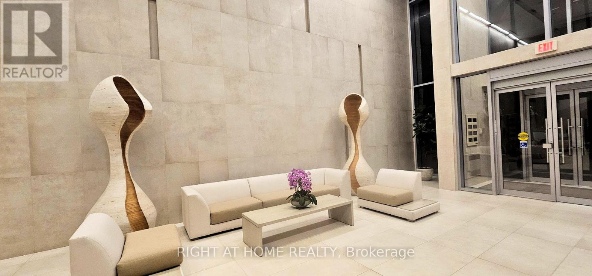
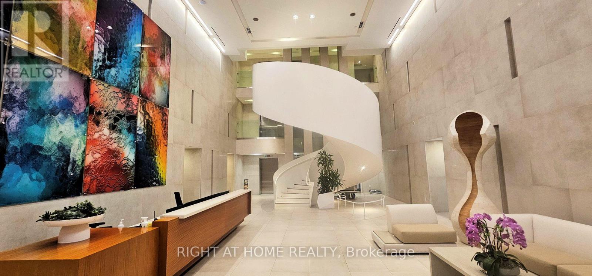
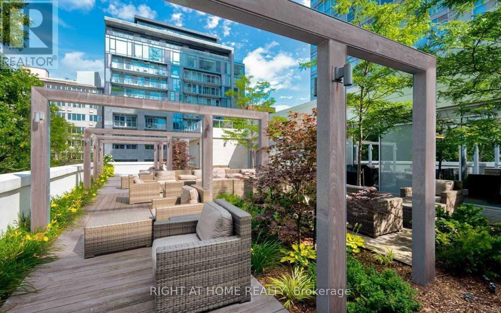
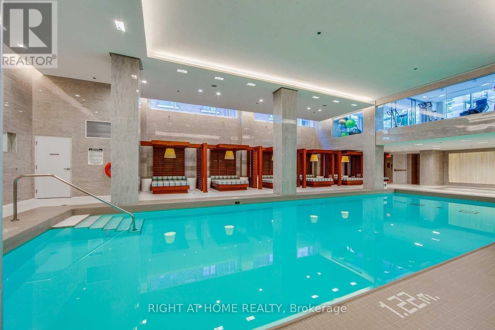
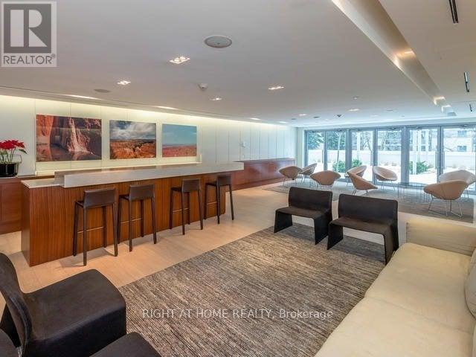
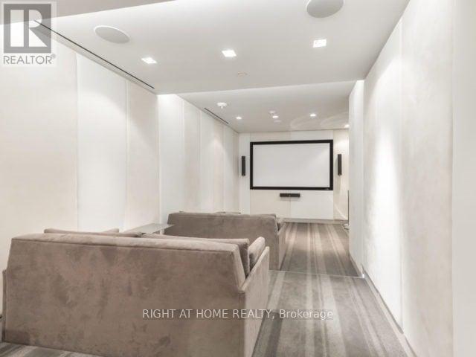
**Timeless Design in Yorkville** Experience refined living in this 1-bedroom condo at Pears on the Avenue Condos, built by Menkes. Just steps from the heart of Yorkville, this condo offers a peaceful retreat from city life in the heart of one of Toronto's most desirable neighbourhoods. Featuring expansive windows, quartz countertops, premium built-in Miele appliances, engineered hardwood floors, 9-foot ceilings, and an open balcony with tranquil views, this home is designed with both elegance and efficiency in mind. Elevated amenities include: 24/7 concierge service, a luxurious indoor pool with private cabanas, a hot tub, a state-of-the-art gym, and a breathtaking rooftop lounge with BBQ area. Guest suites and visitor parking allow friends and family to visit effortlessly. With acclaimed restaurants, boutique shopping, and the TTC just steps away, Pears on the Avenue offers a seamless blend of luxury, convenience, and urban sophistication--all with an impressive Walk Score of 98. (id:61194)
Property Details
|
MLS® Number
|
C13692456 |
|
Property Type
|
Single Family |
|
Community Name
|
Annex |
|
Community Features
|
Pets Allowed With Restrictions |
|
Features
|
Balcony, Carpet Free |
|
Pool Type
|
Indoor Pool |
Building
|
Bathroom Total
|
1 |
|
Bedrooms Above Ground
|
1 |
|
Bedrooms Total
|
1 |
|
Amenities
|
Exercise Centre, Visitor Parking, Party Room, Storage - Locker, Security/concierge |
|
Appliances
|
Dishwasher, Dryer, Microwave, Oven, Stove, Washer, Refrigerator |
|
Basement Type
|
None |
|
Cooling Type
|
Central Air Conditioning |
|
Exterior Finish
|
Concrete |
|
Flooring Type
|
Carpeted, Hardwood |
|
Heating Fuel
|
Natural Gas |
|
Heating Type
|
Heat Pump |
|
Size Interior
|
500 - 599 Ft2 |
|
Type
|
Apartment |
Parking
Land
Rooms
| Level |
Type |
Length |
Width |
Dimensions |
|
Main Level |
Bedroom |
3.175 m |
2.768 m |
3.175 m x 2.768 m |
|
Main Level |
Living Room |
3.048 m |
3.2766 m |
3.048 m x 3.2766 m |
|
Main Level |
Dining Room |
2.311 m |
3.2258 m |
2.311 m x 3.2258 m |
|
Main Level |
Kitchen |
2.311 m |
3.2258 m |
2.311 m x 3.2258 m |