4 Bedroom
3 Bathroom
2,000 - 2,500 ft2
Fireplace
Central Air Conditioning
Forced Air
$4,200 Monthly
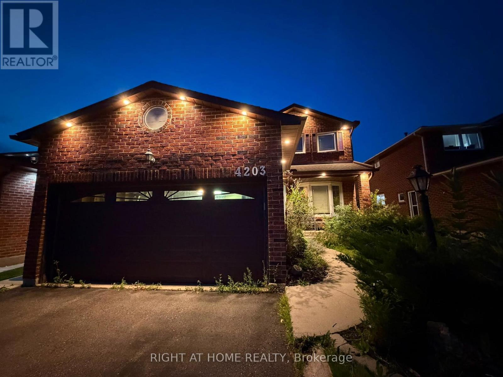
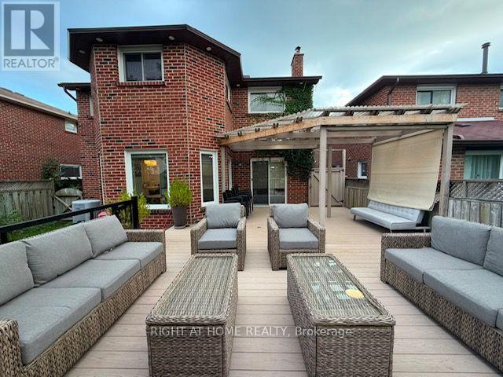
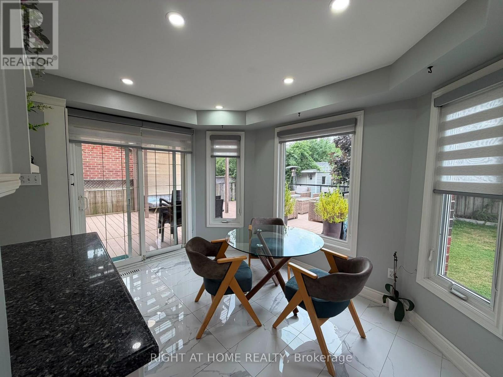
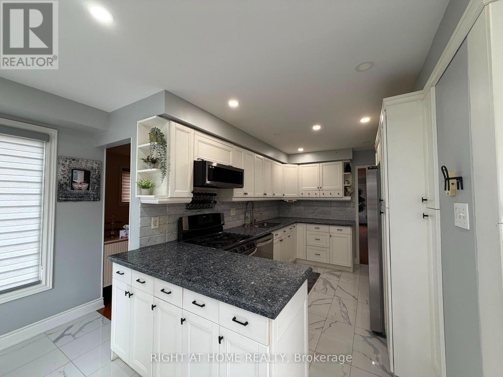
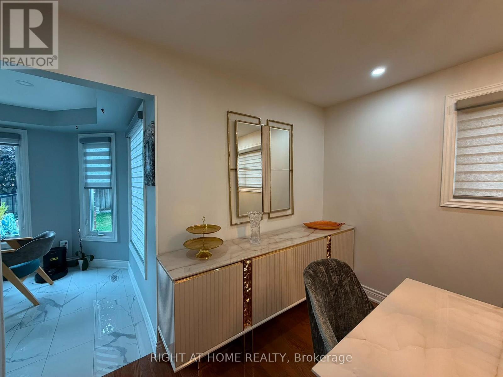
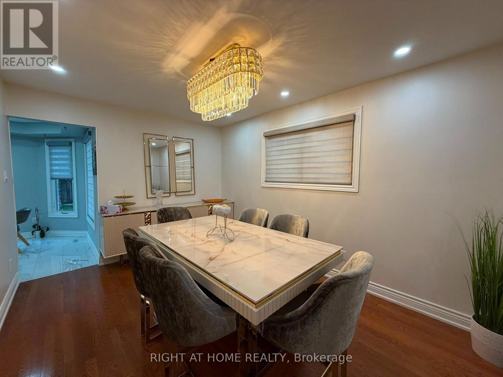
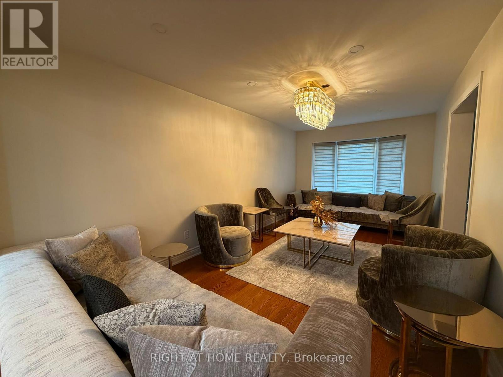
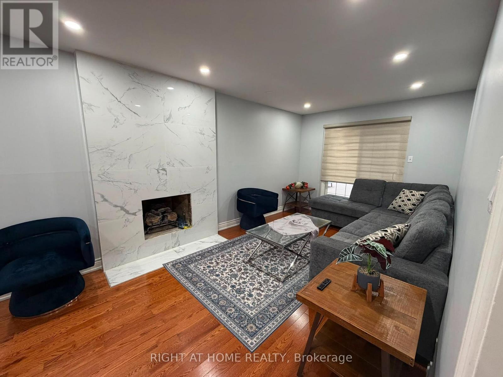
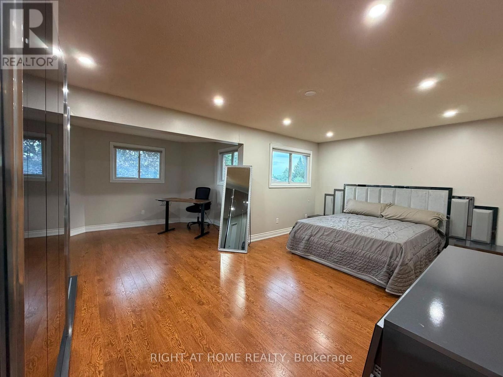
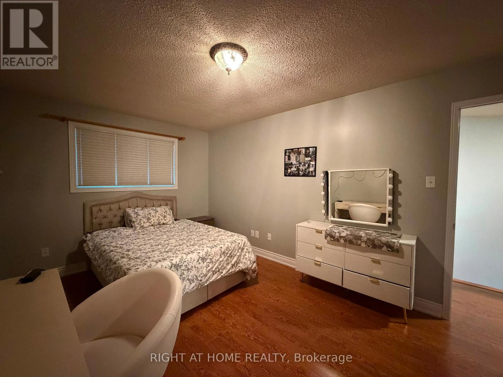
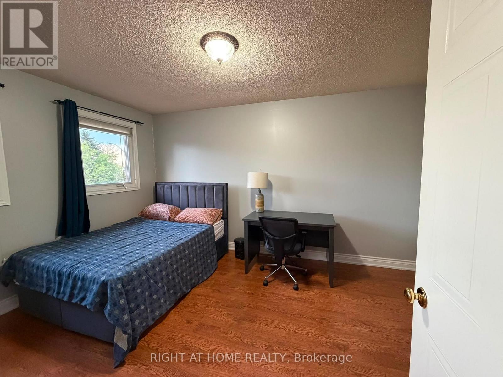
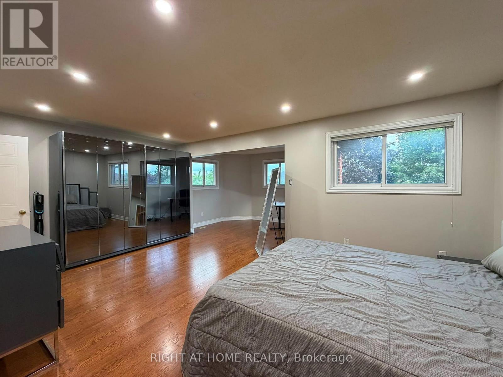
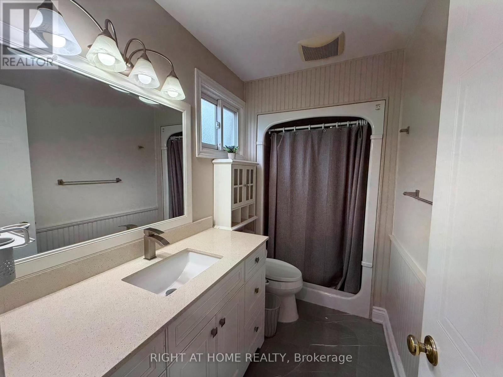
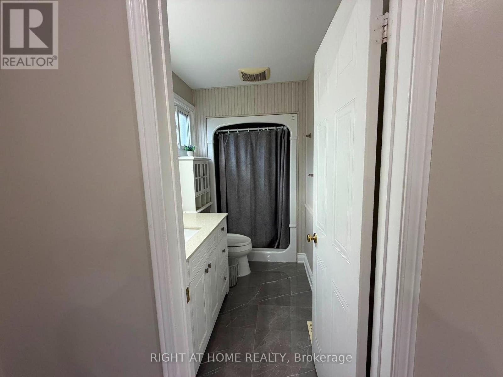
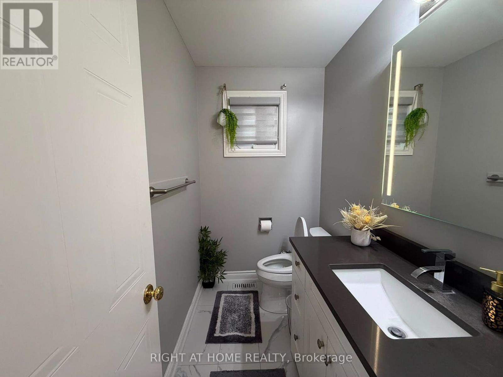
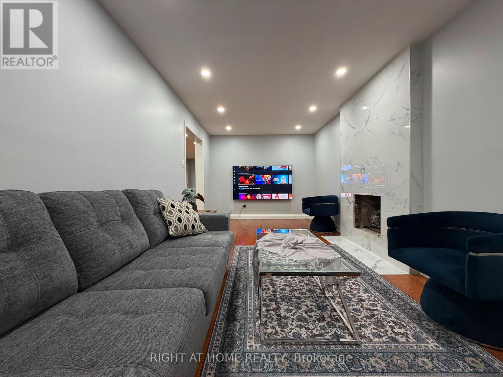
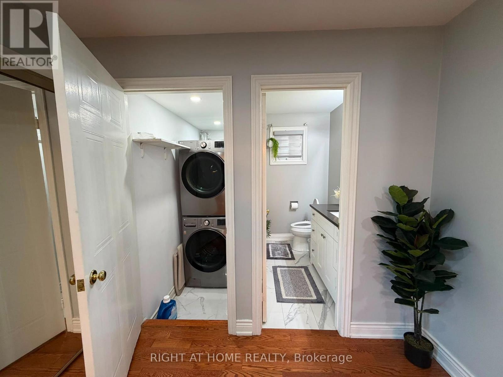
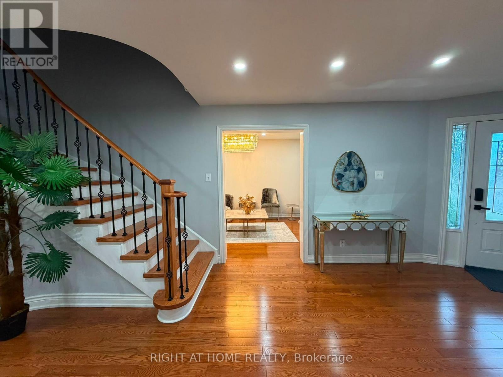
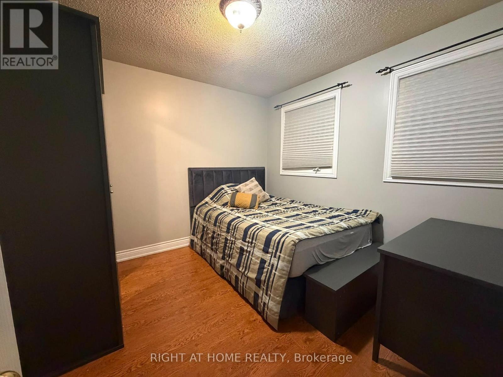
FULLY FURNISHED Absolutely Gorgeous 2 Storey Detached Situated In The Heart Of Erin Mills.* Featuring 40 X 122 Ft Lot** Brick Exterior** Extremely Functional Layout ** Approx. 2400 Sq.Ft Above Ground With 300+ Sqft Basement , 2 Full Washrooms On 2nd Floor** Open Concept Living Room W/ Formal Dining.* Potlights Through-Out ** Modern Kitchen Featuring Quartz Counter W/ Marble Backsplash & Stainless Steel Appliances.* Family Rm W/ Gas Fireplace, Walk-Out To Backyard.* Bright & Spacious Primary Bedroom W/Office & Double Vanity 4 Pc Ensuite.* Loaded With Upgrades** Premium Quality Windows, Upgraded Light Fixtures.* Recently Painted Home** Very Bright & Sun Filled Home. ** Backyard Huge Composite Deck W/ Pergola, Patio Stones & Glass Railing, Shed W/Electricity* Inground Sprinkler System** (id:61194)
Property Details
|
MLS® Number
|
W13692390 |
|
Property Type
|
Single Family |
|
Community Name
|
Erin Mills |
|
Amenities Near By
|
Hospital, Park, Place Of Worship, Public Transit, Schools |
|
Community Features
|
Community Centre |
|
Parking Space Total
|
4 |
Building
|
Bathroom Total
|
3 |
|
Bedrooms Above Ground
|
4 |
|
Bedrooms Total
|
4 |
|
Basement Development
|
Finished |
|
Basement Type
|
Partial (finished) |
|
Construction Style Attachment
|
Detached |
|
Cooling Type
|
Central Air Conditioning |
|
Exterior Finish
|
Brick |
|
Fireplace Present
|
Yes |
|
Flooring Type
|
Hardwood, Laminate |
|
Foundation Type
|
Concrete |
|
Half Bath Total
|
1 |
|
Heating Fuel
|
Natural Gas |
|
Heating Type
|
Forced Air |
|
Stories Total
|
2 |
|
Size Interior
|
2,000 - 2,500 Ft2 |
|
Type
|
House |
|
Utility Water
|
Municipal Water |
Parking
Land
|
Acreage
|
No |
|
Land Amenities
|
Hospital, Park, Place Of Worship, Public Transit, Schools |
|
Sewer
|
Sanitary Sewer |
|
Size Depth
|
122 Ft |
|
Size Frontage
|
40 Ft |
|
Size Irregular
|
40 X 122 Ft |
|
Size Total Text
|
40 X 122 Ft |
Rooms
| Level |
Type |
Length |
Width |
Dimensions |
|
Second Level |
Primary Bedroom |
6.37 m |
5.94 m |
6.37 m x 5.94 m |
|
Second Level |
Bedroom 2 |
4.81 m |
2.78 m |
4.81 m x 2.78 m |
|
Second Level |
Bedroom 3 |
4.36 m |
2.78 m |
4.36 m x 2.78 m |
|
Second Level |
Bedroom 4 |
3.1 m |
3.1 m |
3.1 m x 3.1 m |
|
Lower Level |
Recreational, Games Room |
10.7 m |
5.73 m |
10.7 m x 5.73 m |
|
Main Level |
Living Room |
5.67 m |
2.78 m |
5.67 m x 2.78 m |
|
Main Level |
Dining Room |
4.15 m |
2.78 m |
4.15 m x 2.78 m |
|
Main Level |
Kitchen |
6.37 m |
3.72 m |
6.37 m x 3.72 m |
|
Main Level |
Family Room |
6.55 m |
3.02 m |
6.55 m x 3.02 m |