2 Bedroom
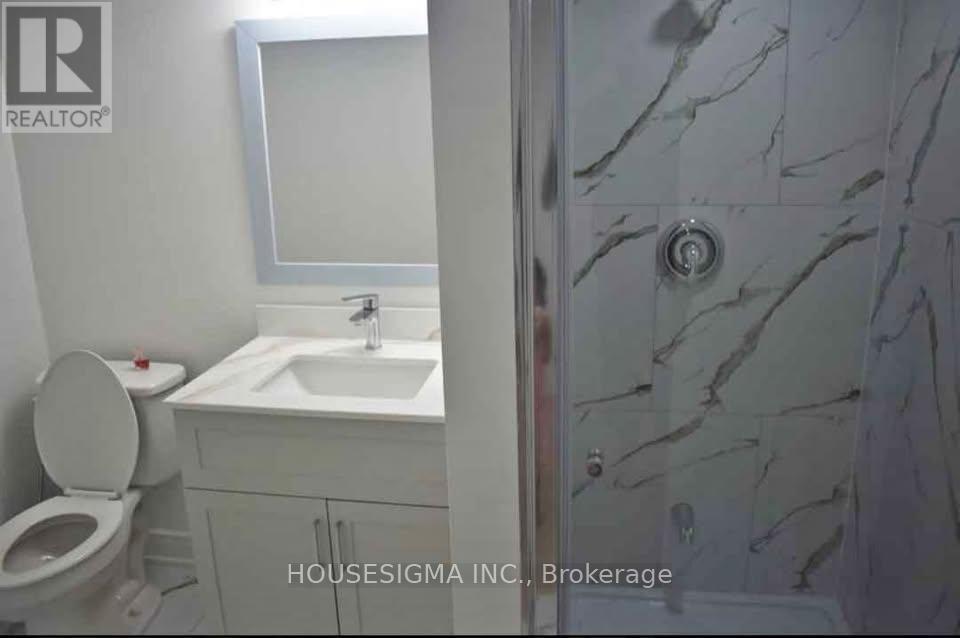
1 Bathroom
1,100 - 1,500 ft2
Central Air Conditioning
Forced Air
$1,750 Monthly
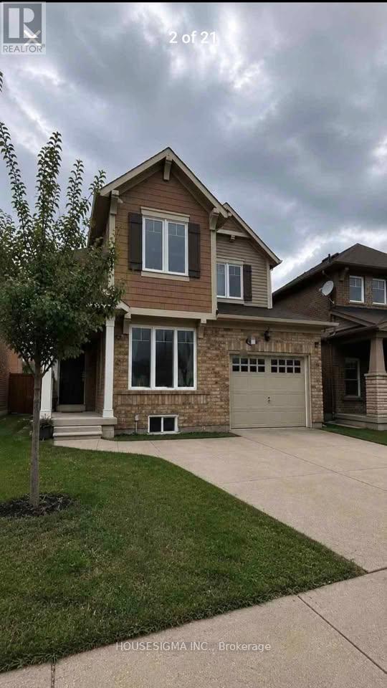
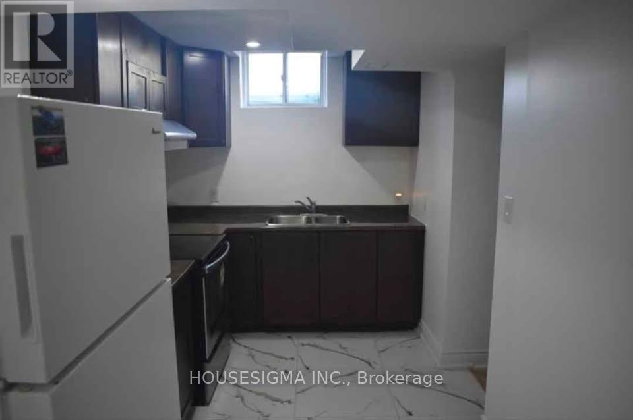
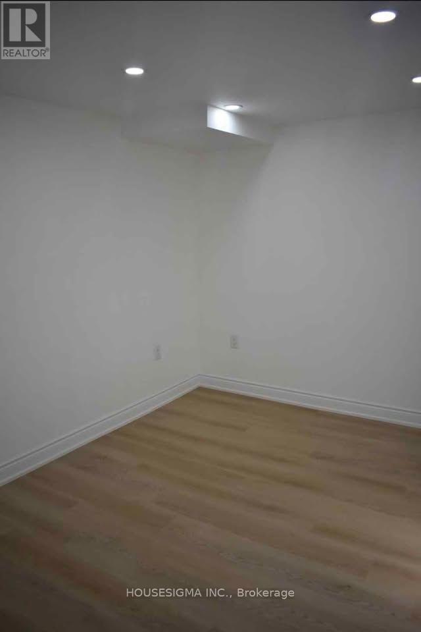
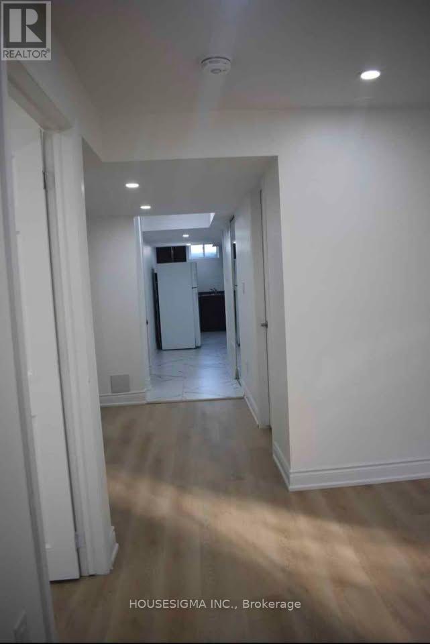
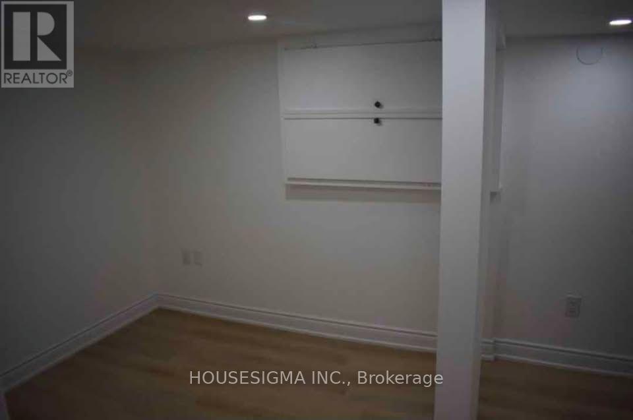
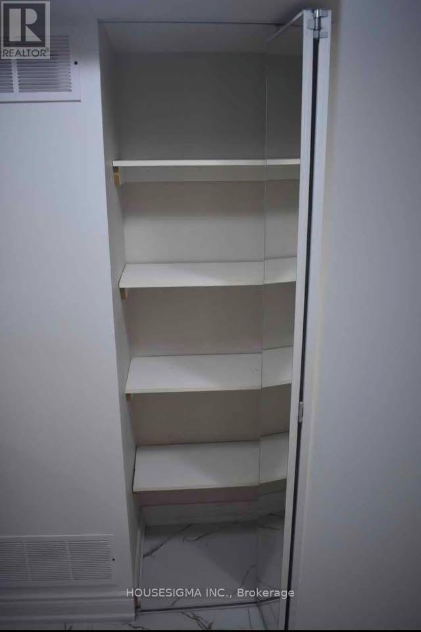
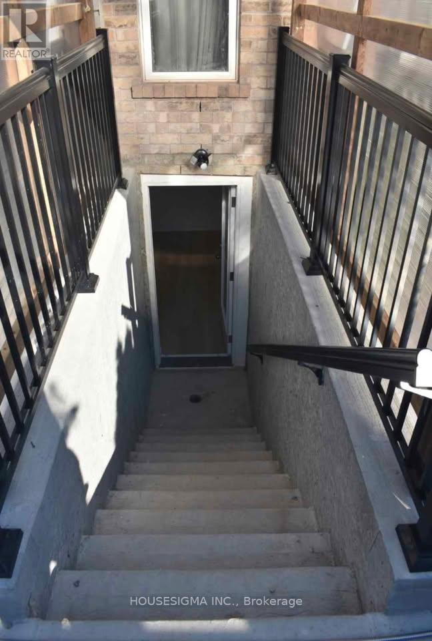
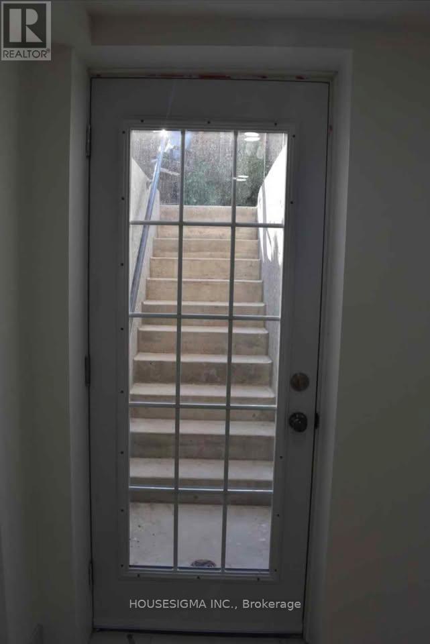
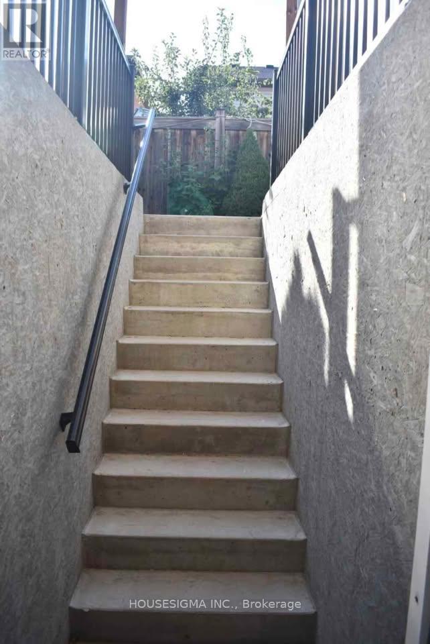
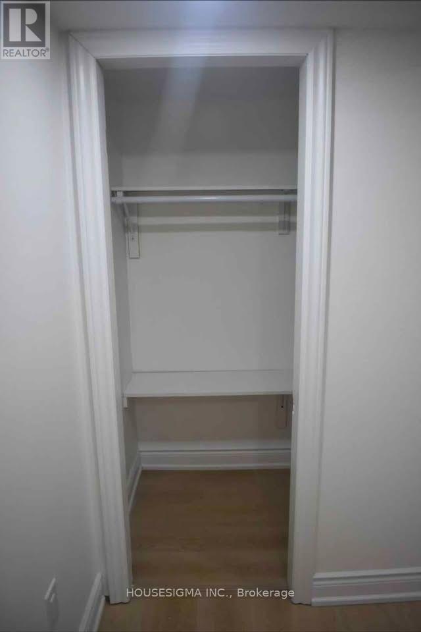
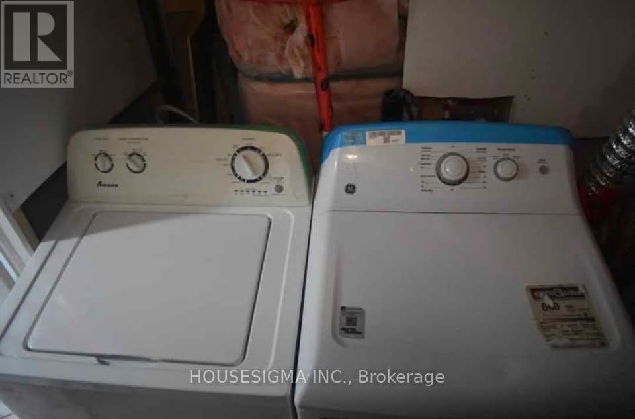
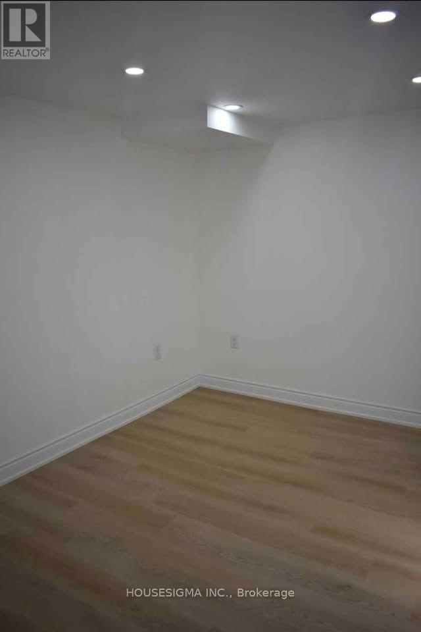
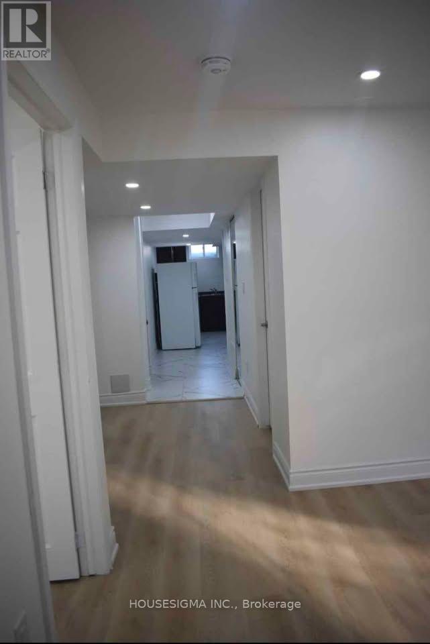
Brand New Spacious and Bright 2 Bed + 1 Bath private basement apartment with separate entrance, available now.Parking: 1 driveway spot includedSelf-contained unit, private entrance (no shared kitchen, laundry or bathroom)Brand-new kitchen (2026): quartz counters, undermount sinkBedroom with walk in closet Separate storage room Hardwood floors, high ceilingsCommuter Drive, Brampton (near Bovaird and Chincousy)About 2-minute walk to Mount Pleasant Go Station, bus stop, near places of worship and grocery stores within 1kmDoor Open across the road from Mount Pleasant School, Daycare, Community Centre, Library and Park. Tenant to pay 25% Utilities (id:61194)
Property Details
|
MLS® Number
|
W13692506 |
|
Property Type
|
Single Family |
|
Community Name
|
Northwest Brampton |
|
Parking Space Total
|
1 |
Building
|
Bathroom Total
|
1 |
|
Bedrooms Above Ground
|
2 |
|
Bedrooms Total
|
2 |
|
Appliances
|
Central Vacuum, Dryer, Stove, Washer, Refrigerator |
|
Basement Features
|
Apartment In Basement |
|
Basement Type
|
N/a |
|
Construction Style Attachment
|
Detached |
|
Cooling Type
|
Central Air Conditioning |
|
Exterior Finish
|
Brick |
|
Foundation Type
|
Concrete |
|
Heating Fuel
|
Natural Gas |
|
Heating Type
|
Forced Air |
|
Stories Total
|
2 |
|
Size Interior
|
1,100 - 1,500 Ft2 |
|
Type
|
House |
|
Utility Water
|
Municipal Water |
Parking
Land
|
Acreage
|
No |
|
Sewer
|
Sanitary Sewer |
Rooms
| Level |
Type |
Length |
Width |
Dimensions |
|
Basement |
Bedroom |
4.36 m |
3.36 m |
4.36 m x 3.36 m |
|
Basement |
Bedroom |
4.36 m |
3.36 m |
4.36 m x 3.36 m |
|
Basement |
Bathroom |
2.5 m |
2 m |
2.5 m x 2 m |
Utilities
|
Electricity
|
Installed |
|
Sewer
|
Installed |