3 Bedroom
2 Bathroom
1,100 - 1,500 ft2
Raised Bungalow
Fireplace
Central Air Conditioning
Forced Air
Waterfront On Lake
$1,299,900
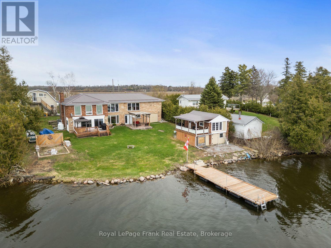
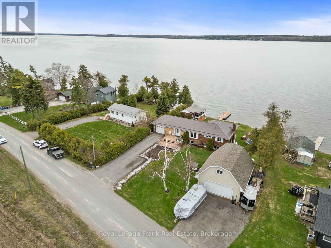
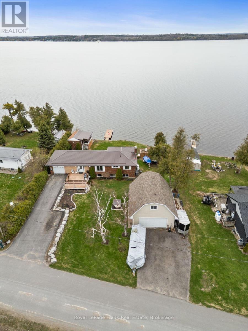
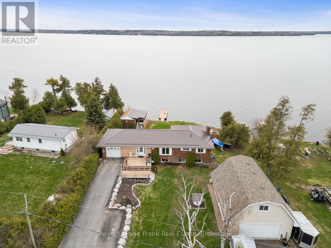
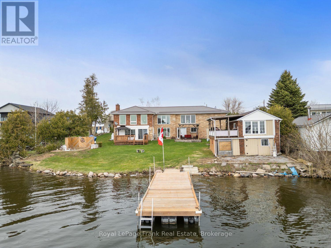
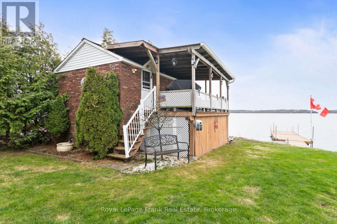
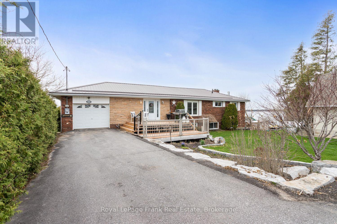
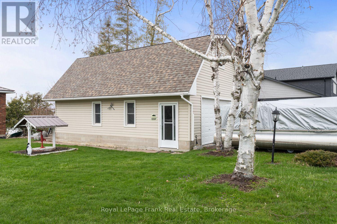
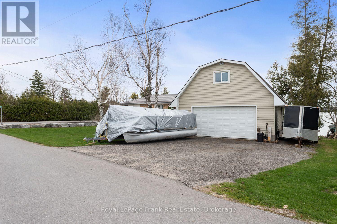
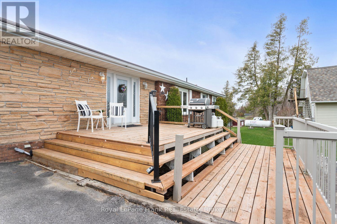
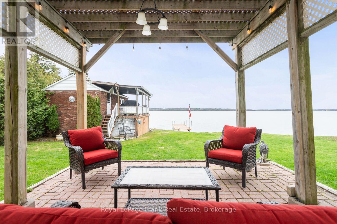
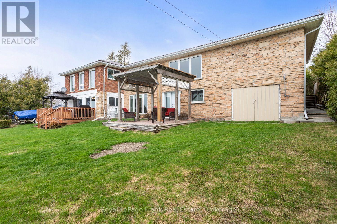
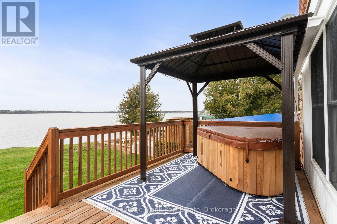
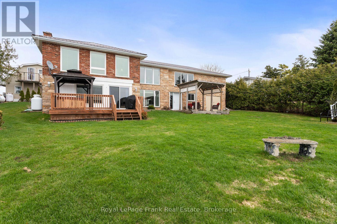
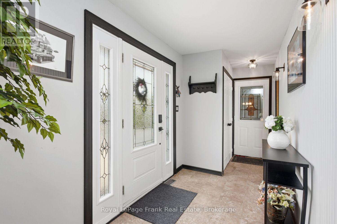
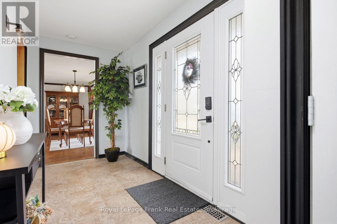
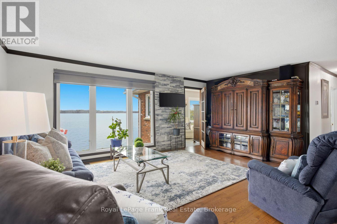
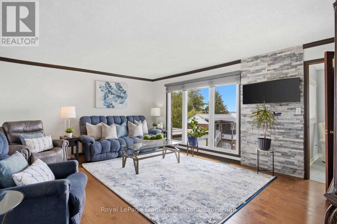
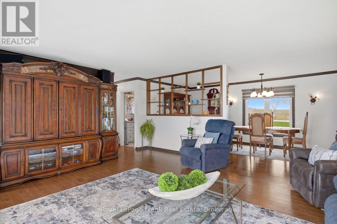

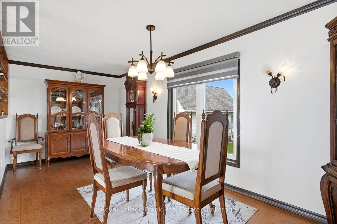
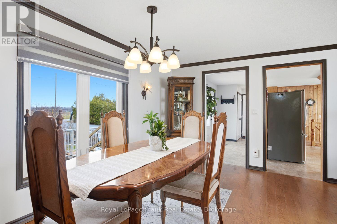
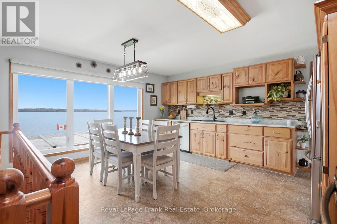
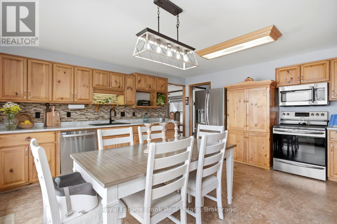
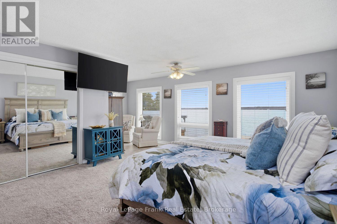
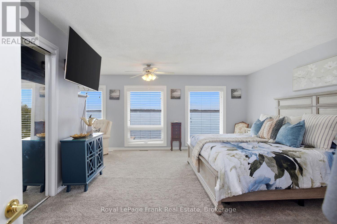
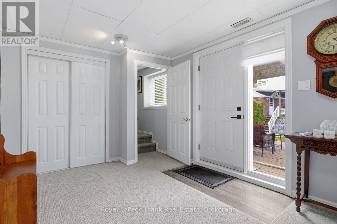
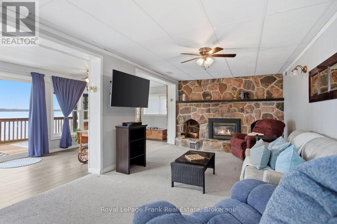
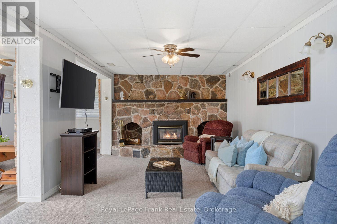
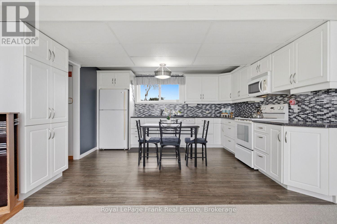
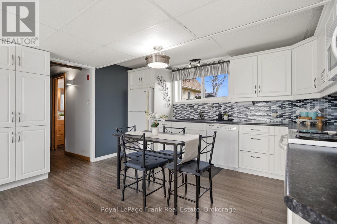
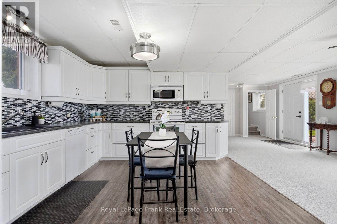
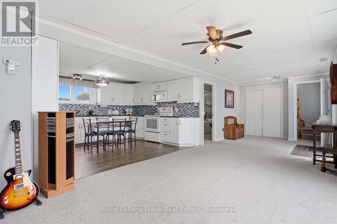
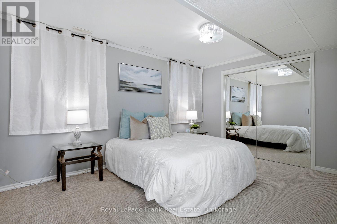
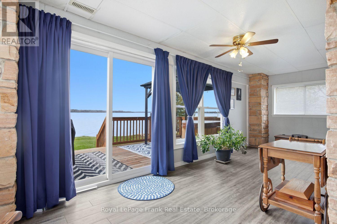
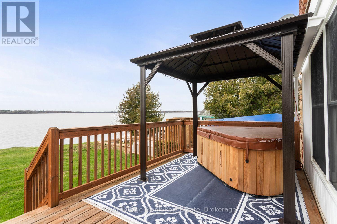
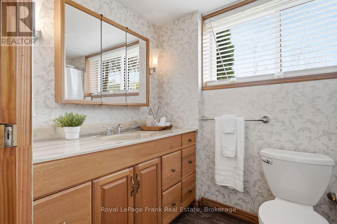
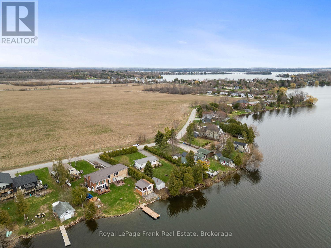
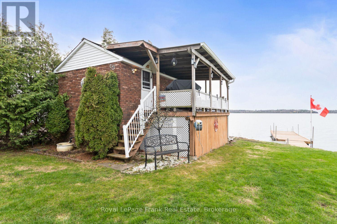
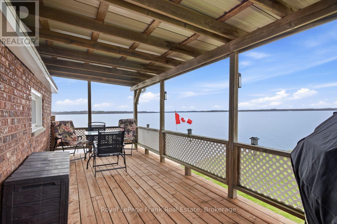
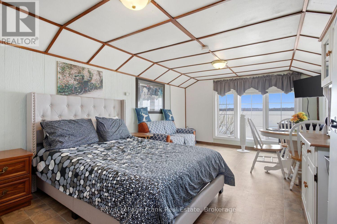
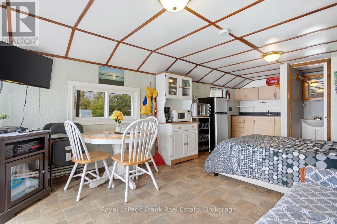
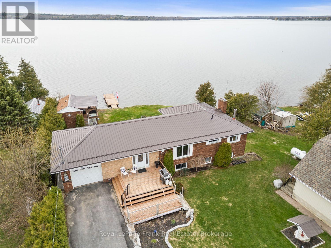
KAWARTHA LAKES WATERFRONT WOW FACTOR! This kind of Lake Scugog property doesn't come along often-brick & stone bungalow with spectacular western sunsets, panoramic lake views, flexible multi-generational living, a waterfront bunkie AND a separate oversized heatedgarage/shop with loft! Whether your wish list is for waterfront living, room for the family, a serious workshop, storage, or space to pursue your hobbies, this one checks the boxes. Set on a spacious lakeside lot, this unique 2+1 bedroom bungalow offers a unique opportunity. Bright Living & Dining area w/ hardwood floors & large windows framing the ever-changing views of Lake Scugog. Eat-in Kitchen overlooks the water, Primary Bedroom offers multiplewindows-perfect for waking up to morning water views Lower Level w/ multiple entrances, ideal for extended family w/ large Family Room, propane fireplace, room for a pool table, a Sunroom w/W/O to the deck, Kitchenette, 3rd Bedrm & Bath. And then there's the garages! In addition to the Attached Garage, a garage under the house for water toys, you'll find an oversized heated Double-Car Garage/Workshop with a large Loft above. Perfect for a Mechanic, hobbyist, or anyone who needs serious workspace & storage. This bonus space is incredibly difficult to replicate. Outside - A charming Waterfront Bunkie, Private Dock for fishing & boating, or boat the Trent-Severn Waterway, spend afternoons swimming, relaxing &meeting friends at the nearby Sandbar. The lakeside offers room for outdoor activities, entertaining & evenings around the Firepit watching the spectacular sunsets. This is more than a waterfront home-it's a lifestyle with possibilities conveniently close to amenities, PortPerry, 407, GTA, Markham & Peterborough. Whether you're looking for a year-round home or weekend escape, this rare Lake Scugog opportunity lets you move in & start enjoying the waterfront lifestyle NOW! (id:61194)
Property Details
|
MLS® Number
|
X13692768 |
|
Property Type
|
Single Family |
|
Community Name
|
Mariposa |
|
Community Features
|
Fishing, School Bus |
|
Easement
|
Unknown |
|
Equipment Type
|
Propane Tank, Water Heater |
|
Features
|
Cul-de-sac, Level Lot, Wooded Area, Irregular Lot Size, Level, Gazebo |
|
Parking Space Total
|
9 |
|
Rental Equipment Type
|
Propane Tank, Water Heater |
|
Structure
|
Deck, Outbuilding, Dock |
|
View Type
|
View, Lake View, View Of Water, Direct Water View |
|
Water Front Type
|
Waterfront On Lake |
Building
|
Bathroom Total
|
2 |
|
Bedrooms Above Ground
|
2 |
|
Bedrooms Below Ground
|
1 |
|
Bedrooms Total
|
3 |
|
Age
|
51 To 99 Years |
|
Amenities
|
Fireplace(s) |
|
Appliances
|
Water Treatment, Dishwasher, Dryer, Garage Door Opener, Microwave, Stove, Washer, Refrigerator |
|
Architectural Style
|
Raised Bungalow |
|
Basement Development
|
Finished |
|
Basement Features
|
Separate Entrance |
|
Basement Type
|
N/a (finished), N/a |
|
Construction Style Attachment
|
Detached |
|
Cooling Type
|
Central Air Conditioning |
|
Exterior Finish
|
Brick, Stone |
|
Fireplace Present
|
Yes |
|
Fireplace Total
|
1 |
|
Flooring Type
|
Hardwood |
|
Foundation Type
|
Unknown |
|
Heating Fuel
|
Propane |
|
Heating Type
|
Forced Air |
|
Stories Total
|
1 |
|
Size Interior
|
1,100 - 1,500 Ft2 |
|
Type
|
House |
|
Utility Water
|
Dug Well |
Parking
Land
|
Access Type
|
Year-round Access, Private Docking |
|
Acreage
|
No |
|
Sewer
|
Septic System |
|
Size Depth
|
155 Ft |
|
Size Frontage
|
95 Ft |
|
Size Irregular
|
95 X 155 Ft ; 178.67'x45.82'x 57.91'x183.51'x107.89' |
|
Size Total Text
|
95 X 155 Ft ; 178.67'x45.82'x 57.91'x183.51'x107.89'|under 1/2 Acre |
|
Zoning Description
|
Rr3 - Single Family Residential |
Rooms
| Level |
Type |
Length |
Width |
Dimensions |
|
Lower Level |
Recreational, Games Room |
13.45 m |
6.68 m |
13.45 m x 6.68 m |
|
Main Level |
Living Room |
5.48 m |
4.45 m |
5.48 m x 4.45 m |
|
Other |
Bathroom |
2.73 m |
1.72 m |
2.73 m x 1.72 m |
|
Other |
Sunroom |
6.84 m |
2.3 m |
6.84 m x 2.3 m |
|
Other |
Utility Room |
3.69 m |
3.4 m |
3.69 m x 3.4 m |
|
Other |
Dining Room |
5.48 m |
2.6 m |
5.48 m x 2.6 m |
|
Other |
Kitchen |
5.22 m |
4.83 m |
5.22 m x 4.83 m |
|
Other |
Primary Bedroom |
6.5 m |
5.38 m |
6.5 m x 5.38 m |
|
Other |
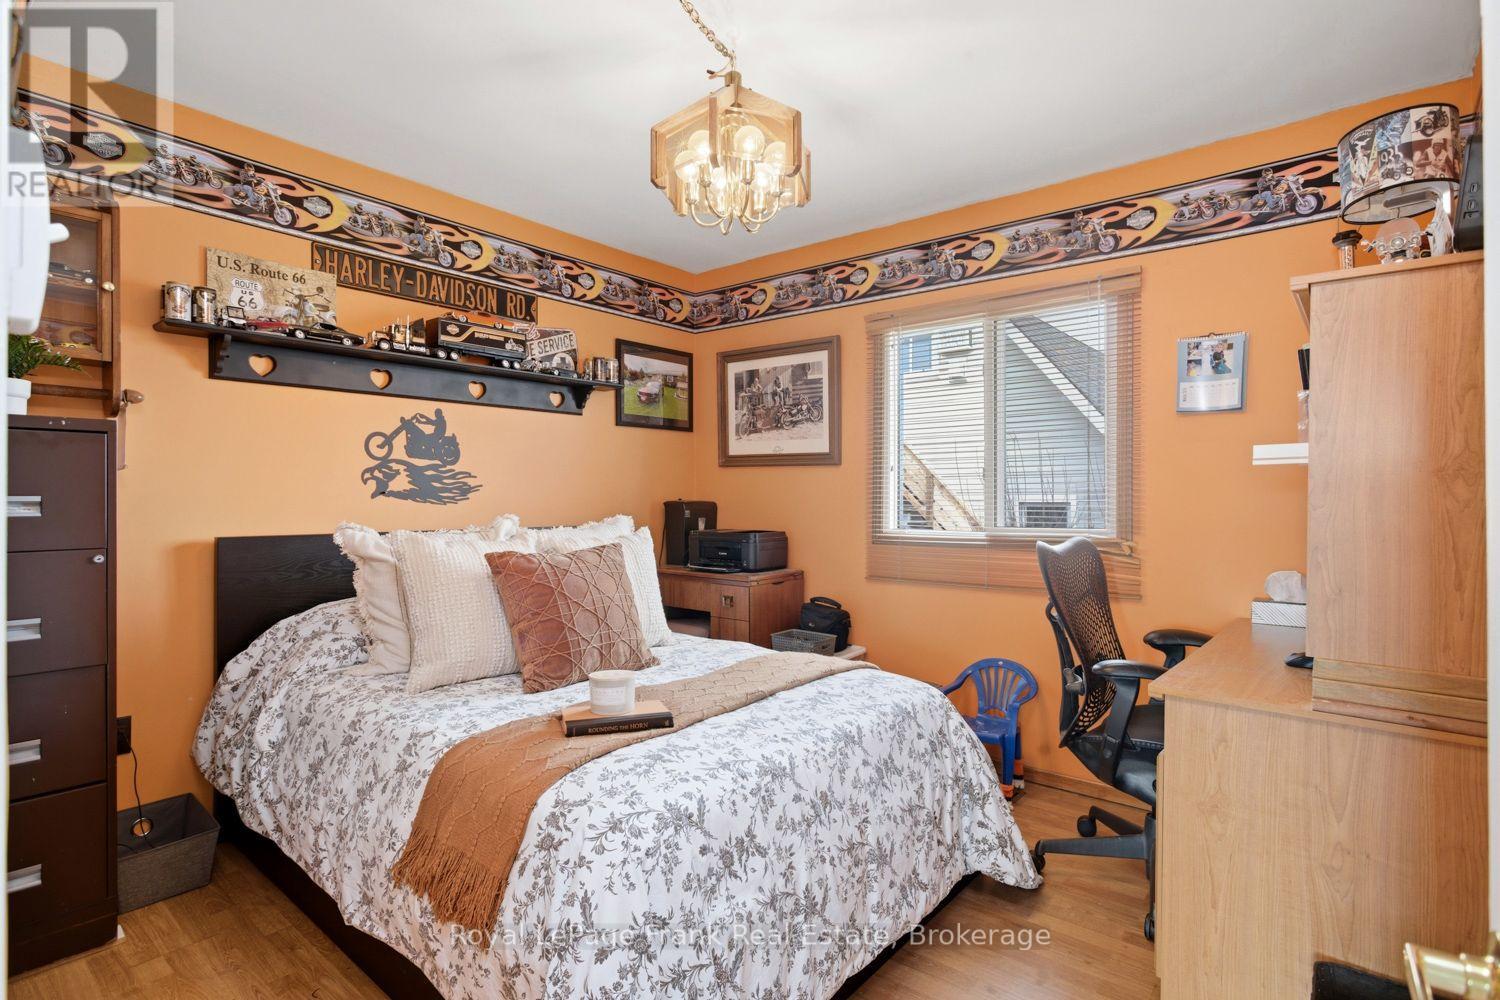
Bedroom 2 |
3.2 m |
3.02 m |
3.2 m x 3.02 m |
|
Other |
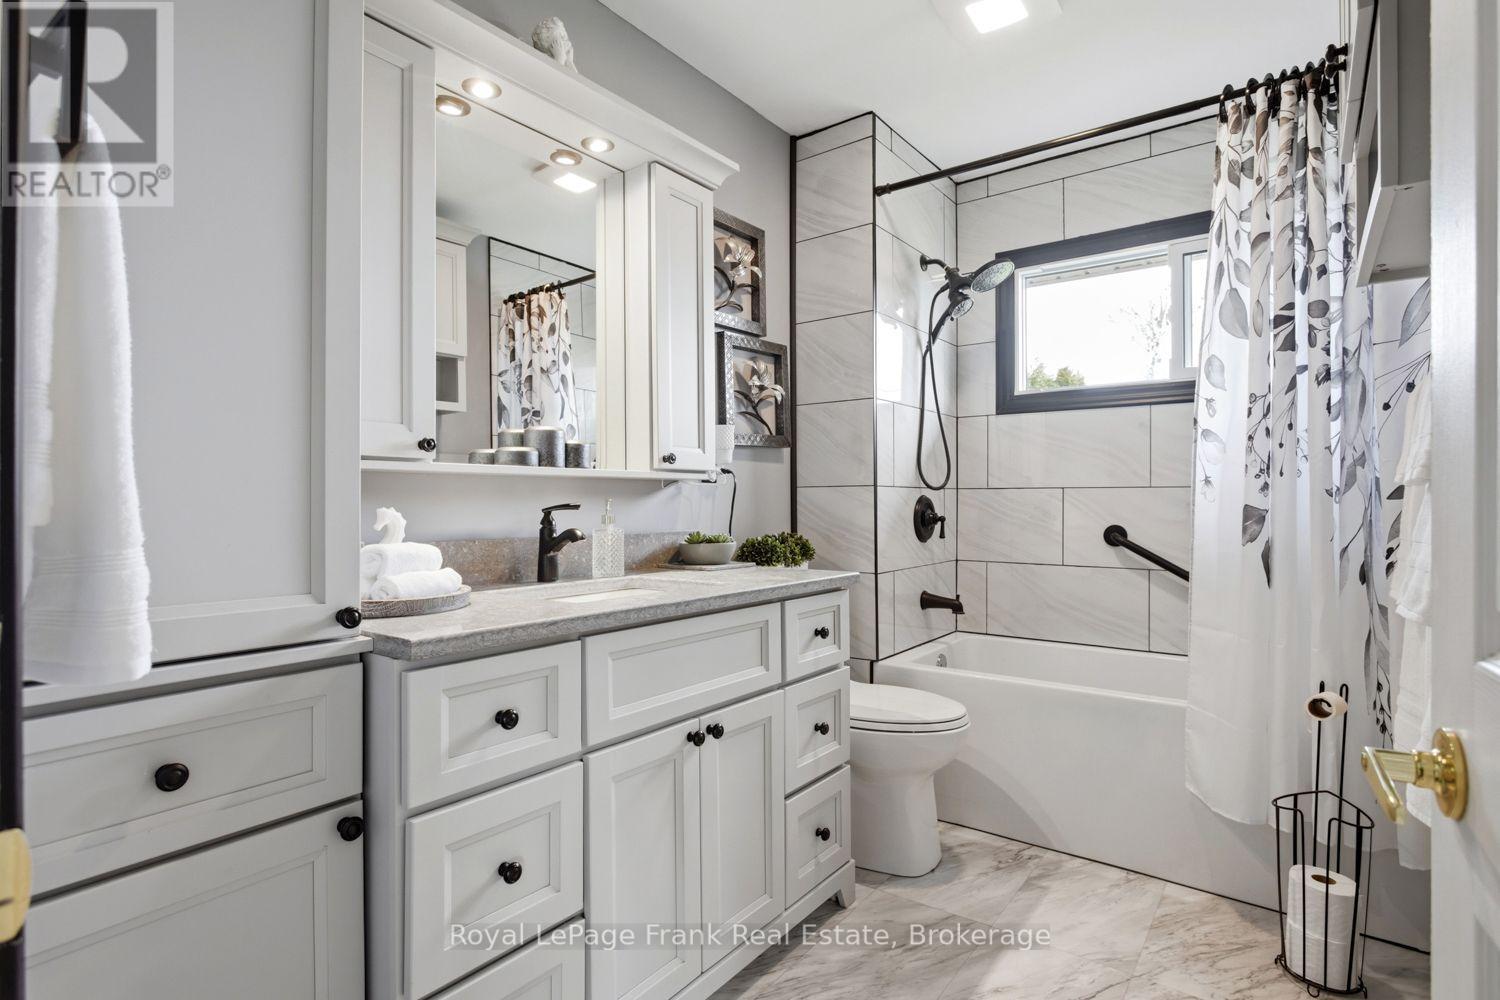
Bathroom |
1.91 m |
3.02 m |
1.91 m x 3.02 m |
|
Other |
Foyer |
5.22 m |
1.81 m |
5.22 m x 1.81 m |
|
Other |
Kitchen |
4.15 m |
3.63 m |
4.15 m x 3.63 m |
|
Other |
Bedroom 3 |
4.29 m |
3.35 m |
4.29 m x 3.35 m |
Utilities
|
Cable
|
Available |
|
Electricity
|
Installed |
|
Wireless
|
Available |