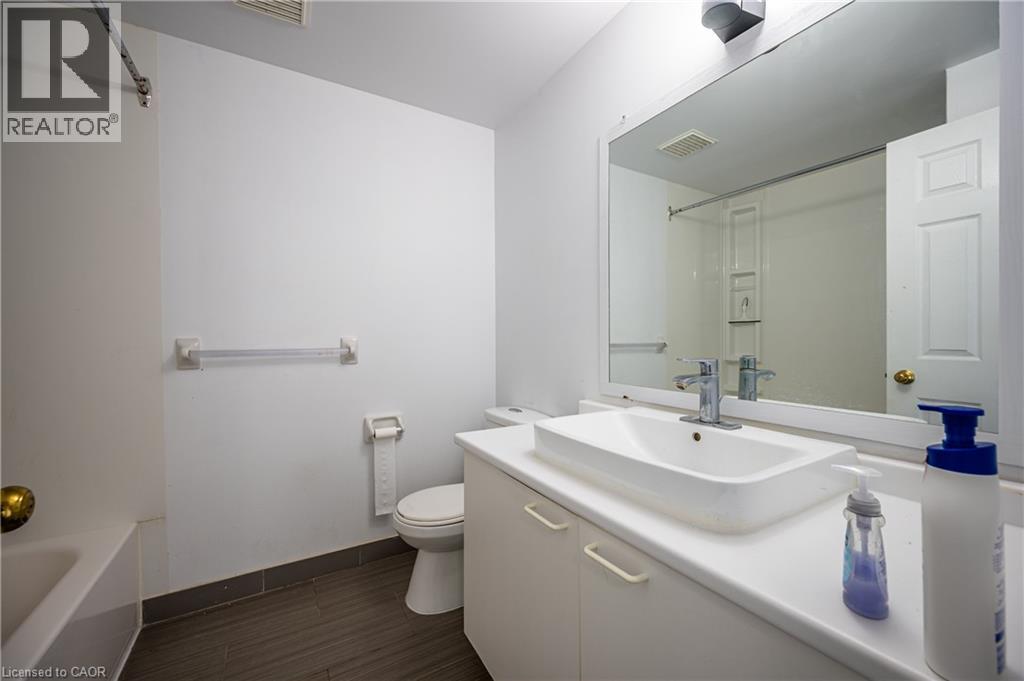
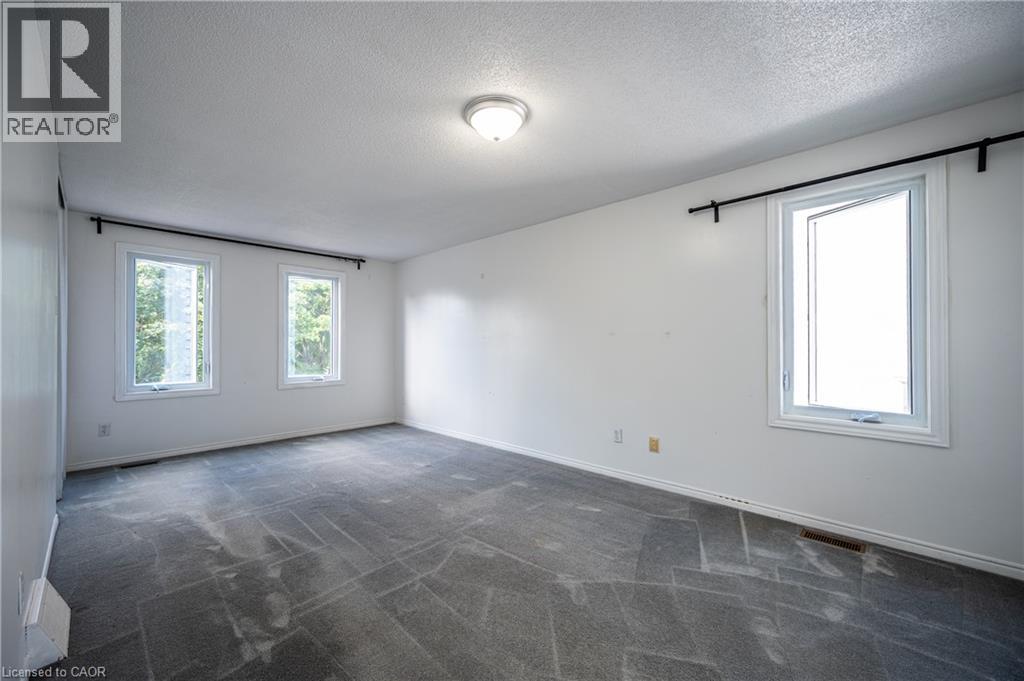
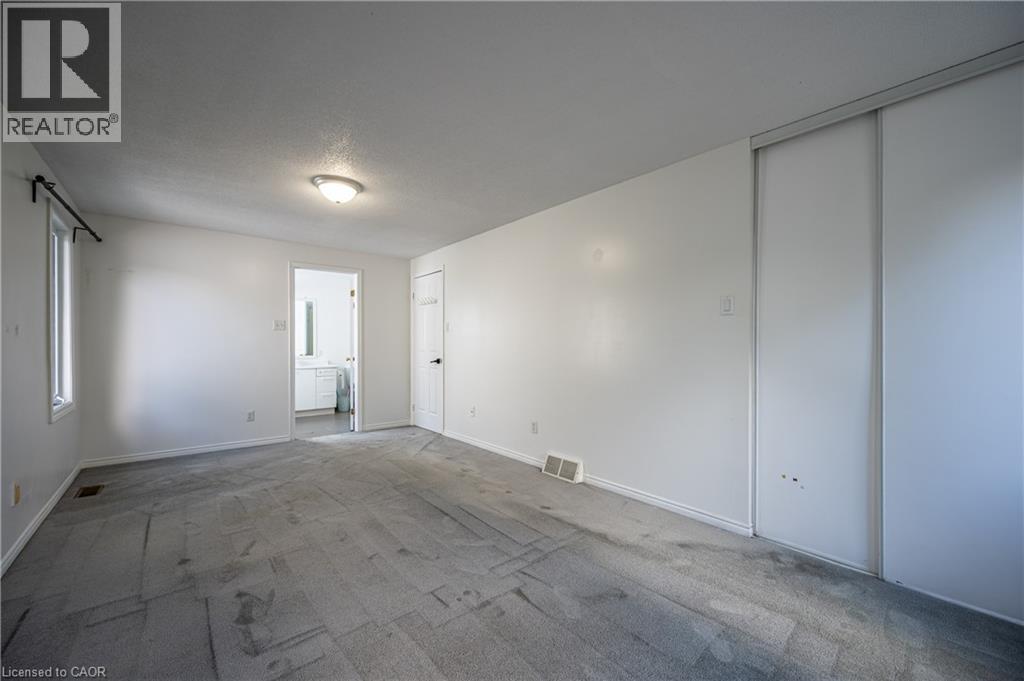
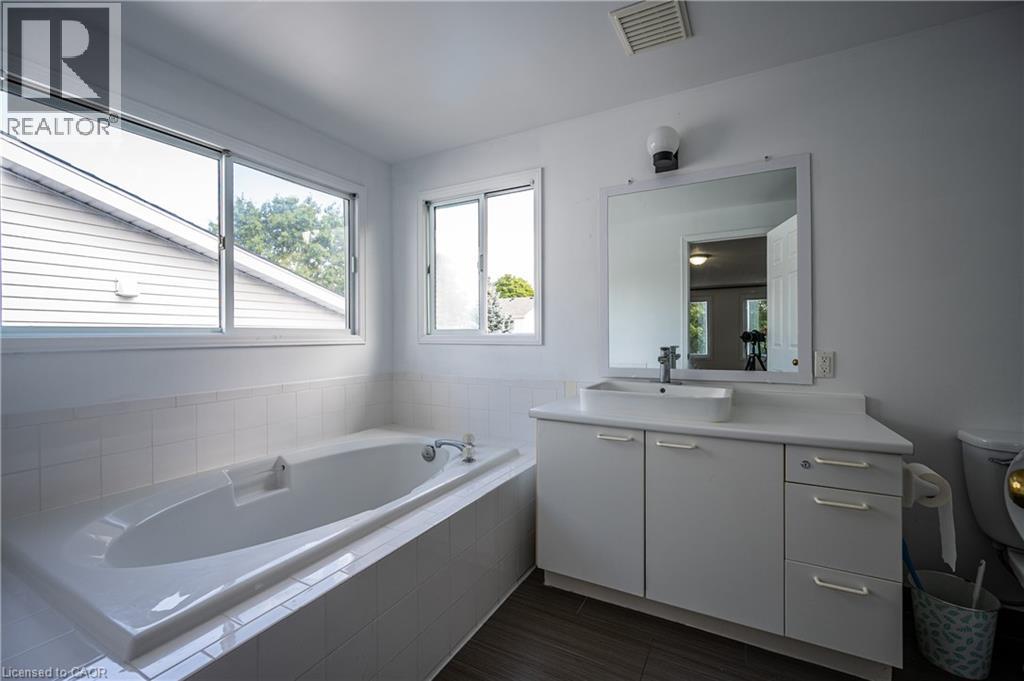
4 Bedroom
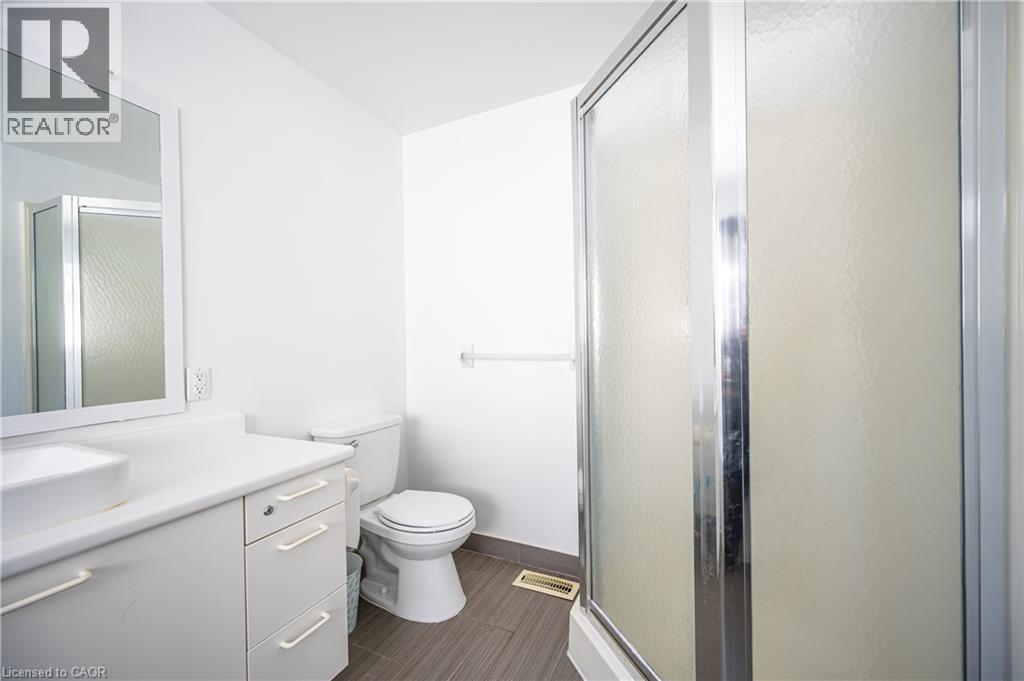
4 Bathroom
1,877 ft2
Other
Central Air Conditioning
Forced Air
$3,500 Monthly
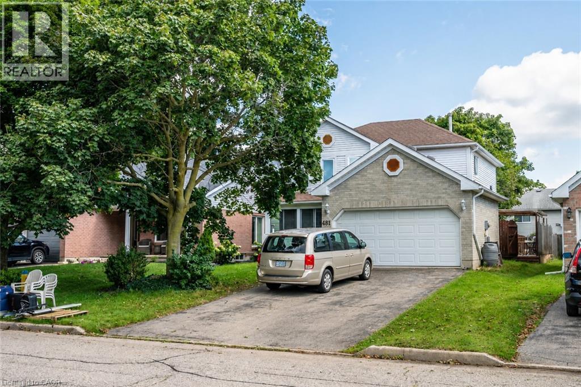
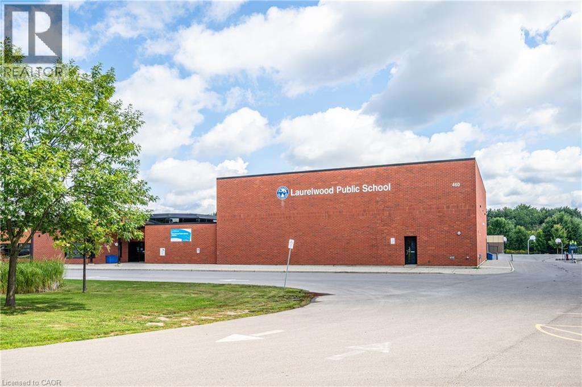
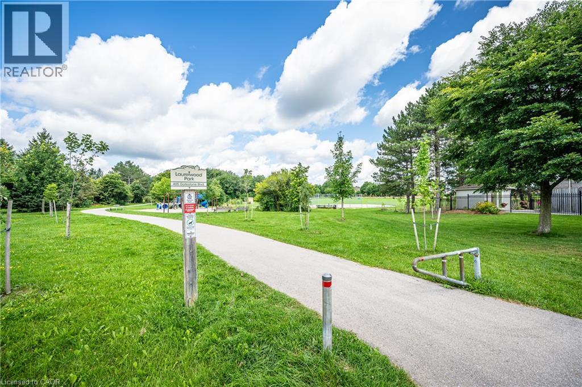
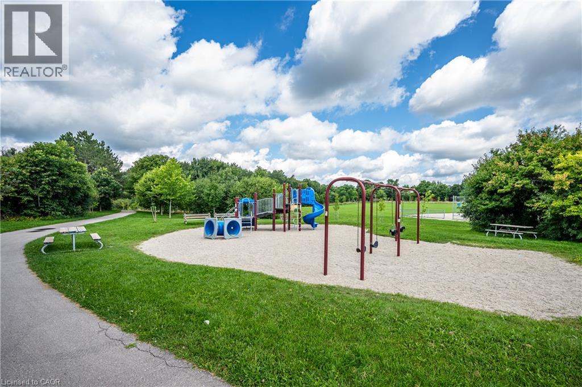
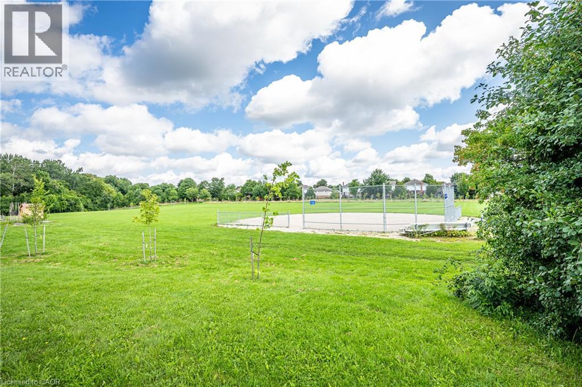
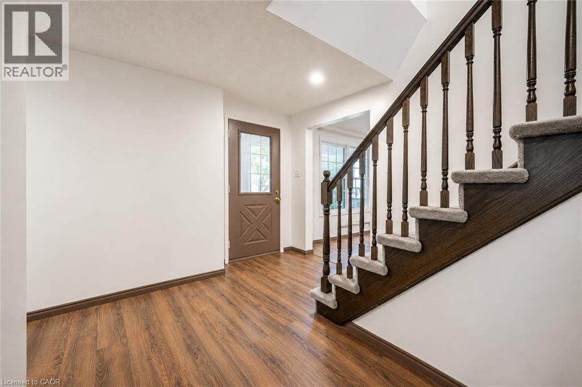
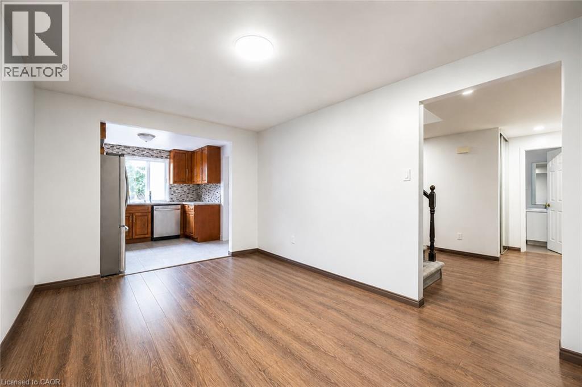
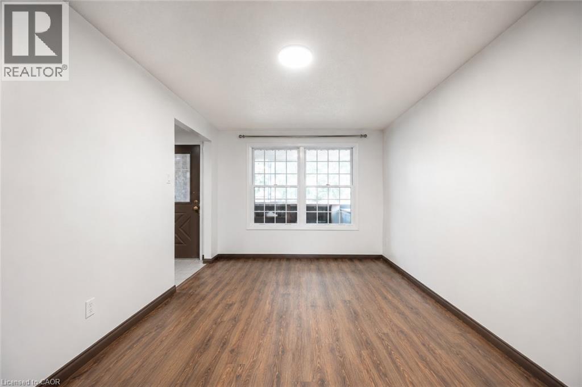
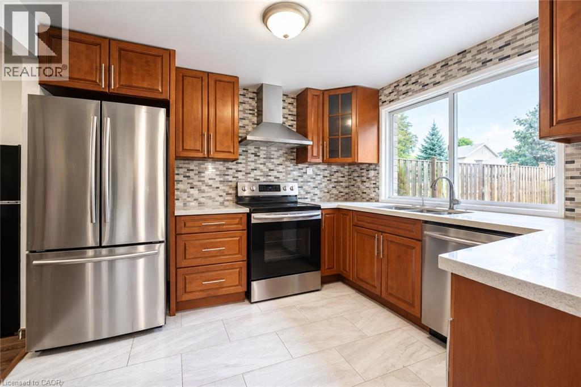
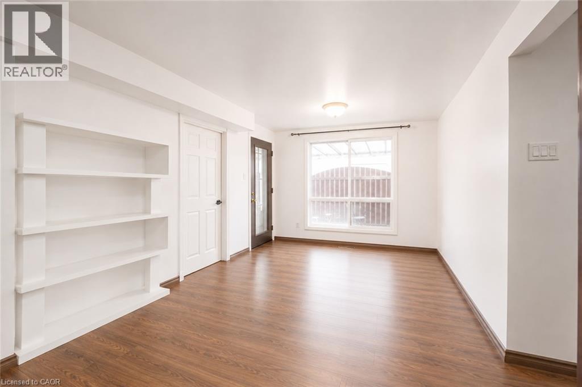
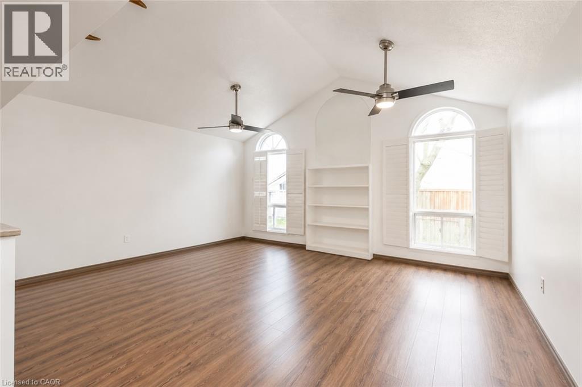
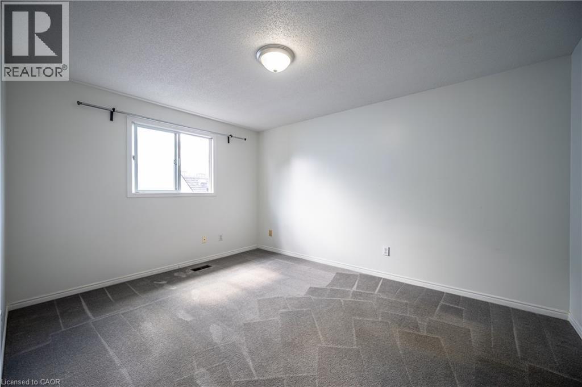
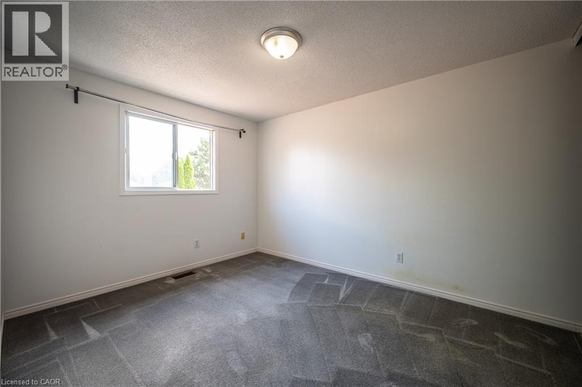
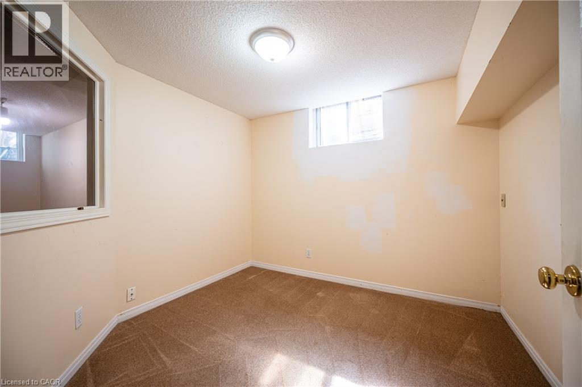
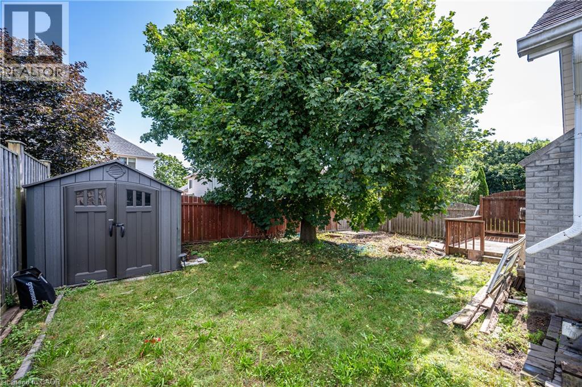
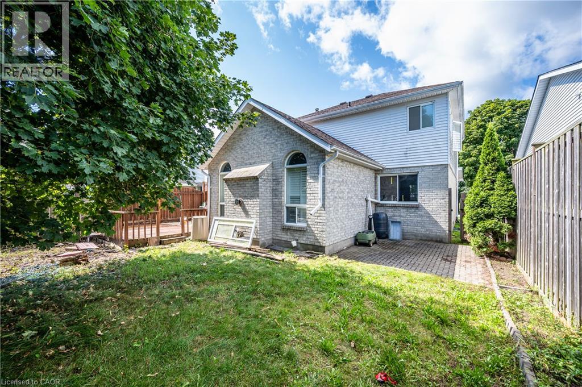
Welcome to this well-maintained and spacious home, ideally located just a short walk from schools, shops, the new library, and nearby conservation areas. The bright eat-in kitchen opens to a comfortable family room featuring a cozy gas fireplace and impressive vaulted ceilings, creating an inviting space for everyday living and entertaining. Step outside to the deck and enjoy the fully fenced backyard, complete with a charming garden gazebo. The home also offers a formal dining room, convenient main-floor laundry, hardwood flooring, and direct interior access to the double-car garage. A wonderful family home offering generous living space, a functional layout, and a highly convenient location close to everyday amenities and nature. (id:61194)
Property Details
|
MLS® Number
|
40857053 |
|
Property Type
|
Single Family |
|
Amenities Near By
|
Park, Playground, Schools, Shopping |
|
Equipment Type
|
Water Heater |
|
Features
|
Conservation/green Belt, Automatic Garage Door Opener |
|
Parking Space Total
|
4 |
|
Rental Equipment Type
|
Water Heater |
Building
|
Bathroom Total
|
4 |
|
Bedrooms Above Ground
|
3 |
|
Bedrooms Below Ground
|
1 |
|
Bedrooms Total
|
4 |
|
Appliances
|
Dishwasher, Dryer, Refrigerator, Stove, Washer, Hood Fan, Garage Door Opener |
|
Architectural Style
|
Other |
|
Basement Development
|
Finished |
|
Basement Type
|
Full (finished) |
|
Constructed Date
|
1991 |
|
Construction Style Attachment
|
Detached |
|
Cooling Type
|
Central Air Conditioning |
|
Exterior Finish
|
Brick, Vinyl Siding |
|
Half Bath Total
|
1 |
|
Heating Fuel
|
Natural Gas |
|
Heating Type
|
Forced Air |
|
Stories Total
|
2 |
|
Size Interior
|
1,877 Ft2 |
|
Type
|
House |
|
Utility Water
|
Municipal Water |
Land
|
Acreage
|
No |
|
Land Amenities
|
Park, Playground, Schools, Shopping |
|
Sewer
|
Municipal Sewage System |
|
Size Depth
|
114 Ft |
|
Size Frontage
|
45 Ft |
|
Size Total
|
0|under 1/2 Acre |
|
Size Total Text
|
0|under 1/2 Acre |
|
Zoning Description
|
Sr1 |
Rooms
| Level |
Type |
Length |
Width |
Dimensions |
|
Second Level |
4pc Bathroom |
|
|
Measurements not available |
|
Second Level |
4pc Bathroom |
|
|
Measurements not available |
|
Second Level |
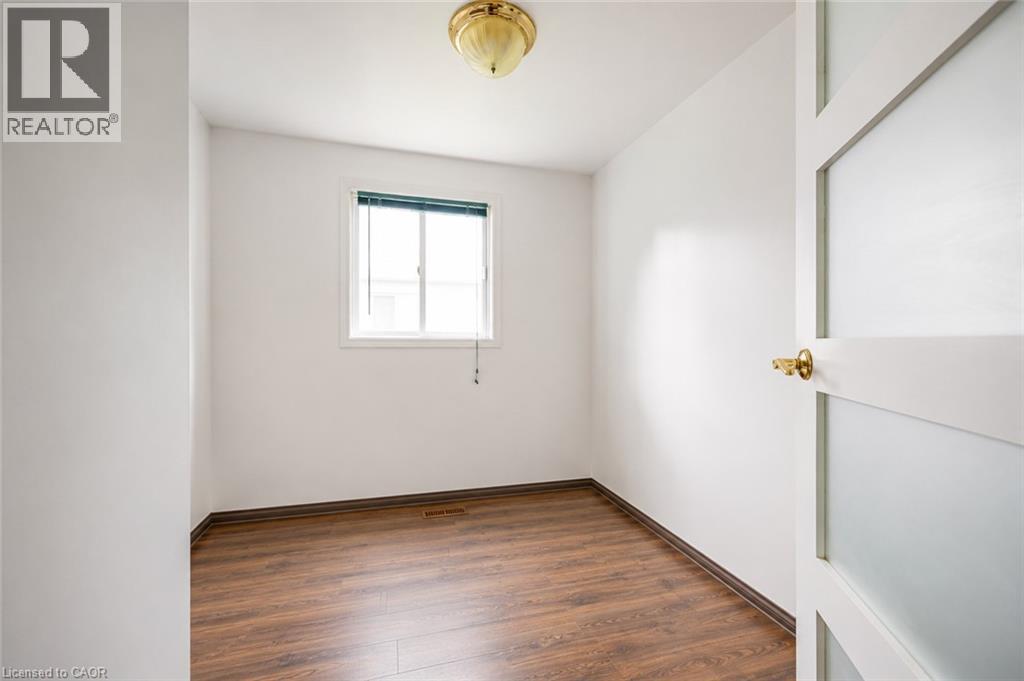
Bedroom |
|
|
11'10'' x 9'5'' |
|
Second Level |
Bedroom |
|
|
13'0'' x 10'3'' |
|
Second Level |
Primary Bedroom |
|
|
19'5'' x 10'4'' |
|
Basement |
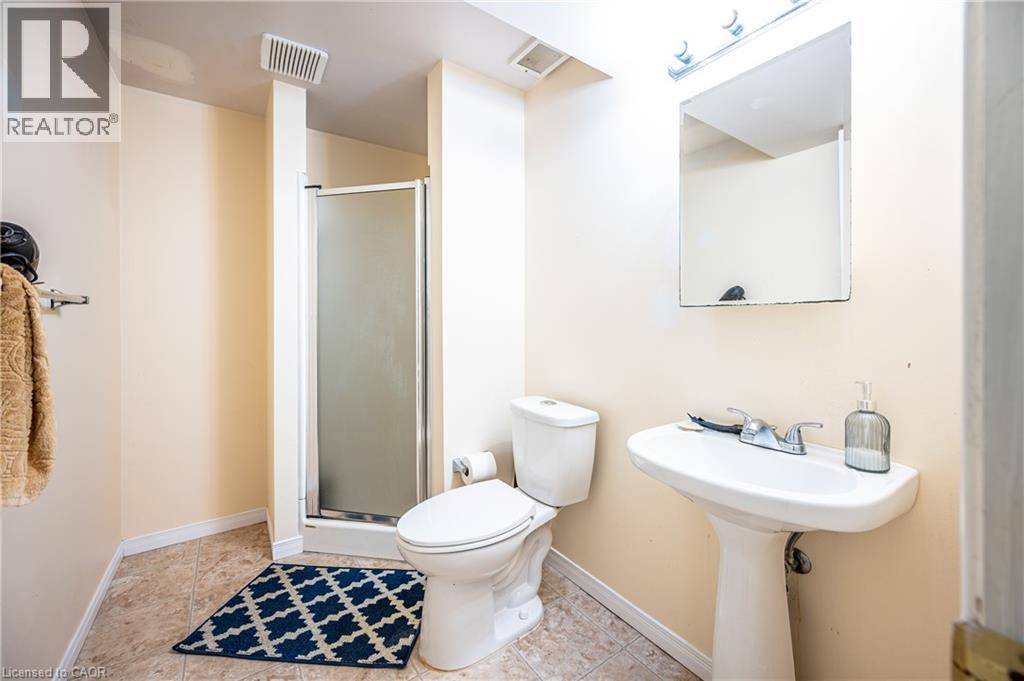
3pc Bathroom |
|
|
Measurements not available |
|
Basement |
Bonus Room |
|
|
9'9'' x 9'6'' |
|
Basement |
Office |
|
|
9'0'' x 9'9'' |
|
Basement |
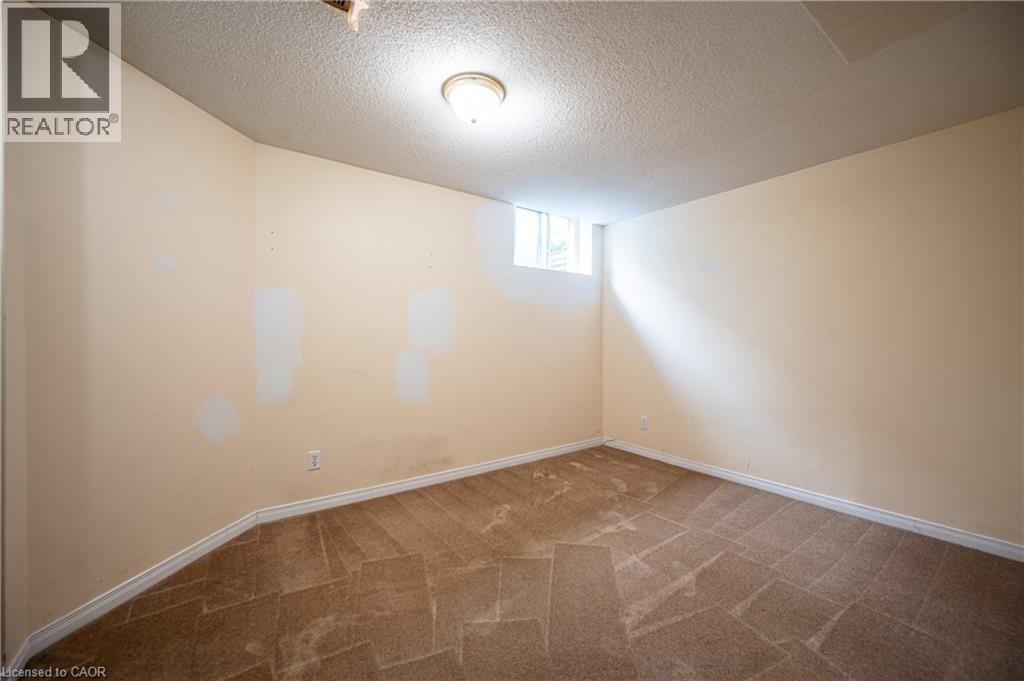
Bedroom |
|
|
12'5'' x 9'5'' |
|
Basement |
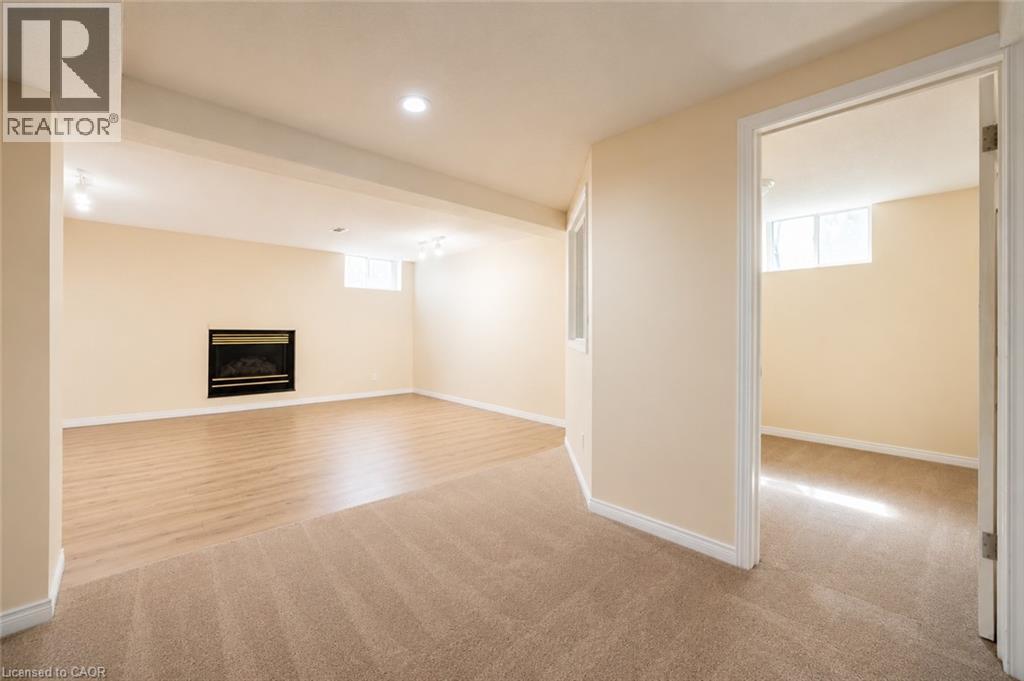
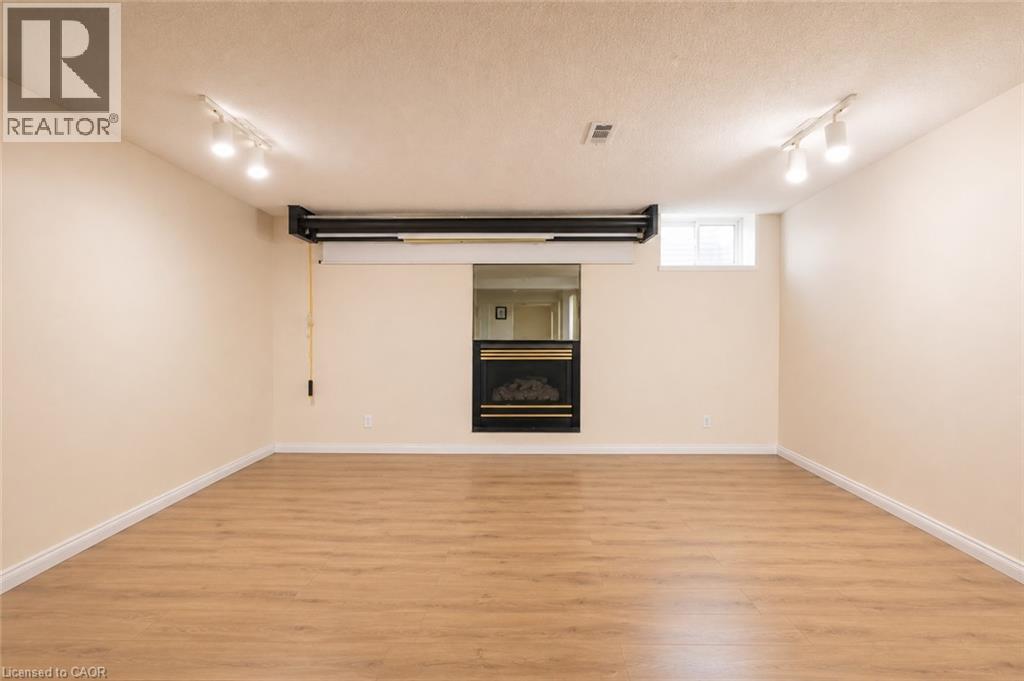
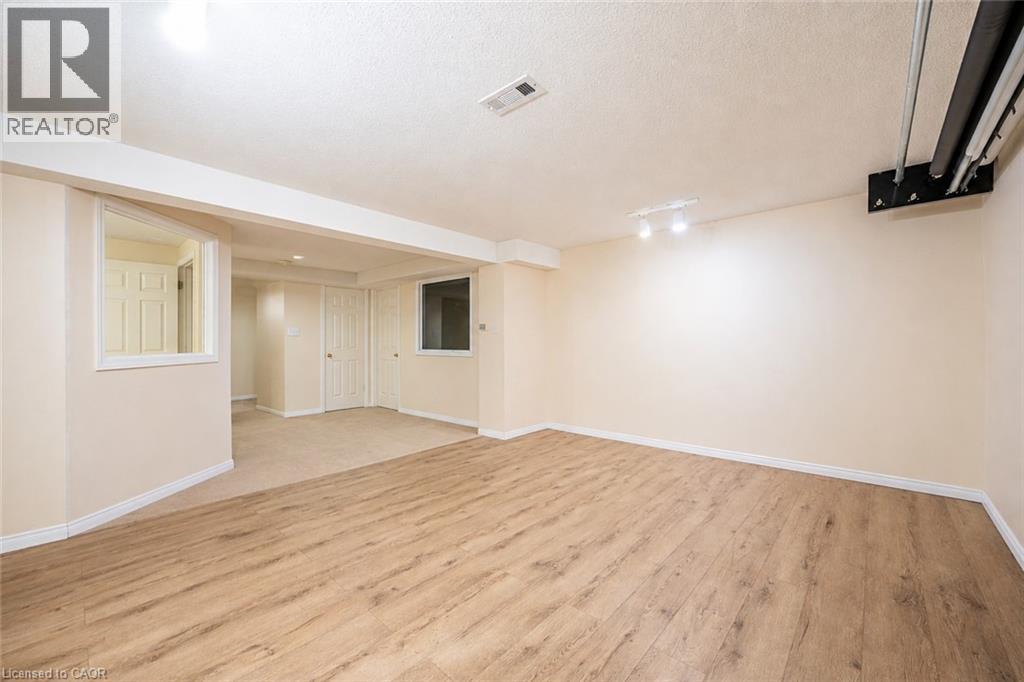
Recreation Room |
|
|
15'6'' x 12'2'' |
|
Main Level |
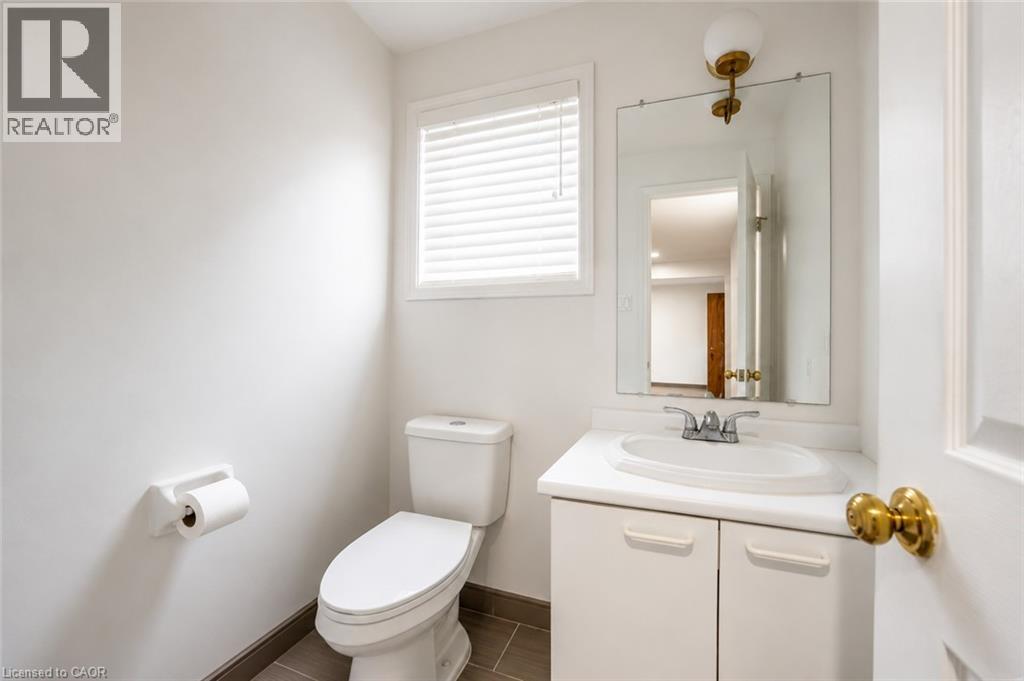
2pc Bathroom |
|
|
Measurements not available |
|
Main Level |
Laundry Room |
|
|
8'9'' x 5'7'' |
|
Main Level |
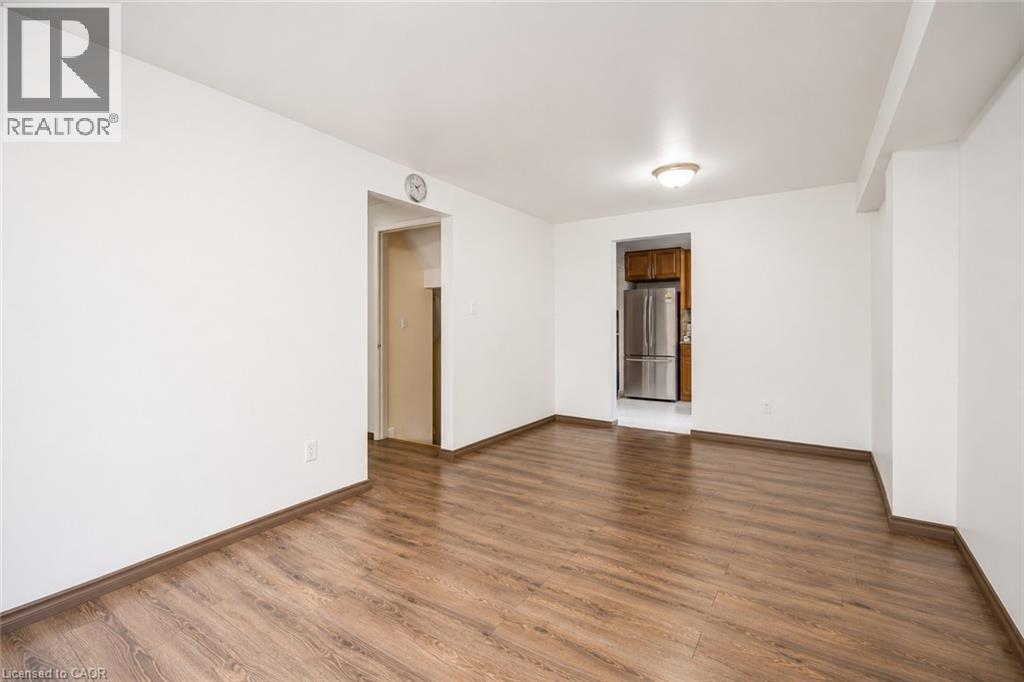
Dining Room |
|
|
10'4'' x 9'10'' |
|
Main Level |
Kitchen |
|
|
10'7'' x 8'6'' |
|
Main Level |
Family Room |
|
|
16'1'' x 13'4'' |
|
Main Level |
Dining Room |
|
|
10'2'' x 9'7'' |
|
Main Level |
Living Room |
|
|
14'9'' x 9'9'' |