3 Bedroom
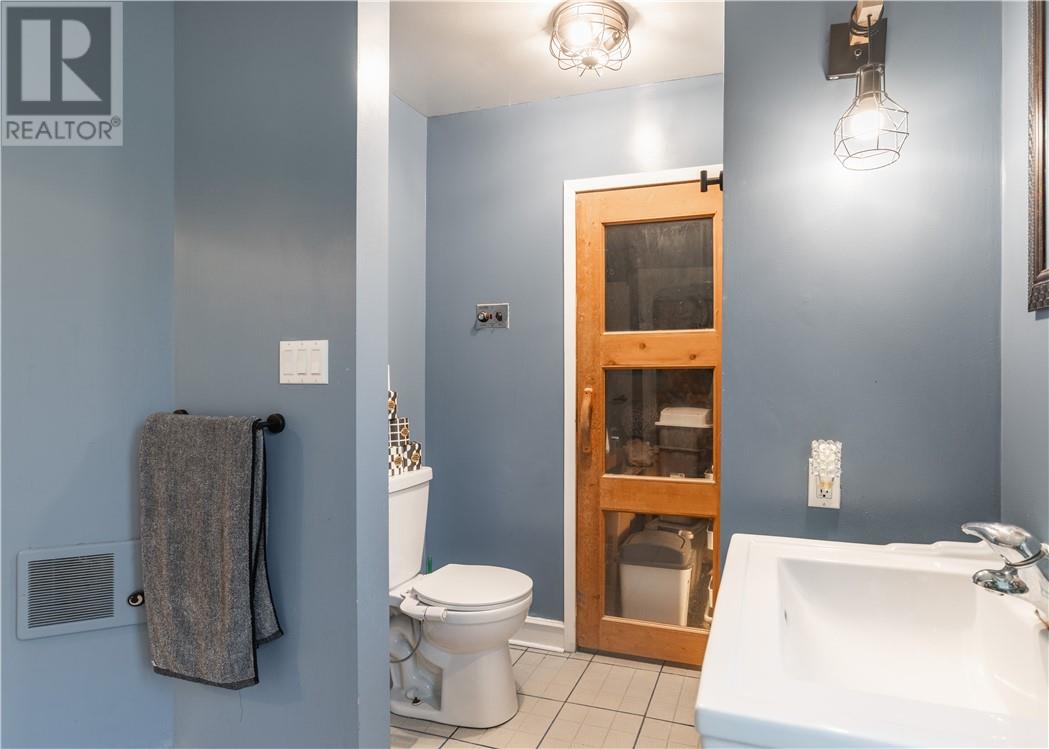
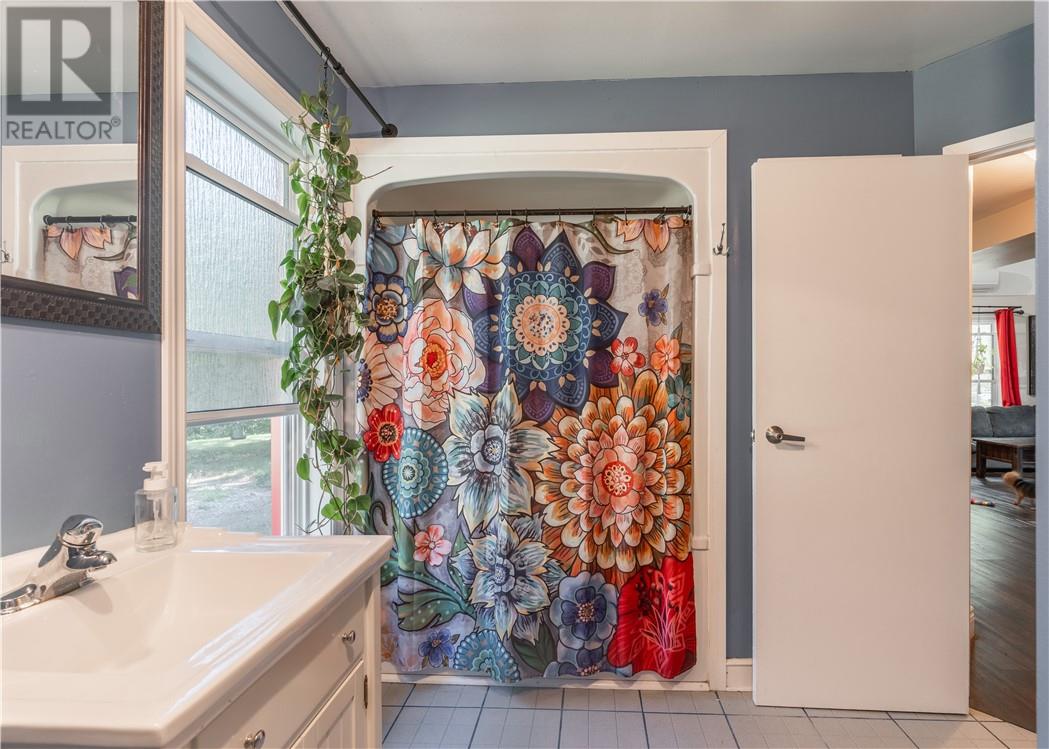
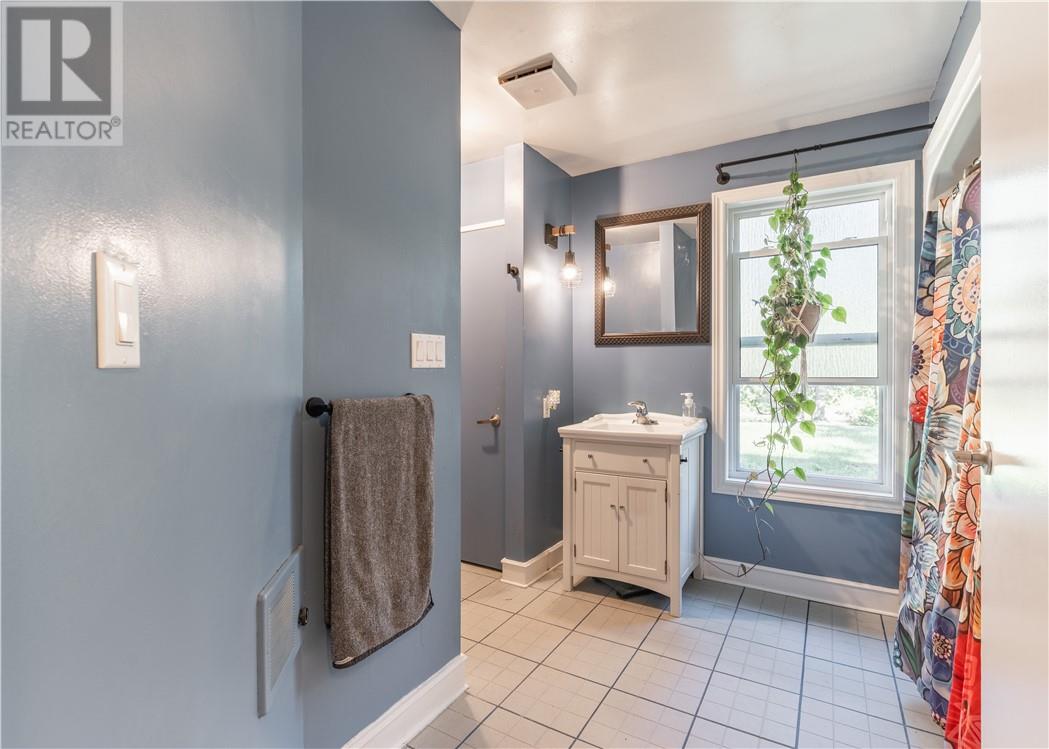
1 Bathroom
1,100 - 1,500 ft2
2 Level
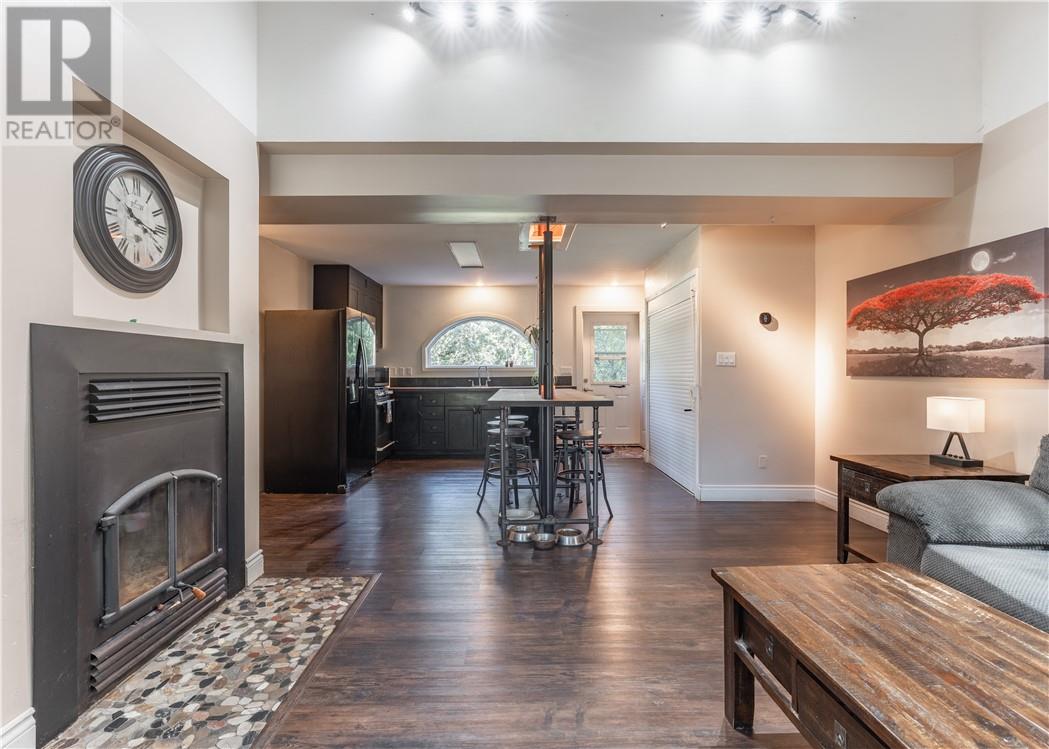
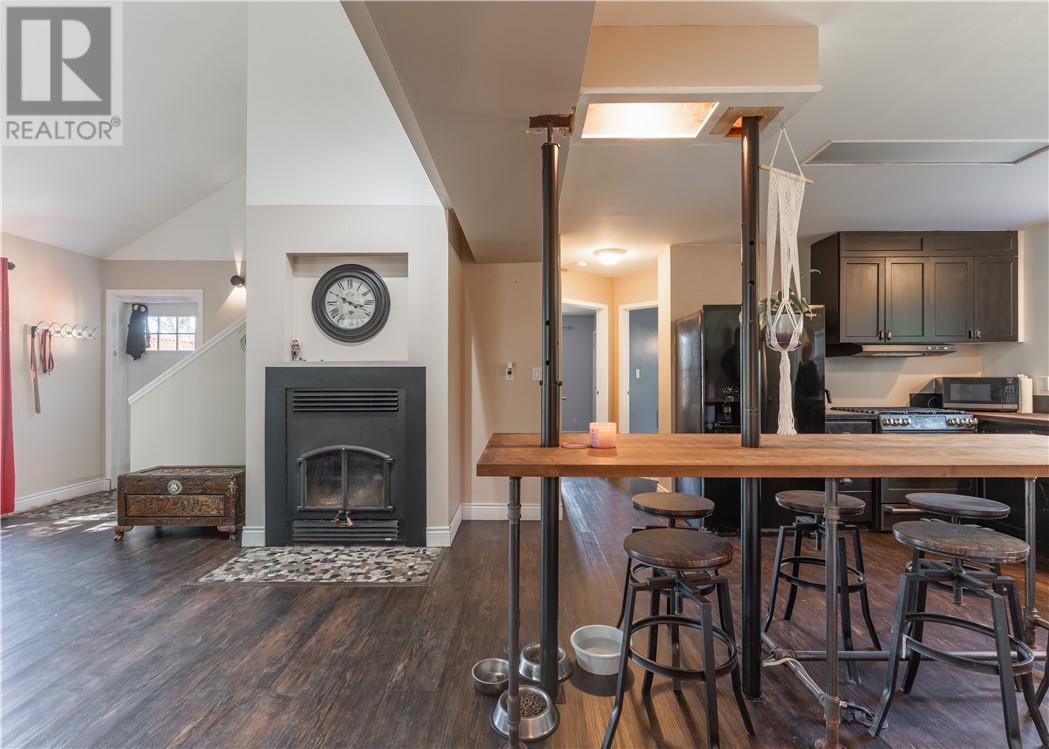
Fireplace
In Floor Heating, Wood Stove
Waterfront On River
$429,500
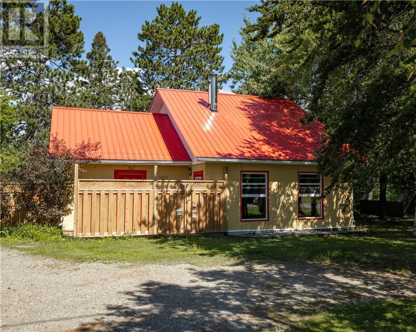
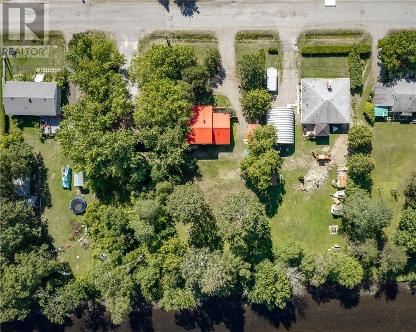
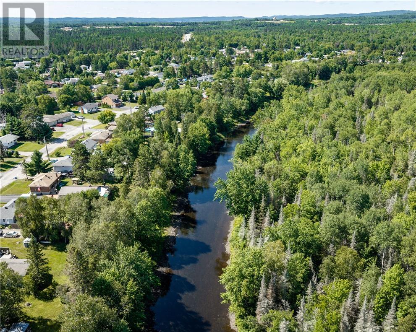
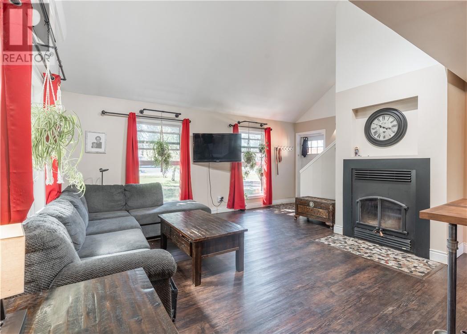
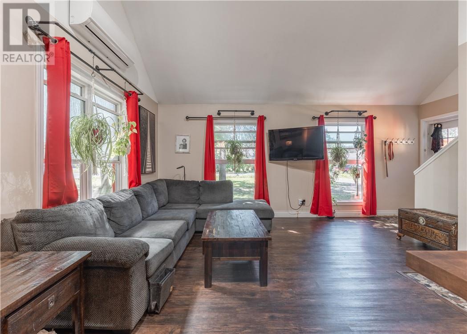
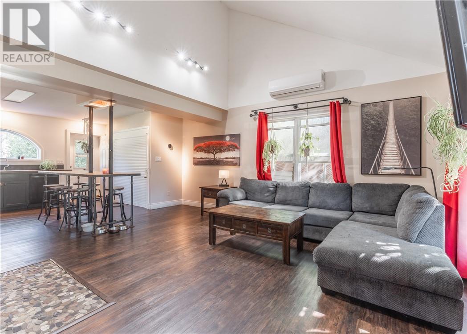
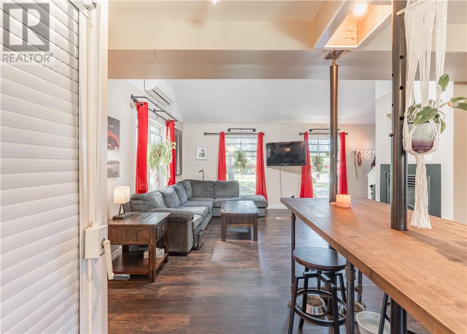
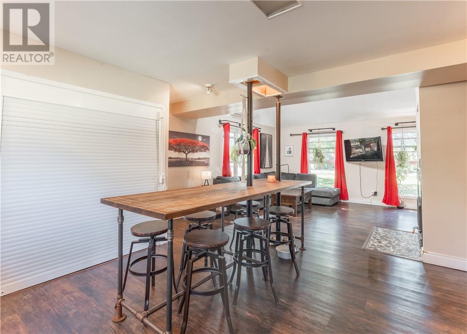
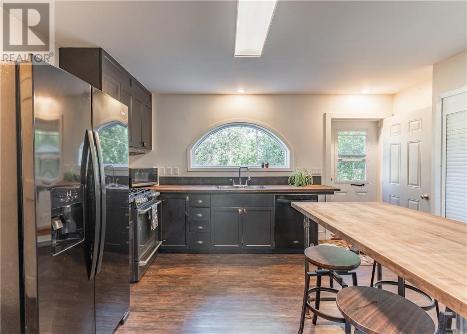
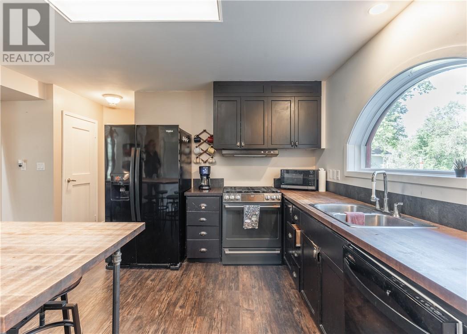
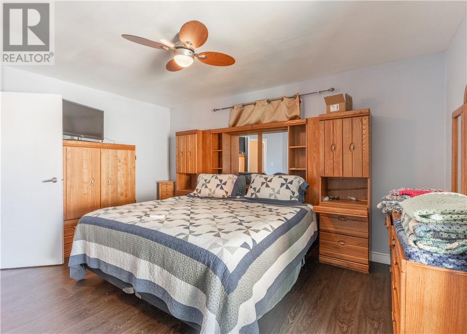
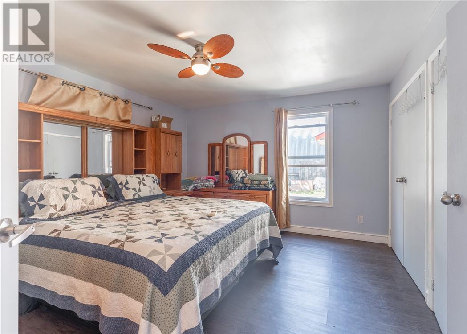
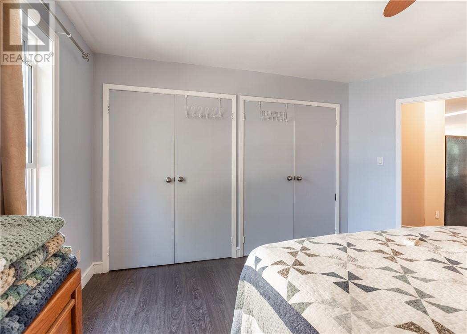
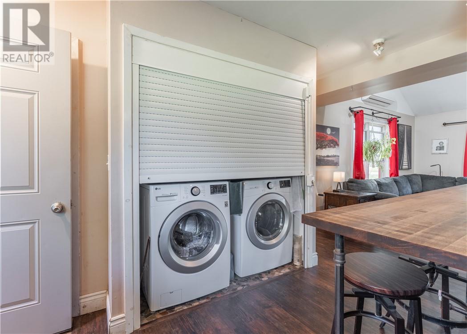
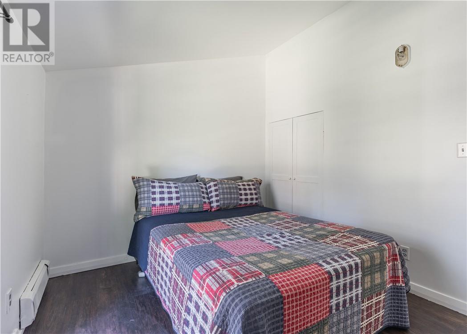
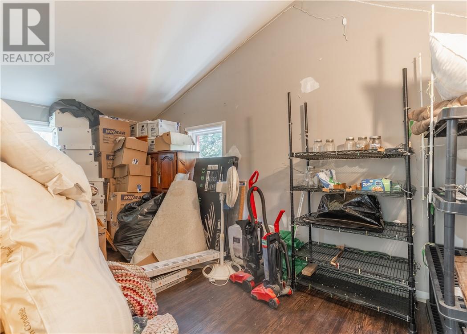
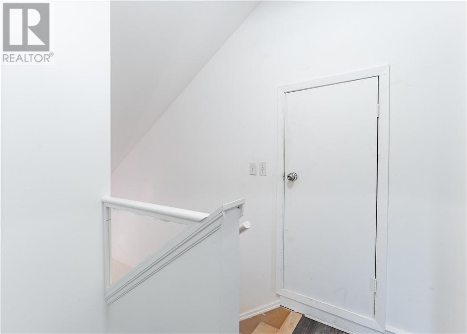
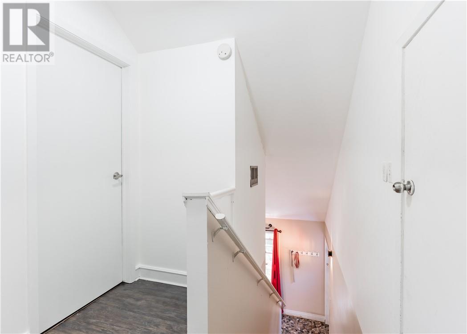
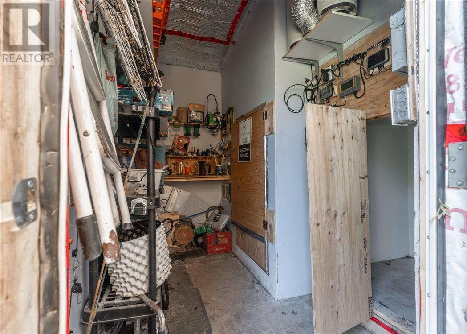
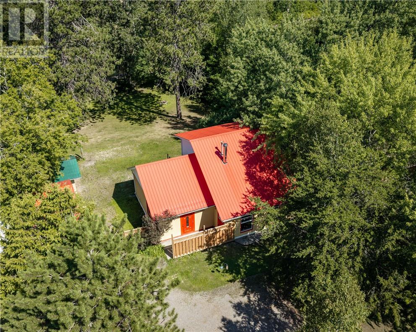
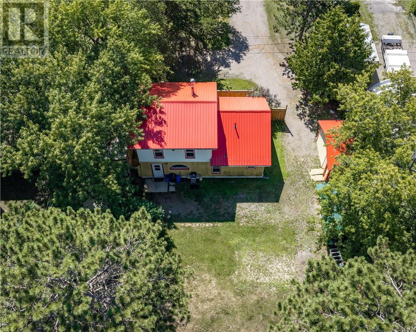
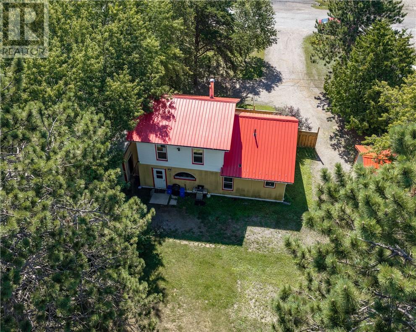
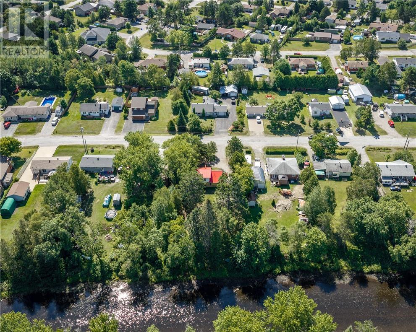
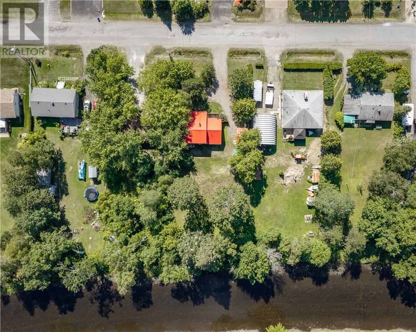
Welcome to 162 Riverside Drive West in Dowling — a private waterfront retreat offering the perfect blend of country living and everyday comfort. Set on a beautifully landscaped lot with scenic natural surroundings, this open-concept home features 1+2 bedrooms, including a convenient primary bedroom on the main floor, along with main floor laundry for added ease. The bright, functional layout is ideal for those looking to enjoy a quieter lifestyle while still having practical living space for family or guests. Complete with on-demand hot water and boiler heating, in addition to a custom-built heated grow hut/ greenhouse with specialized equipment, this well-kept property is a fantastic opportunity to enjoy privacy, waterfront living, and the peaceful charm of Dowling. Features: Metal Roof (2016), Some Newer Windows (2025), Upstairs Flooring (2025-2026), New Boiler, HWT on Demand (2022), Double Wall Construction, 200 Amp Service (id:61194)
Property Details
|
MLS® Number
|
2129877 |
|
Property Type
|
Single Family |
|
Equipment Type
|
None |
|
Rental Equipment Type
|
None |
|
Storage Type
|
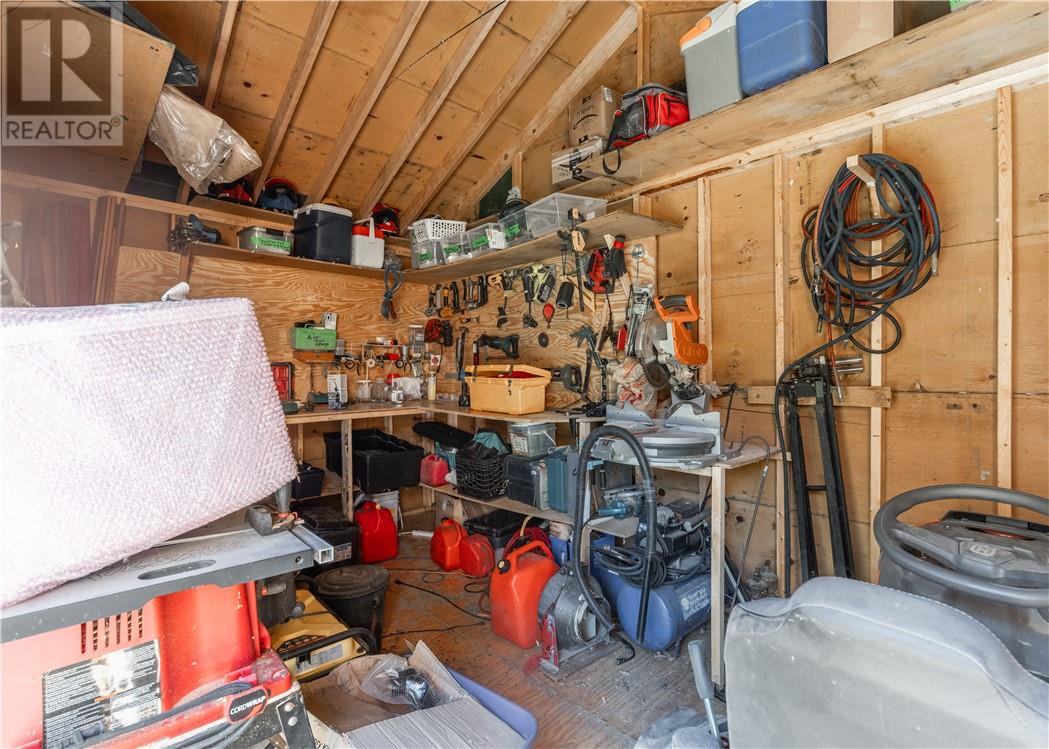
Storage Shed |
|
Water Front Type
|
Waterfront On River |
Building
|
Bathroom Total
|
1 |
|
Bedrooms Total
|
3 |
|
Architectural Style
|
2 Level |
|
Basement Type
|
None |
|
Exterior Finish
|
Stucco, Vinyl Siding |
|
Fireplace Fuel
|
Wood |
|
Fireplace Present
|
Yes |
|
Fireplace Total
|
1 |
|
Fireplace Type
|
Woodstove |
|
Flooring Type
|
Laminate, Tile |
|
Heating Type
|
In Floor Heating, Wood Stove |
|
Roof Material
|
Metal |
|
Roof Style
|
Unknown |
|
Stories Total
|
2 |
|
Size Interior
|
1,100 - 1,500 Ft2 |
|
Type
|
House |
|
Utility Water
|
Municipal Water |
Parking
Land
|
Acreage
|
No |
|
Sewer
|
Municipal Sewage System |
|
Size Frontage
|
7 Ft |
|
Size Irregular
|
Irr |
|
Size Total Text
|
Irr|under 1/2 Acre |
|
Zoning Description
|
R1-5 |
Rooms
| Level |
Type |
Length |
Width |
Dimensions |
|
Second Level |
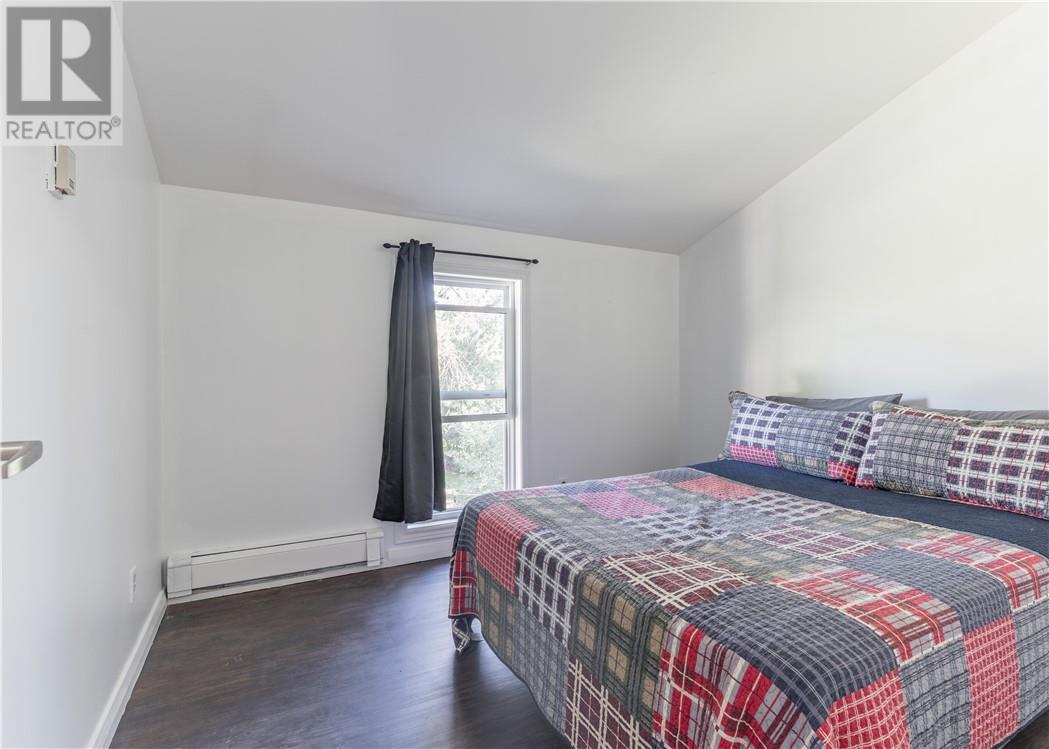
Bedroom |
|
|
14.0 x 7.8 |
|
Second Level |
Bedroom |
|
|
10.10 x 9.2 |
|
Main Level |
Sauna |
|
|
6.9 x 5.8 |
|
Main Level |
Bathroom |
|
|
11.2 x 7.0 |
|
Main Level |
Primary Bedroom |
|
|
14.8 x 12.6 |
|
Main Level |
Living Room |
|
|
15.6 x 15.10 |
|
Main Level |
Kitchen |
|
|
15.6 x 13.0 |